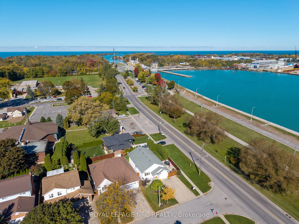
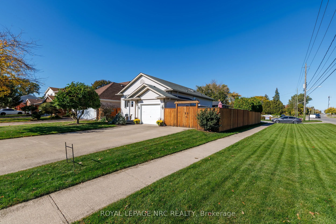
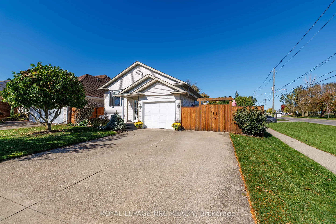
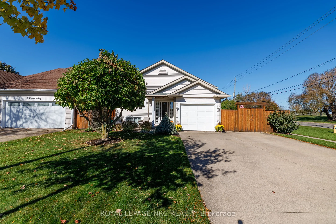
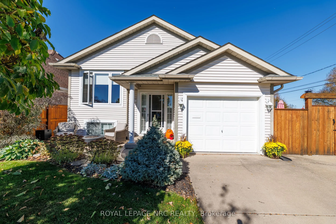
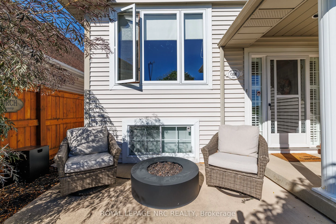
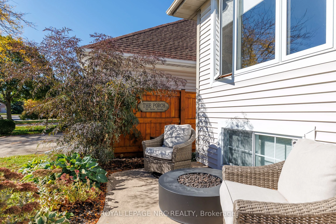
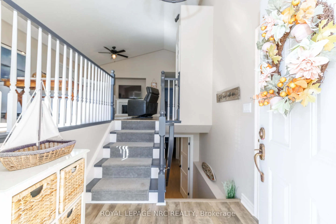
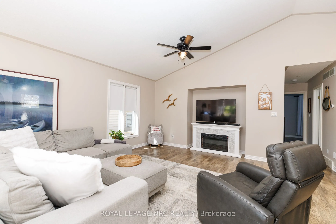
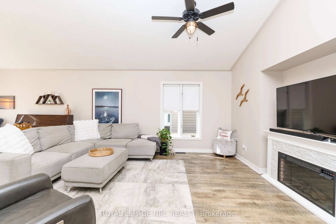
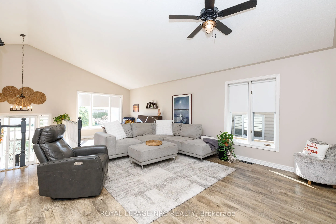
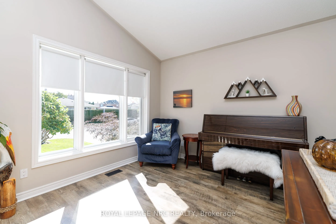
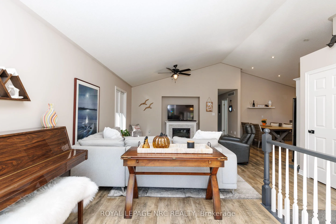
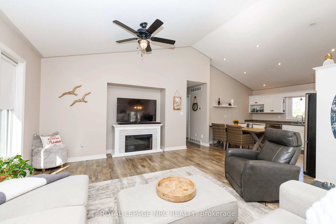
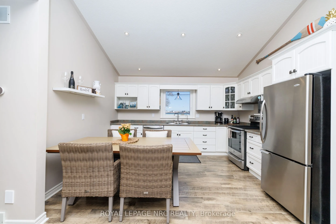
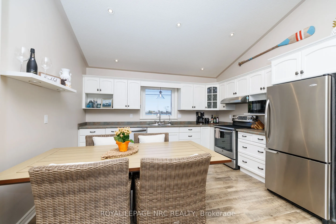
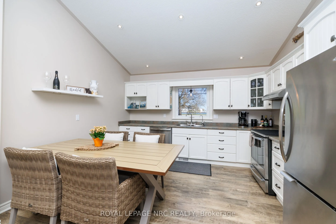
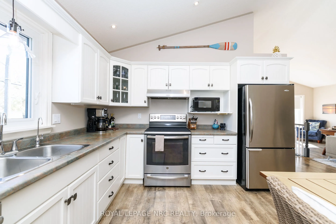
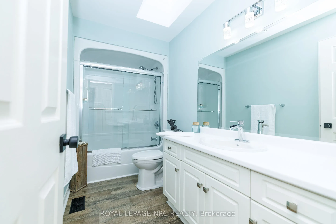
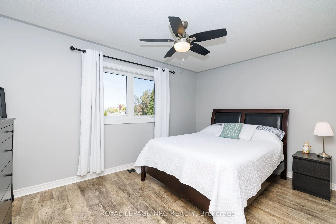
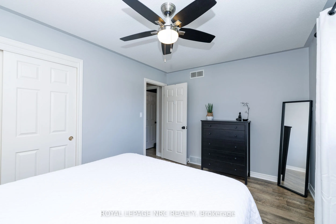
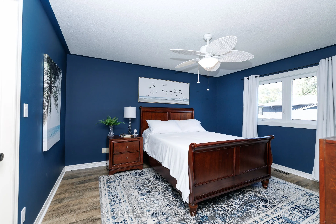
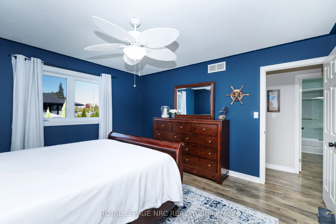
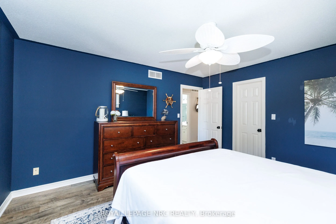
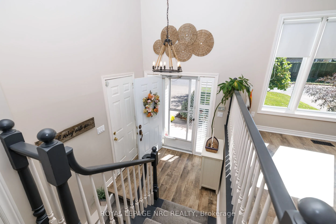
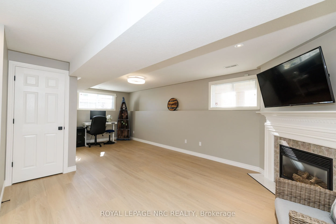
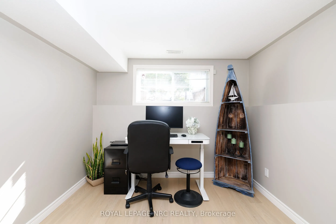
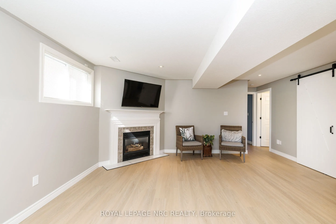
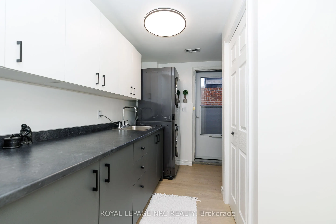
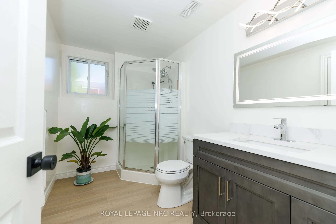
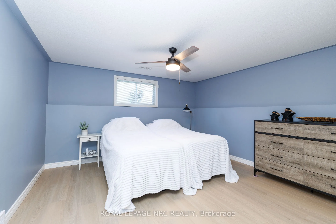
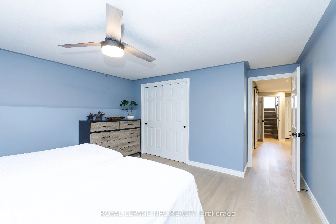
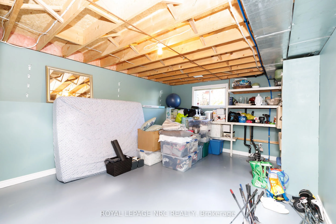
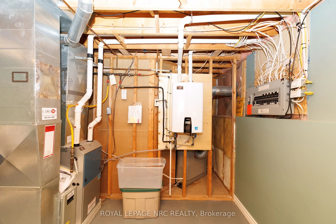
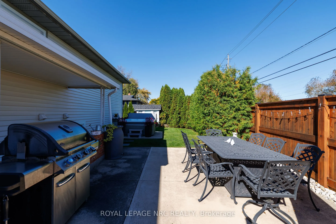
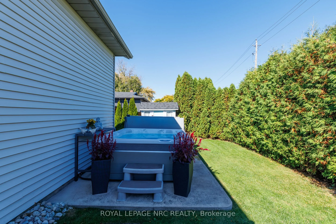
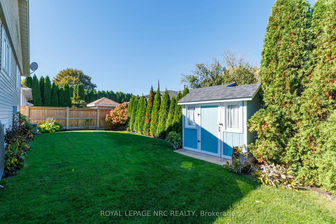
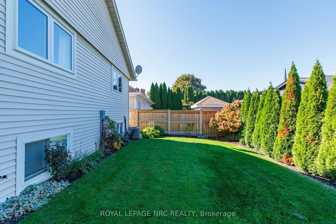
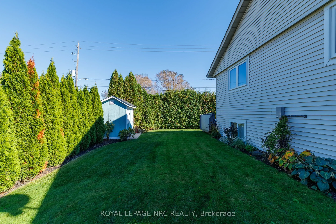
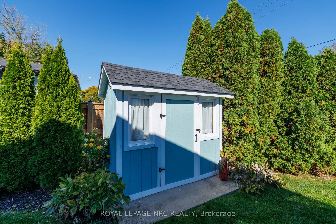
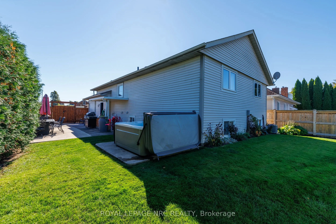
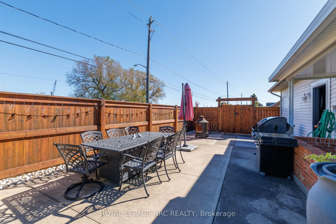
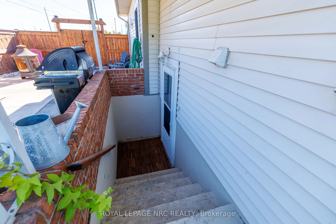
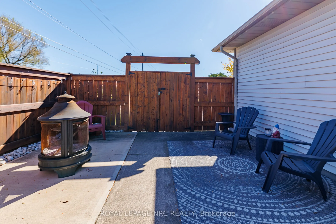
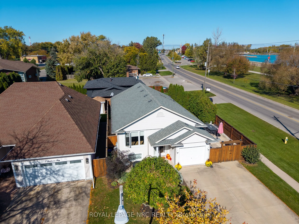
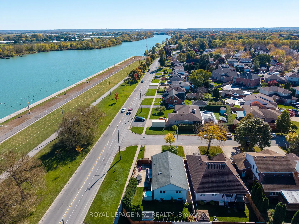
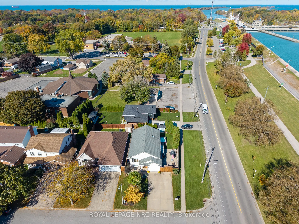
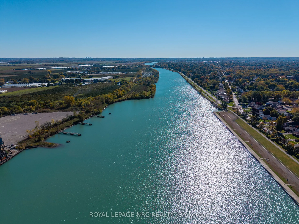
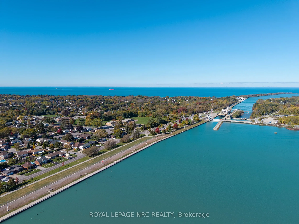
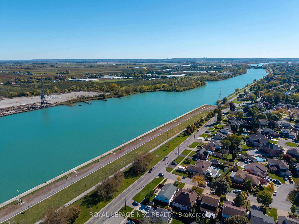
Stunning Canal Views & Exceptional Living! Enjoy the best of waterfront living in this beautiful raised bungalow, ideally situated on a private cul-de-sac with unobstructed canal views and nature right at your doorstep. Just steps from the walking trail and Malcolmson Eco-Park, this home offers a wo...nderful blend of comfort, privacy, and outdoor living. The bright, open-concept main floor features soaring vaulted ceilings, pot lighting and new windows that fill the space with natural light. Offering 2+1 bedrooms and 2 full bathrooms, this thoughtfully designed home provides plenty of space for families, downsizers, or those seeking flexible living arrangements.The fully finished basement boasts excellent in-law suite potential, complete with a convenient walk-up offering separate access possibilities. Outside, enjoy a fully fenced yard surrounded by mature landscaping-perfect for relaxing, entertaining, or enjoying the peaceful surroundings. An attached garage and concrete driveway add everyday convenience. A rare opportunity to enjoy scenic canal views, a tranquil setting, and versatile living space in a sought-after location. Experience the lifestyle you've been looking for!
Full Property Details
Interior
Bedrooms
2
Bedrooms Plus
1
Total Bedrooms
3
Washrooms
2
Square Footage
1100-1500 sqft
Basement
Full,Finished,Walk-Up
Heating Source
Gas
Heating Fuel
Forced Air
Air Conditioning
Central Air
Family Room
No
Kitchens
1
Total Kitchens
1
Fireplace Features
Yes
Bedrooms
2
Bedrooms Plus
1
Total Bedrooms
3
Washrooms
2
Square Footage
1100-1500 sqft
Basement
Full,Finished,Walk-Up
Heating Source
Gas
Heating Fuel
Forced Air
Air Conditioning
Central Air
Family Room
No
Kitchens
1
Total Kitchens
1
Fireplace Features
Yes
Exterior
Depth
102.01
Front
47.86
Lot Size
48 x 102.01 ft
Pool
None
Waterfront
Indirect
Parking Spaces
4
Total Parking Spaces
5.00
Parking Description
Attached
Garage Spaces
1
Zoning
R1
Depth
102.01
Front
47.86
Lot Size
48 x 102.01 ft
Pool
None
Waterfront
Indirect
Parking Spaces
4
Total Parking Spaces
5.00
Parking Description
Attached
Garage Spaces
1
Zoning
R1
Building Description
Style
Bungalow-Raised
Home Type
House
Subtype
Detached
Year Built
31-50
Property Orientation
North
Exterior Finish
Vinyl Siding,Brick Veneer
Sewers
Sewers
Water Supply
Municipal
Possession Date
No Data
Style
Bungalow-Raised
Home Type
House
Subtype
Detached
Year Built
31-50
Property Orientation
North
Exterior Finish
Vinyl Siding,Brick Veneer
Sewers
Sewers
Water Supply
Municipal
Possession Date
No Data
Community
Community
Bunting/Linwell
Community
Bunting/Linwell
Taxes & Fees
Taxes
$4,992 /yr
Tax Year
2026
Occupancy
Owner
Taxes
$4,992 /yr
Tax Year
2026
Occupancy
Owner
Room Types
Bathroom
-
Dimensions 10.5 x 5.18 feet
54.39 sqft
Bathroom
-
Dimensions 9.91 x 6.17 feet
61.14 sqft
Bedroom
-
Dimensions 13.91 x 12.86 feet
178.88 sqft
Bedroom
-
Dimensions 14.01 x 9.91 feet
138.84 sqft
Bedroom
-
Dimensions 16.17 x 13.75 feet
222.34 sqft
Family Room
-
Dimensions 23.75 x 16.6 feet
394.25 sqft
Foyer
-
Dimensions 6.89 x 5.25 feet
36.17 sqft
Kitchen
-
Dimensions 13.29 x 14.83 feet
197.09 sqft
Laundry
-
Dimensions 10.24 x 8.27 feet
84.68 sqft
Living Room
-
Dimensions 25 x 14.83 feet
370.75 sqft
Utility Room
-
Dimensions 20.08 x 13.16 feet
264.25 sqft
Similar Properties(No results)
Mortgage Calculator
Calculate your estimated monthly mortgage payment
Price
$734,900
$
%
%
Total cost of mortgage
$0
Monthly payment
By clicking Save, we will calculate your estimated mortgage for all properties using the saved values (down payment percentage, interest rate, and amortization).
The accuracy and applicability of this calculator are not guaranteed.