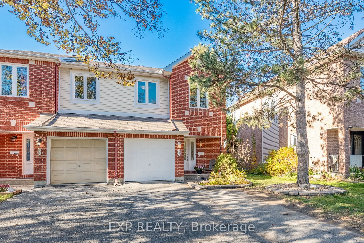
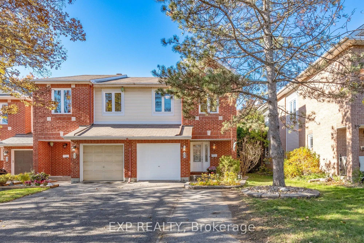
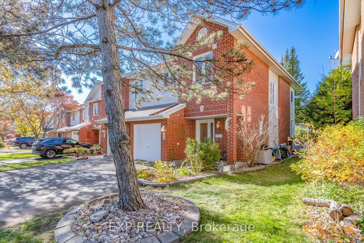
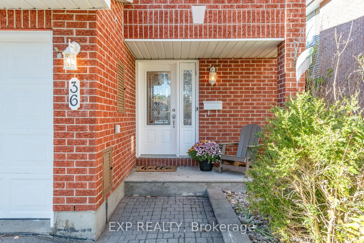
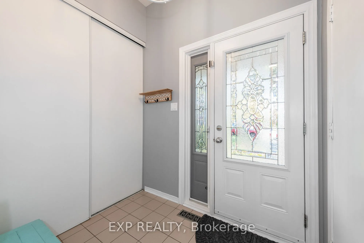
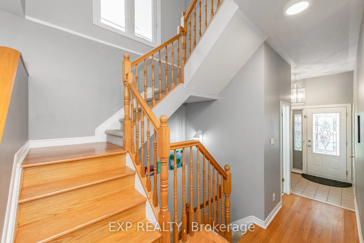
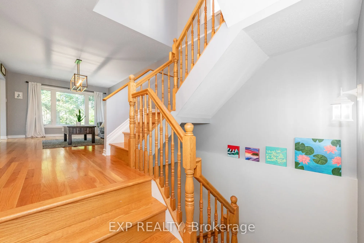
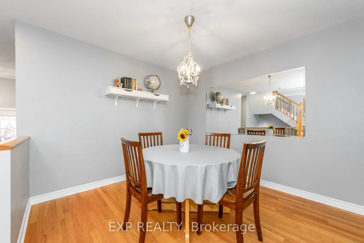
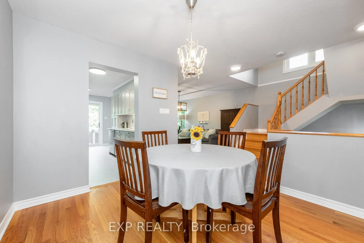
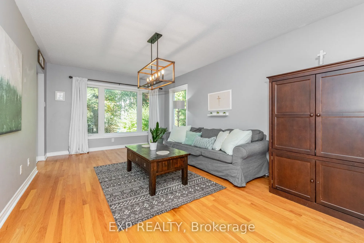
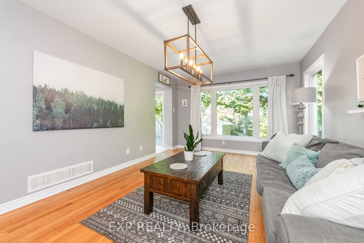
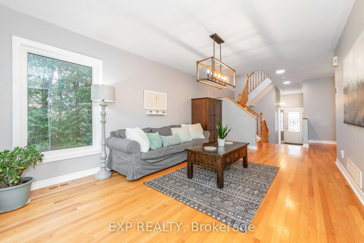
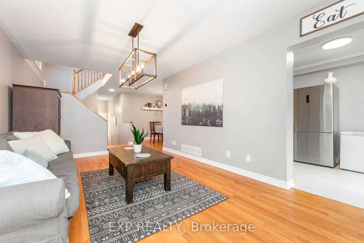
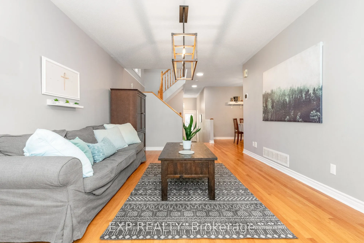
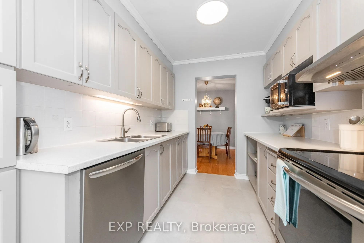
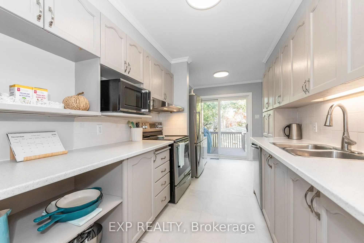
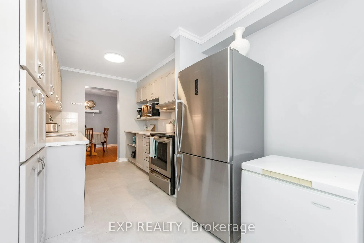
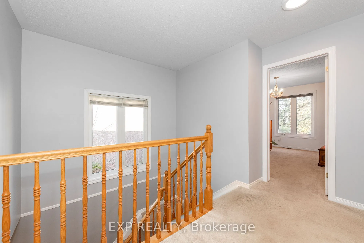
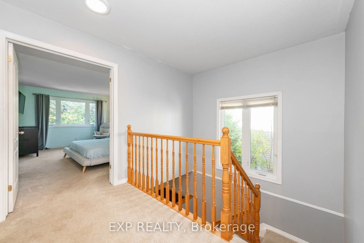
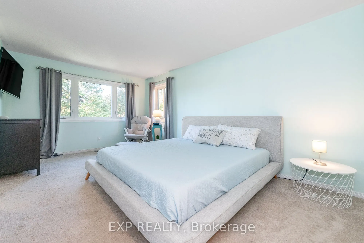
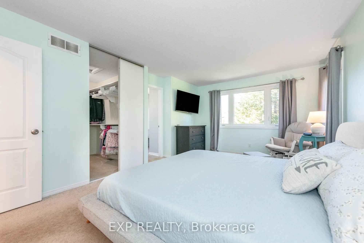
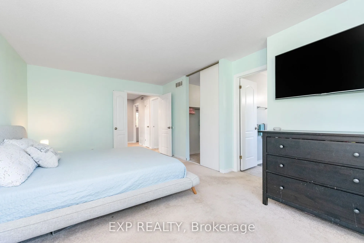
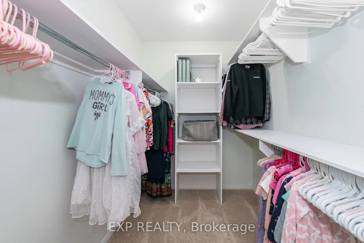
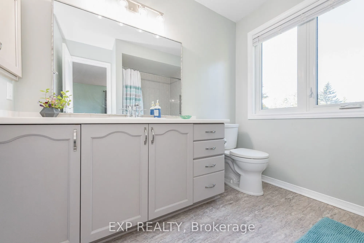
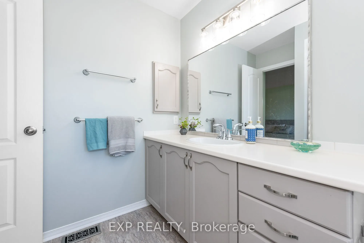
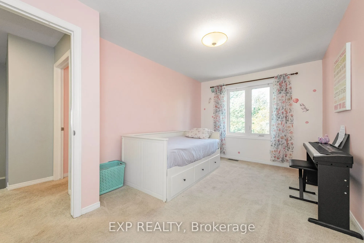
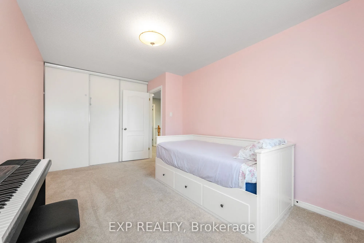
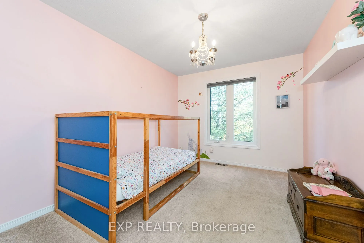
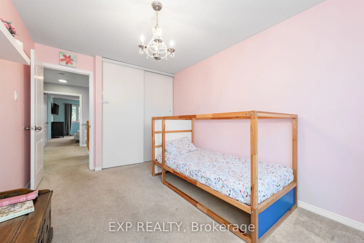
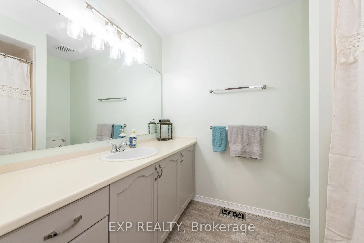
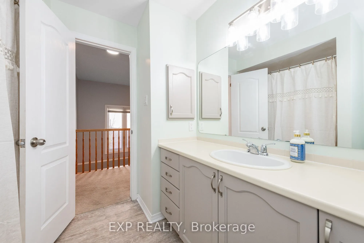
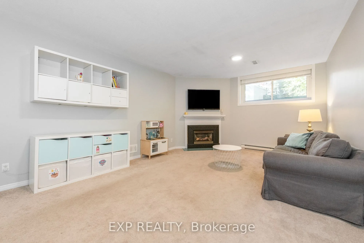
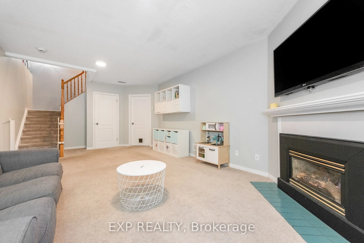
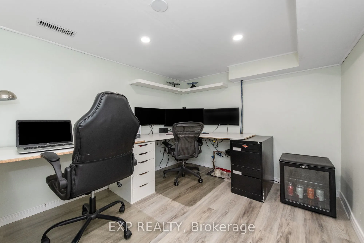
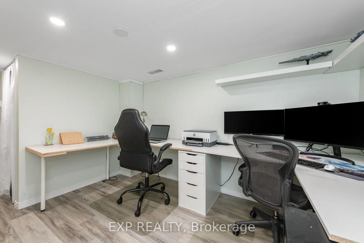
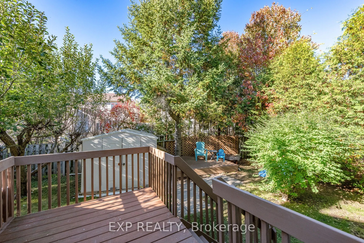
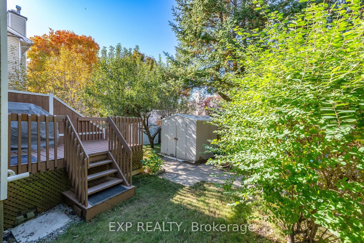
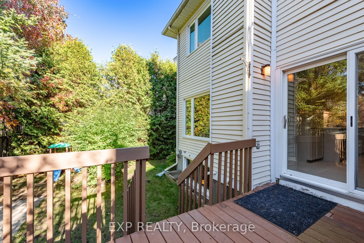
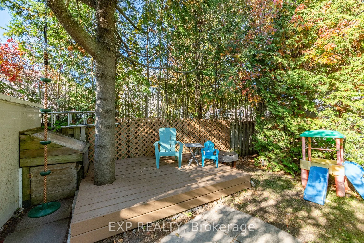
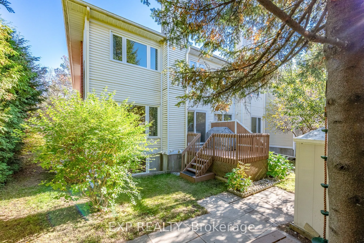
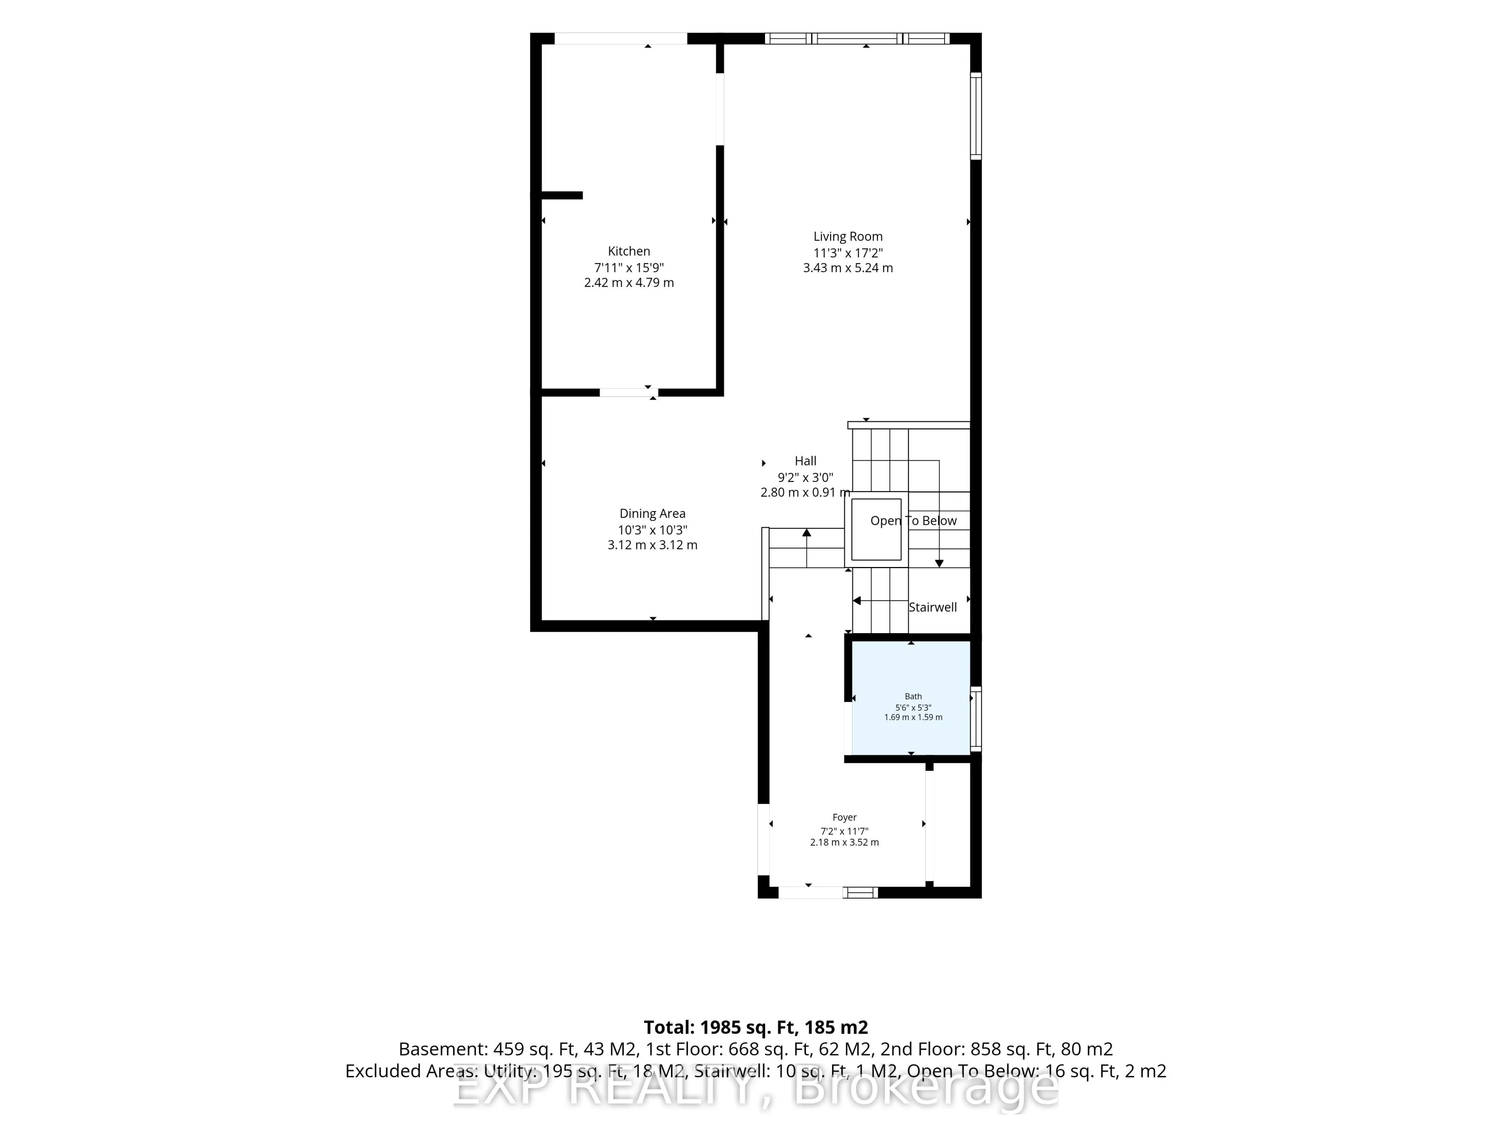
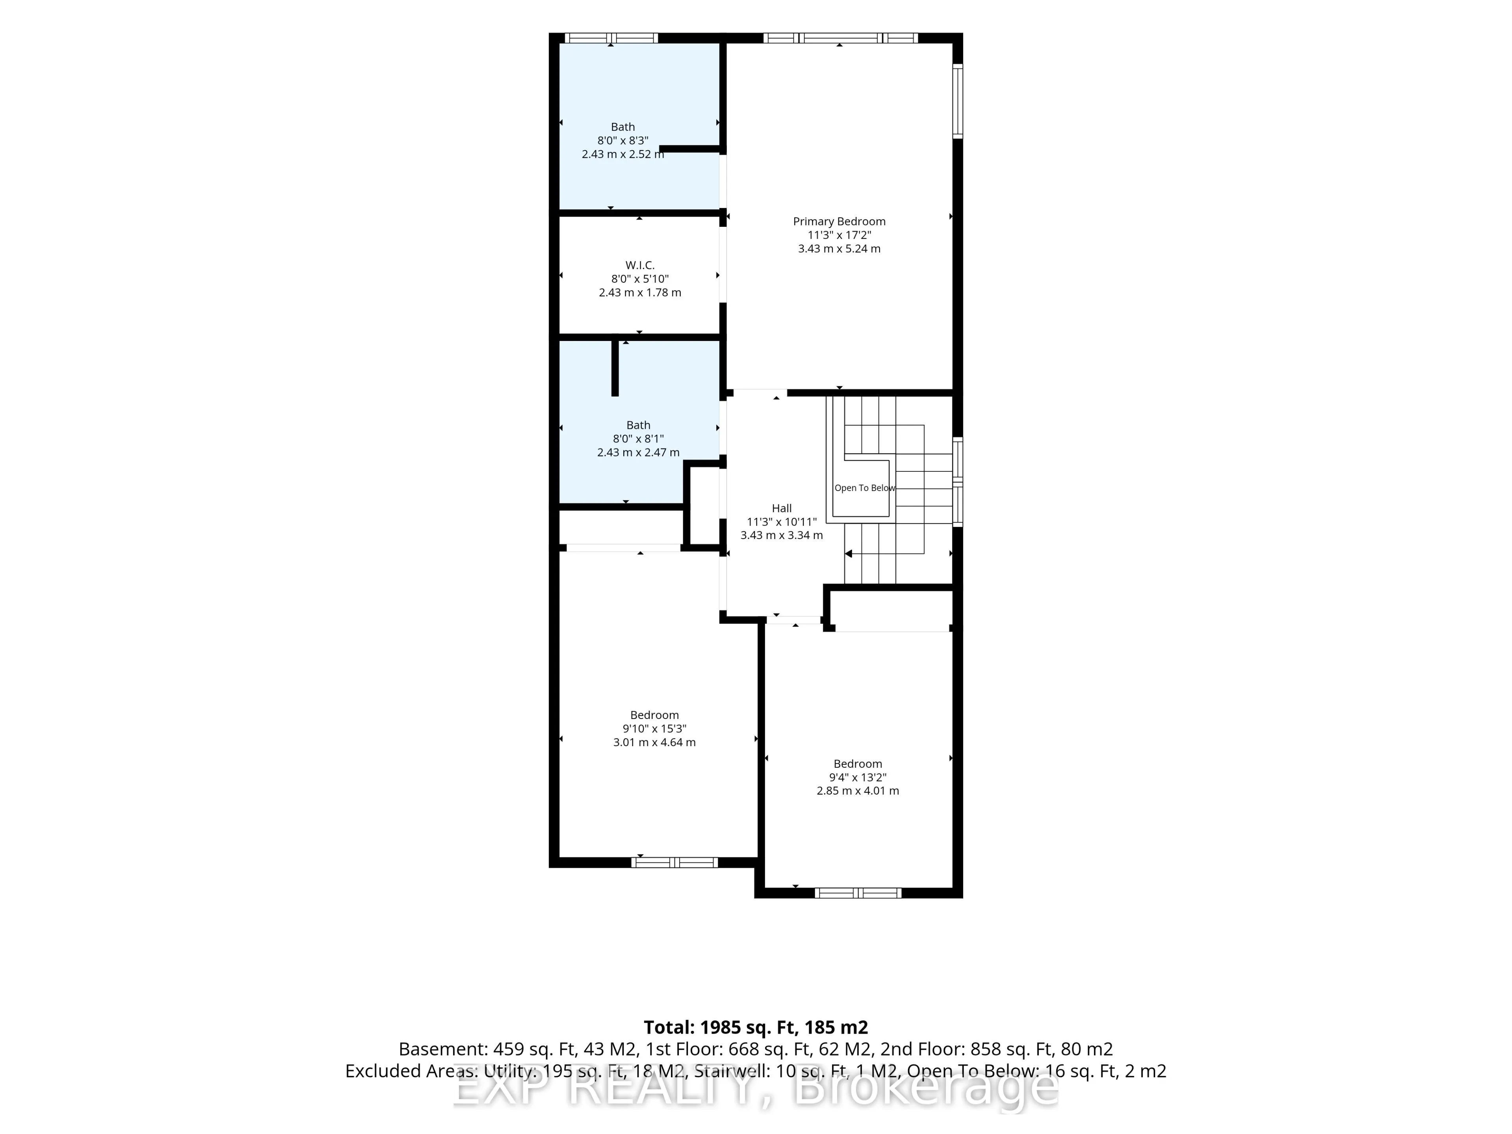
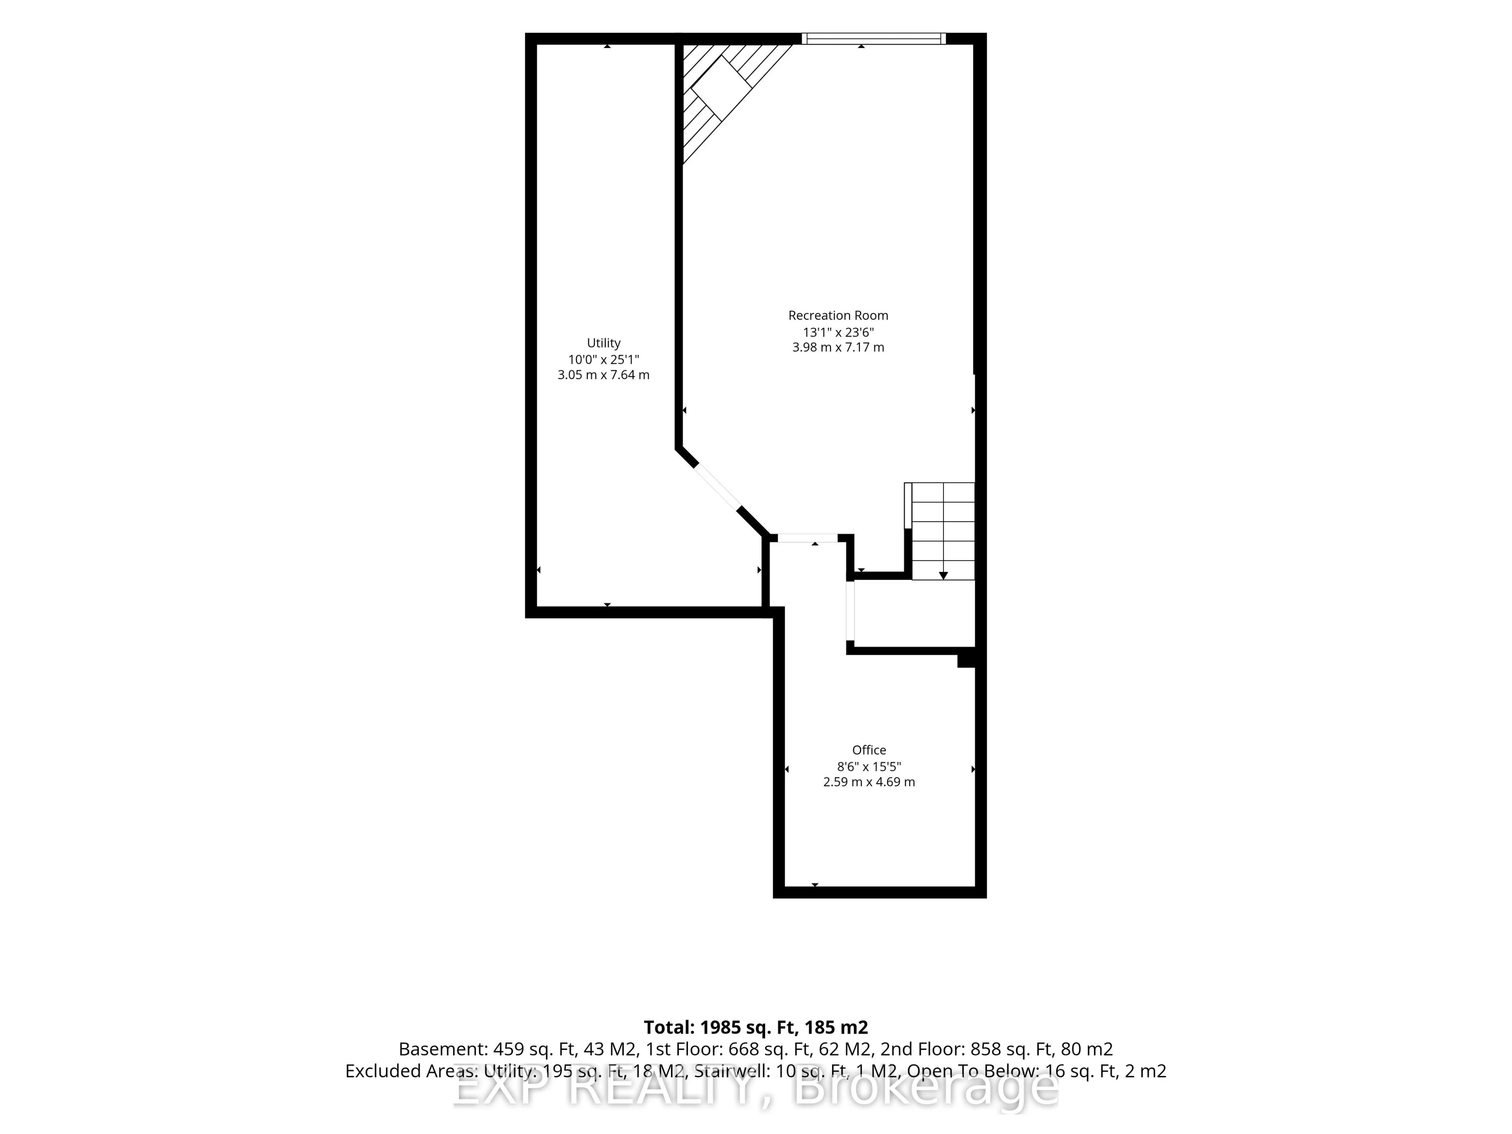
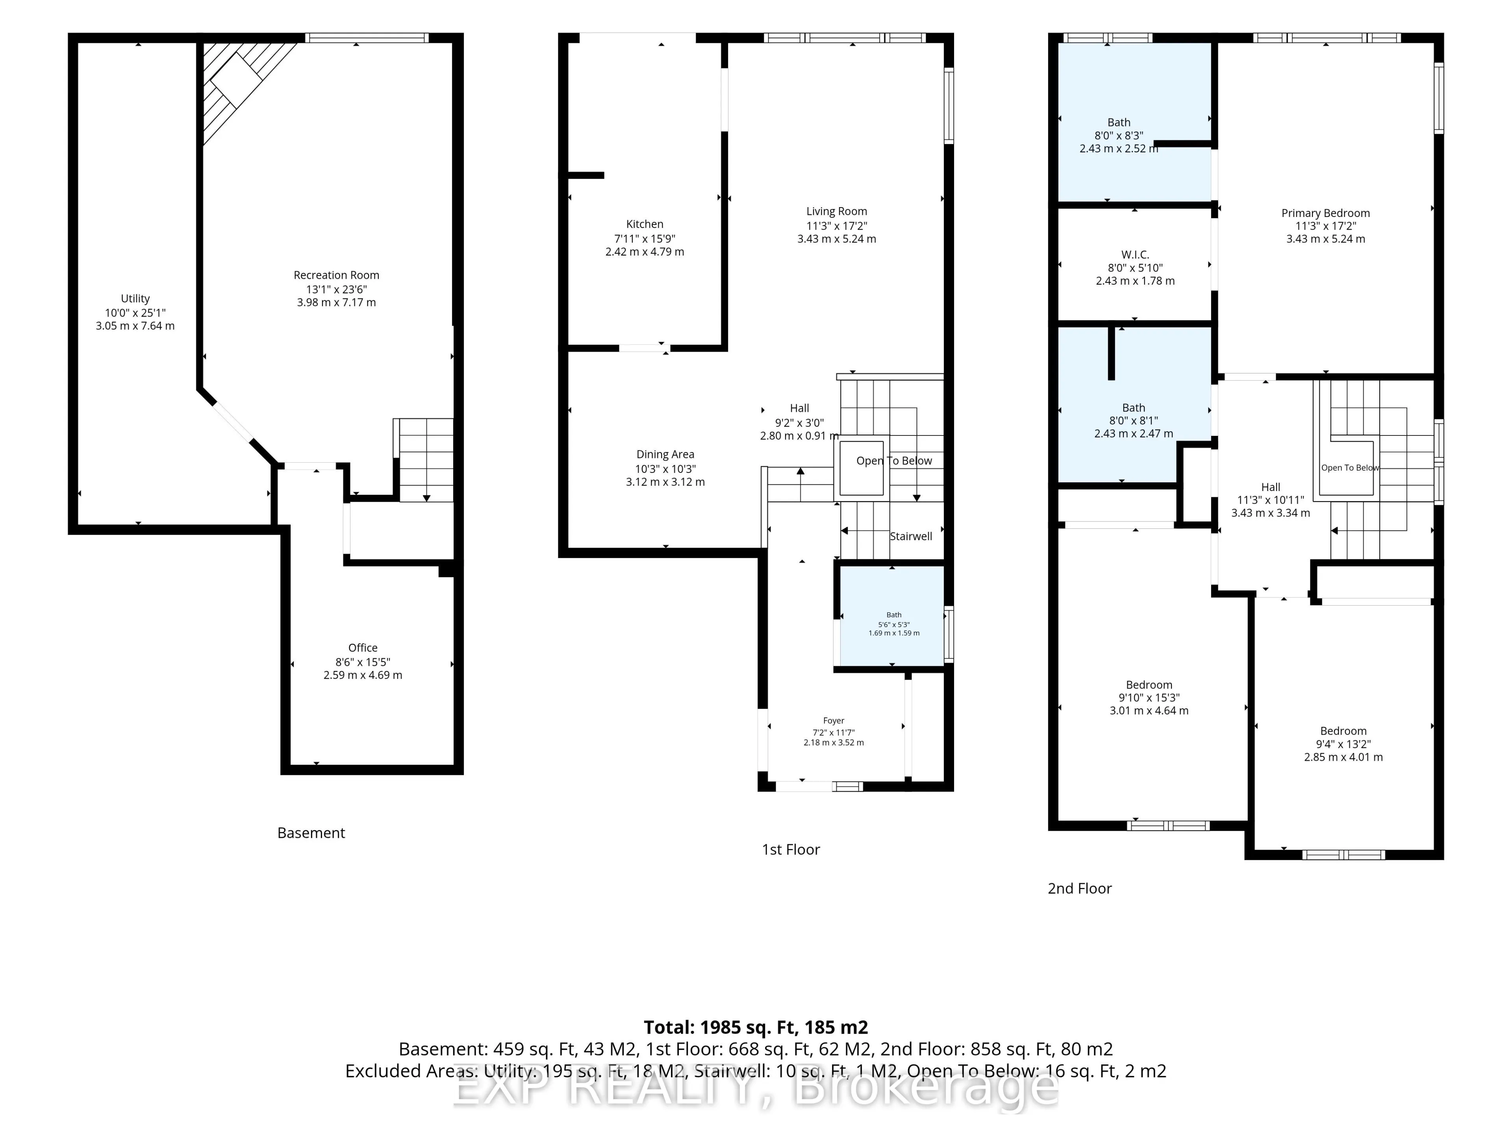
END UNIT | WFH OFFICE | OWNED HOT WATER TANK | FINISHED BASEMENT | Welcome to this move-in-ready end-unit home in the family friendly Kanata community of Emerald Meadows! Offering 3 bedrooms, 2.5 bathrooms, and a widened driveway for additional parking, this lovingly maintained and tastefully update...d home is an excellent opportunity for first-time buyers, growing families, and professionals seeking more space and flexibility in Ottawa's west end. Major updates over the years include windows, heat pump, central A/C, kitchen, owned hot water tank, and more. Welcoming curb appeal leads to a bright main level featuring hardwood floors, separate dining area, powder room, indoor garage access, and an updated kitchen (with stainless steel appliances included) that opens directly to your deck and a beautiful yard. Upstairs, you'll find a spacious primary bedroom with a walk-in closet and private ensuite, two well-sized secondary bedrooms, and a full main bathroom. The fully finished basement adds valuable living space, featuring a cozy family room with a gas fireplace and bright, oversized window, along with a dedicated work-from-home office ideal for remote work or studying. This bright, functional lower level also offers flexibility with additional storage, laundry area and workshop. The private backyard feels like a landscaped oasis complete with dual upper and lower decks perfect for BBQs, entertaining, family gatherings, or simply unwinding at the end of the day. The large shed and end-unit side yard offer extra space and storage versatility. Ideally located within walking distance of schools, parks, and public transit, and just minutes from Kanata's shopping, recreation, amenities, and major employment hubs, this home offers a fantastic combination of space, convenience, and lifestyle. A wonderful opportunity to make yourself at home in Kanata at a great price! Book your showing today!
Full Property Details
Interior
Bedrooms
3
Total Bedrooms
3
Washrooms
3
Square Footage
1500-2000 sqft
Basement
Finished,Full
Heating Source
Gas
Heating Fuel
Forced Air
Air Conditioning
Central Air
Family Room
Yes
Kitchens
1
Total Kitchens
1
Fireplace Features
Yes
Bedrooms
3
Total Bedrooms
3
Washrooms
3
Square Footage
1500-2000 sqft
Basement
Finished,Full
Heating Source
Gas
Heating Fuel
Forced Air
Air Conditioning
Central Air
Family Room
Yes
Kitchens
1
Total Kitchens
1
Fireplace Features
Yes
Exterior
Depth
98.76
Front
29.51
Driveway
Inside Entry
Lot Size
30 x 98.76 ft
Pool
None
Parking Spaces
3
Total Parking Spaces
3.00
Parking Description
Attached
Garage Spaces
1
Depth
98.76
Front
29.51
Driveway
Inside Entry
Lot Size
30 x 98.76 ft
Pool
None
Parking Spaces
3
Total Parking Spaces
3.00
Parking Description
Attached
Garage Spaces
1
Building Description
Style
2-Storey
Home Type
Townhome
Subtype
Att/Row/Townhouse
Property Orientation
West
Exterior Finish
Brick,Vinyl Siding
Sewers
Sewers
Water Supply
Municipal
Possession Date
2/1/2027
Style
2-Storey
Home Type
Townhome
Subtype
Att/Row/Townhouse
Property Orientation
West
Exterior Finish
Brick,Vinyl Siding
Sewers
Sewers
Water Supply
Municipal
Possession Date
2/1/2027
Community
Community
Emerald Meadows/Trailwest
Community
Emerald Meadows/Trailwest
Taxes & Fees
Taxes
$3,702 /yr
Tax Year
2026
Occupancy
Owner
Taxes
$3,702 /yr
Tax Year
2026
Occupancy
Owner
Room Types
Bathroom
4 Pc Ensuite
Dimensions 8.27 x 7.97 feet
65.91 sqft
Bedroom
-
Dimensions 13.16 x 9.35 feet
123.05 sqft
Bedroom
-
Dimensions 15.22 x 9.88 feet
150.37 sqft
Dining Room
-
Dimensions 10.24 x 10.24 feet
104.86 sqft
Foyer
-
Dimensions 11.55 x 7.15 feet
82.58 sqft
Kitchen
-
Dimensions 15.72 x 7.94 feet
124.82 sqft
Living Room
-
Dimensions 11.25 x 17.19 feet
193.39 sqft
Office
-
Dimensions 15.39 x 8.5 feet
130.82 sqft
Other
Walk-In Closet(s)
Dimensions 7.97 x 5.84 feet
46.54 sqft
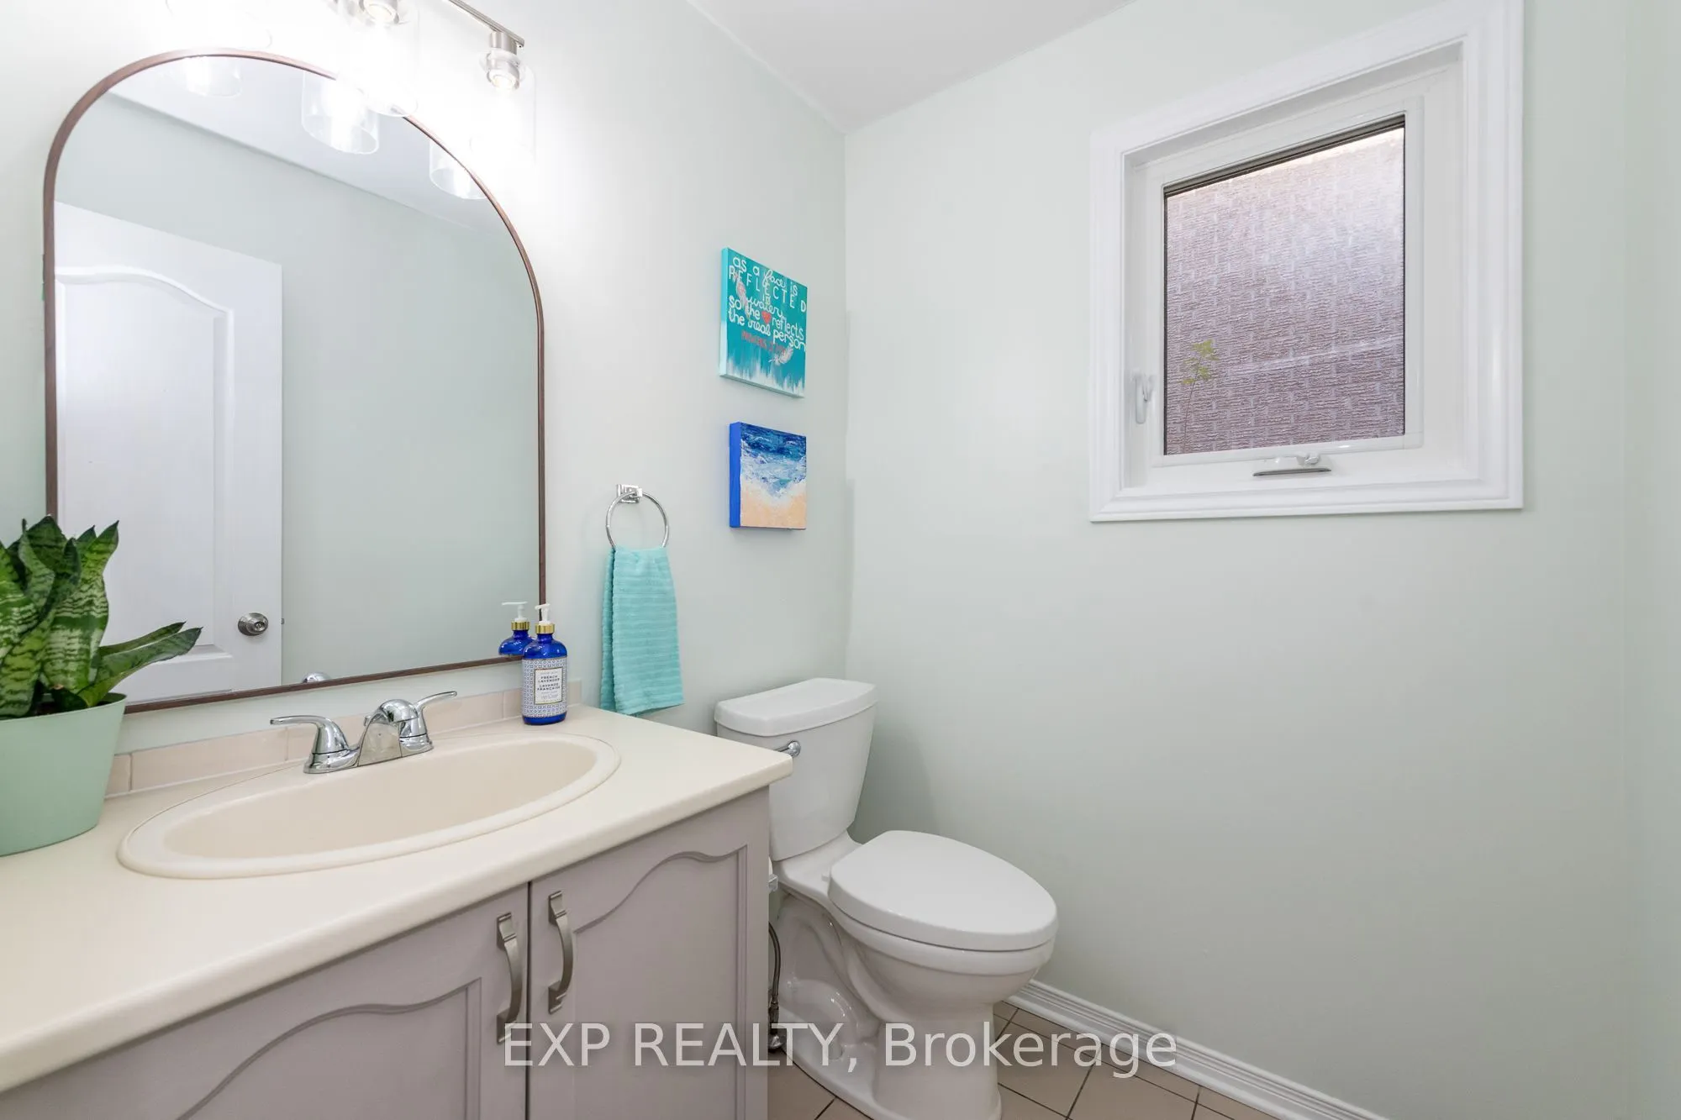
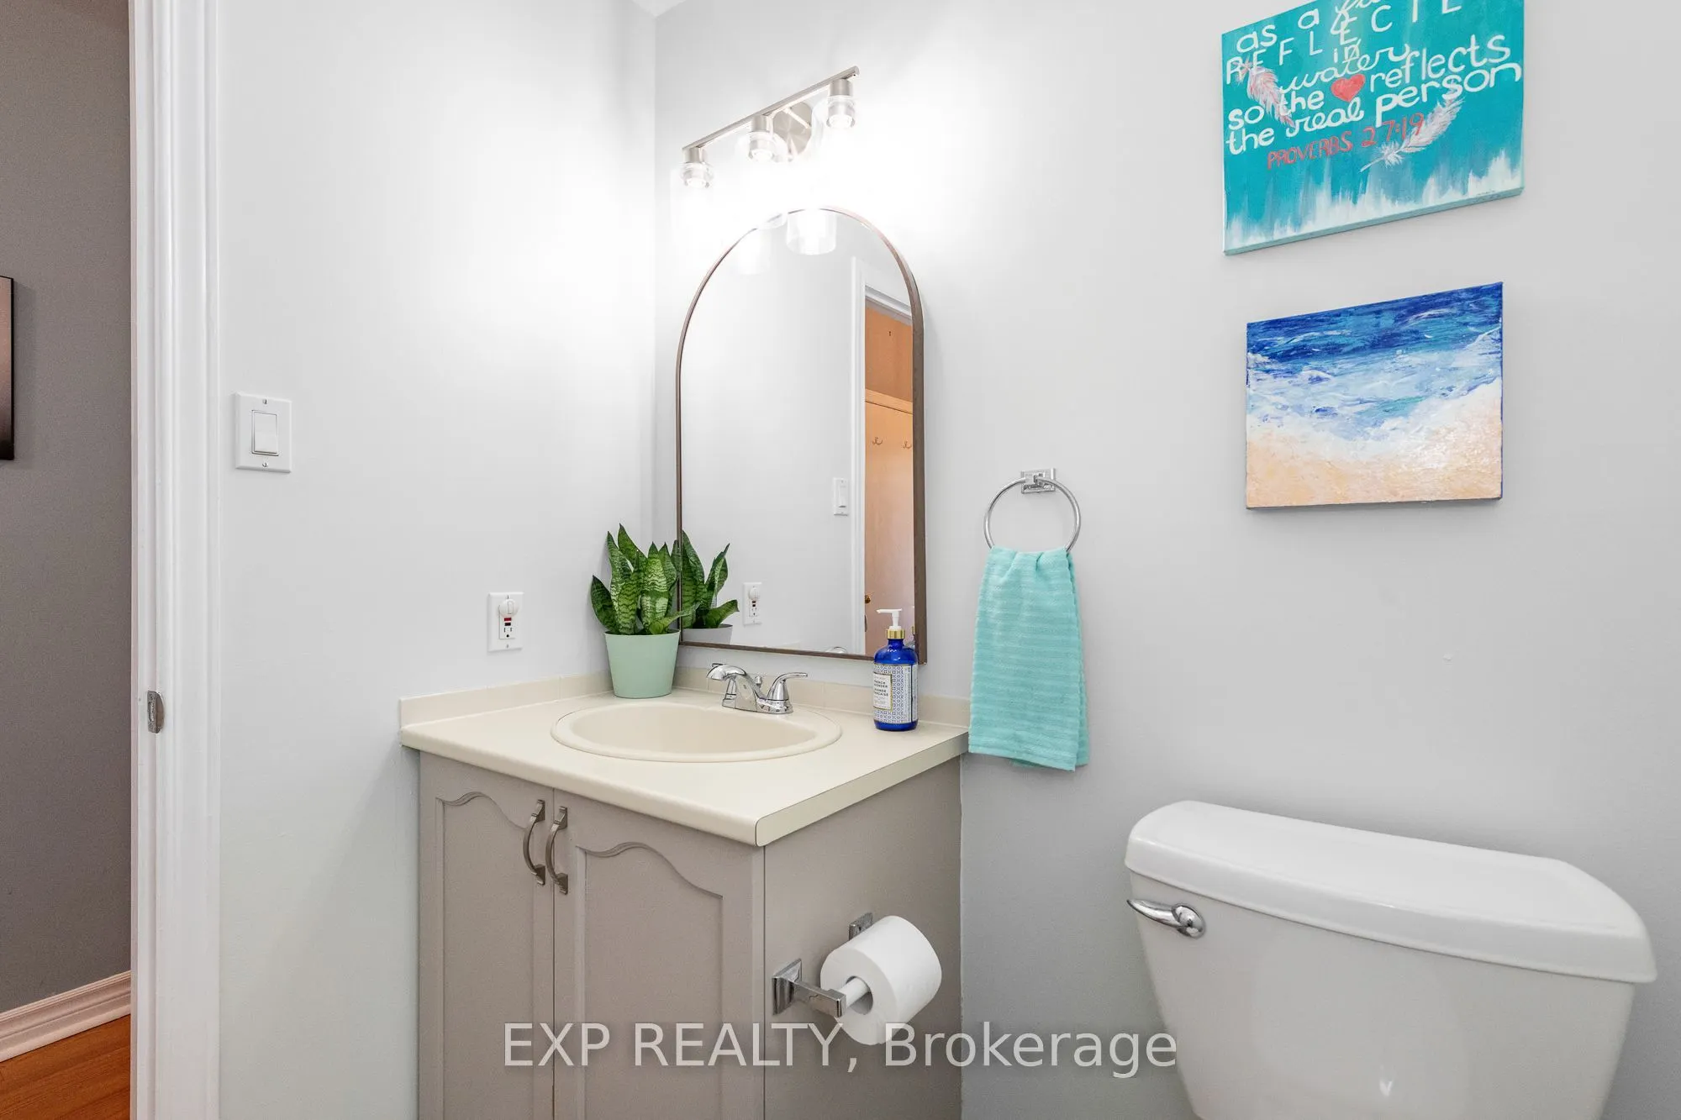
Powder Room
-
Dimensions 5.54 x 5.22 feet
28.92 sqft
Primary Bedroom
-
Dimensions 17.19 x 11.25 feet
193.39 sqft
Recreation
-
Dimensions 23.52 x 13.06 feet
307.17 sqft
Similar Properties(No results)
Mortgage Calculator
Calculate your estimated monthly mortgage payment
Price
$579,900
$
%
%
Total cost of mortgage
$0
Monthly payment
By clicking Save, we will calculate your estimated mortgage for all properties using the saved values (down payment percentage, interest rate, and amortization).
The accuracy and applicability of this calculator are not guaranteed.