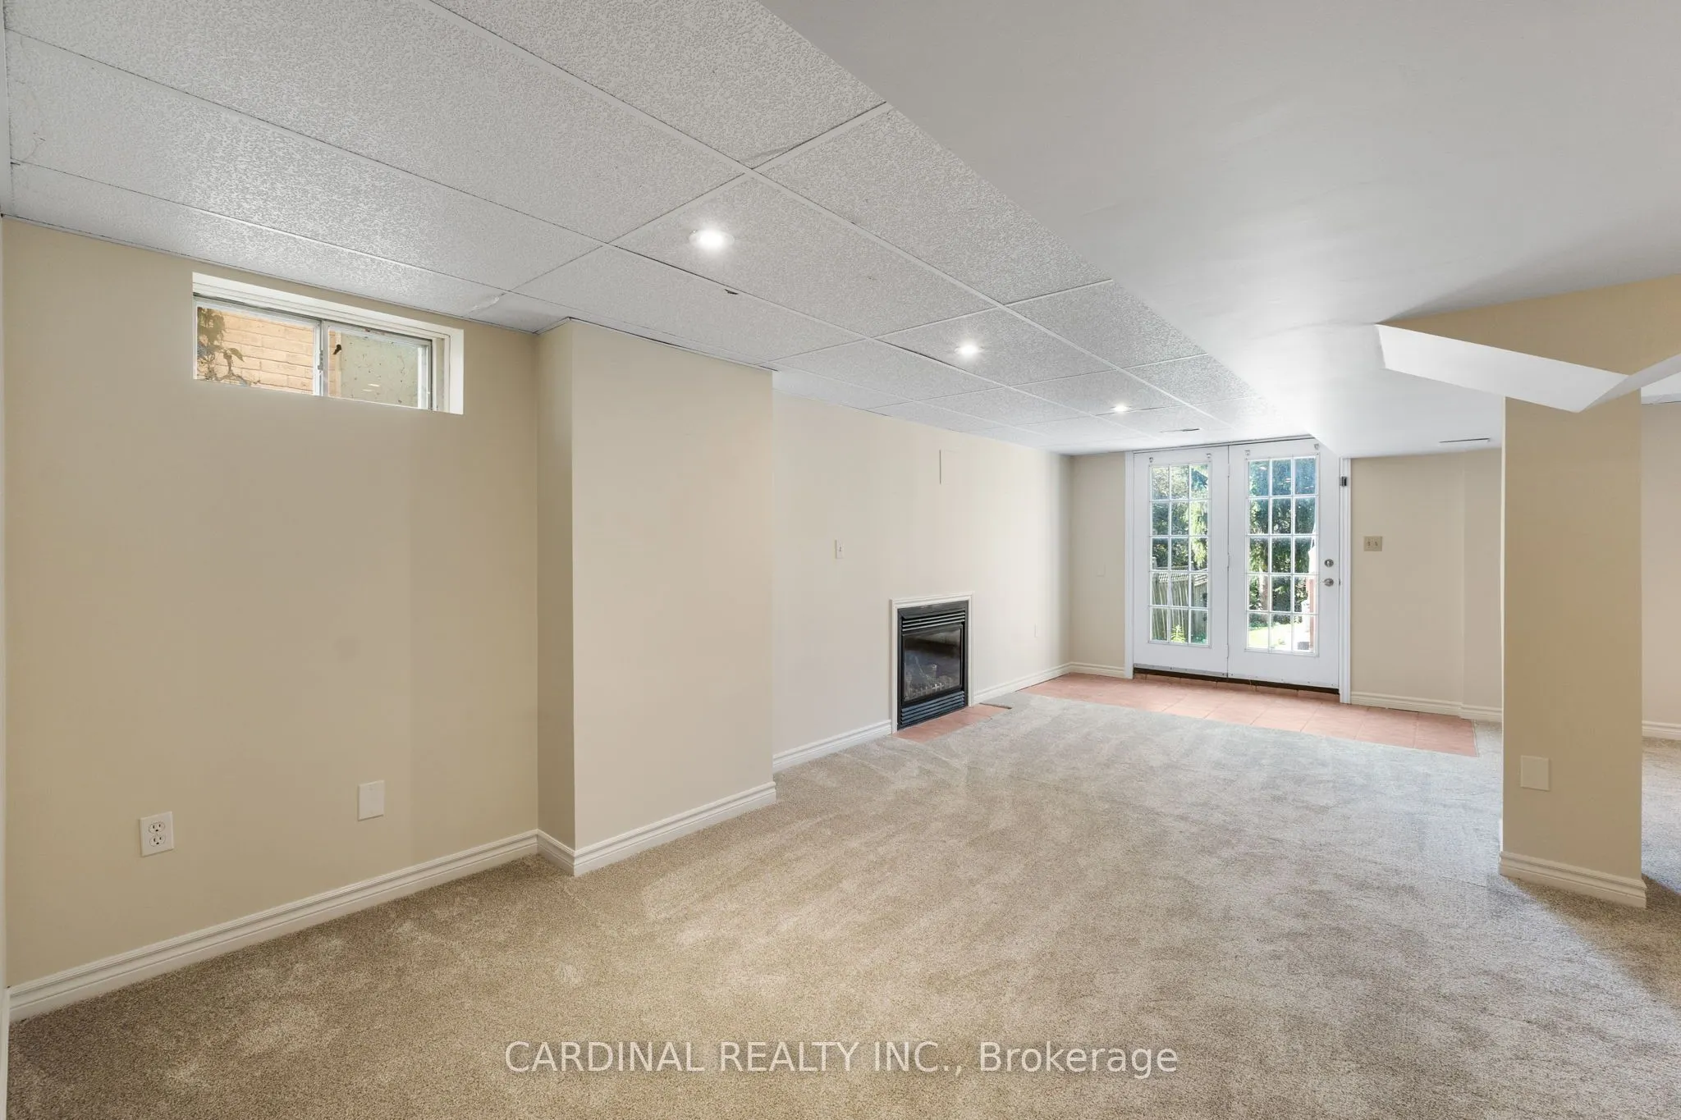
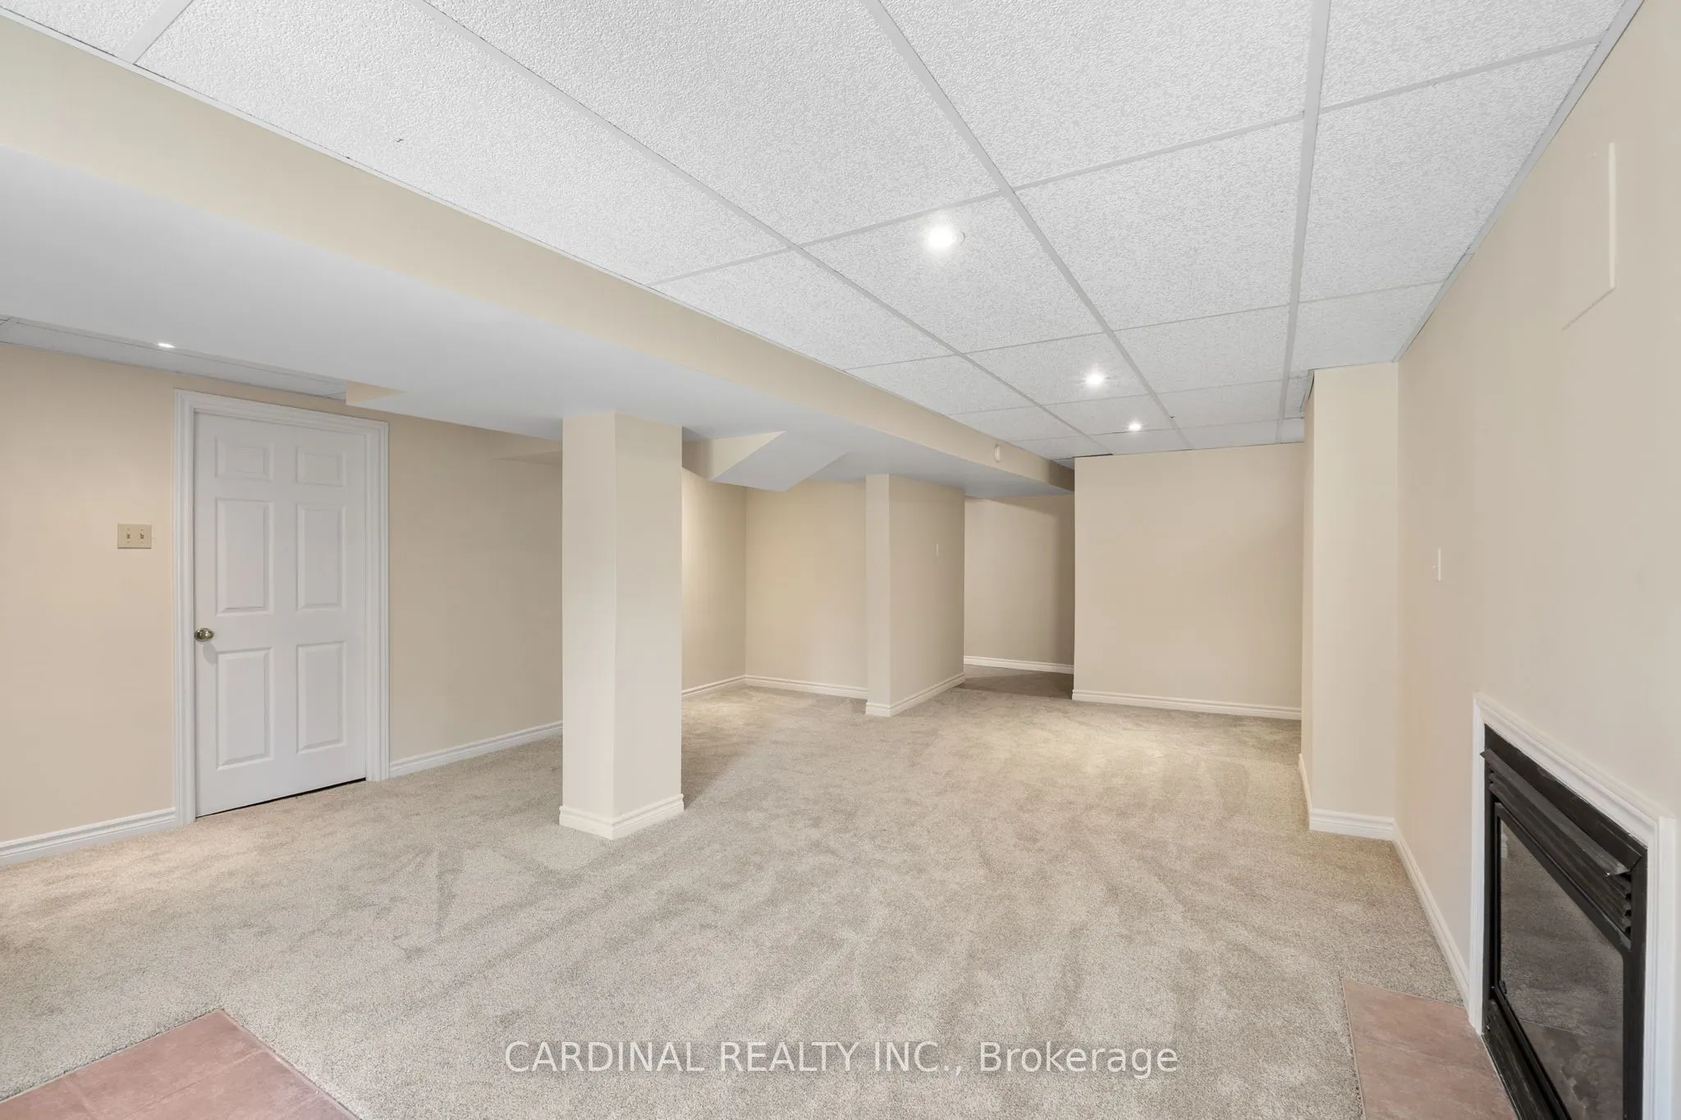
Separate Entrance,Full,Walk-Out,Partially Finished
Listed on
2026-10-22
Lot size
49 x 136.15
Tax
$6,842.64 /yr
Days on Market
0
Approximate Age
31-50
Maintenance Fee
-
Description
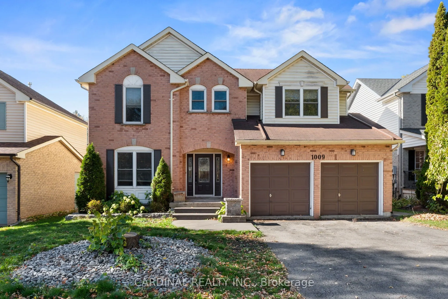
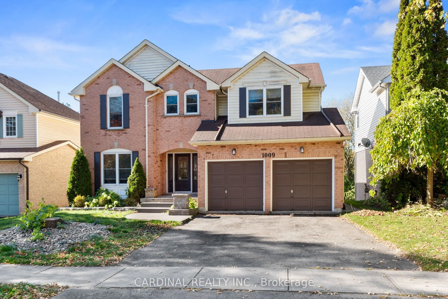
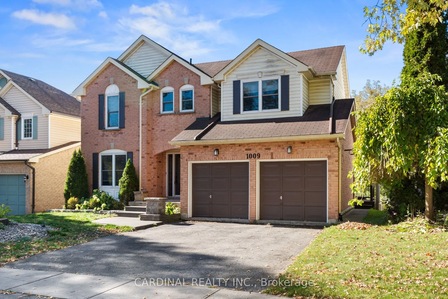
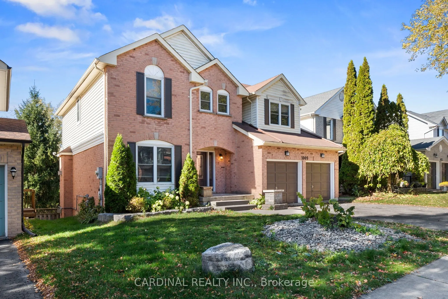
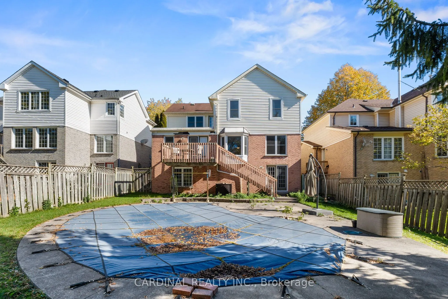
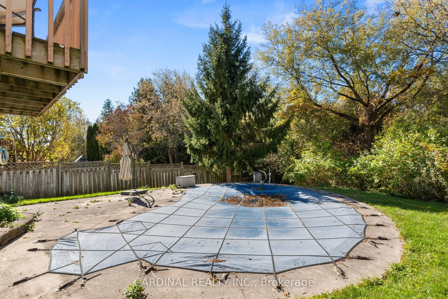
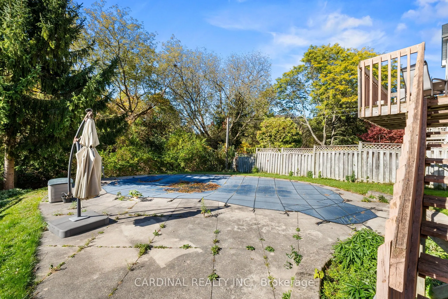
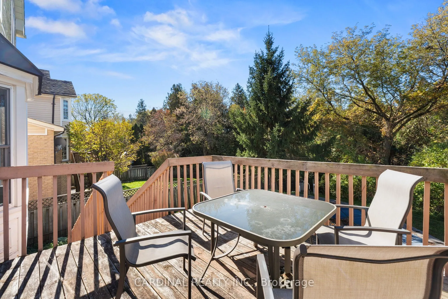
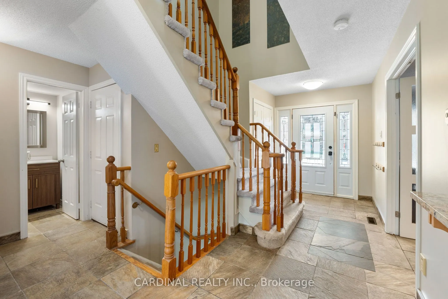
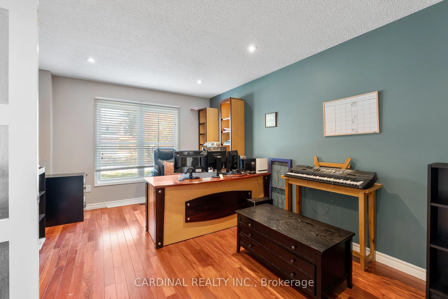
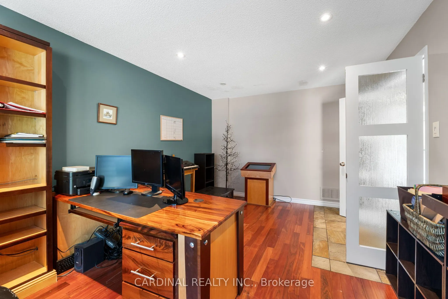
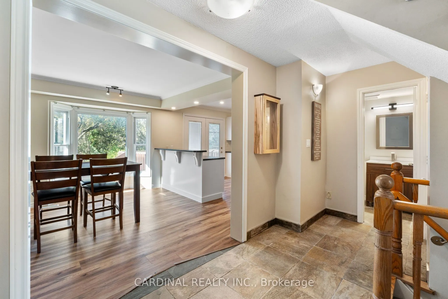
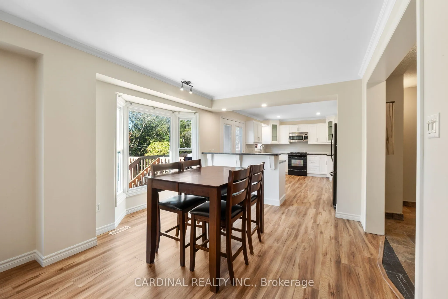
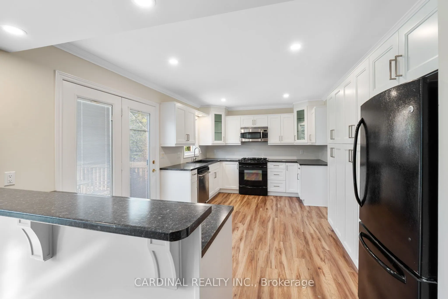
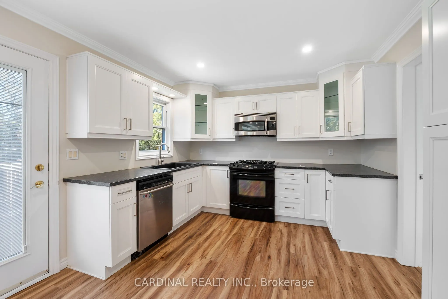
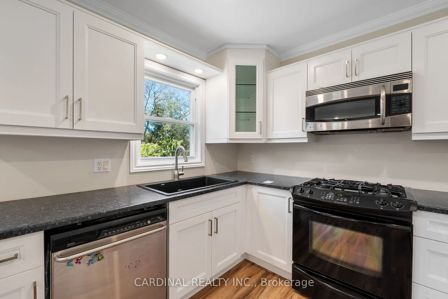
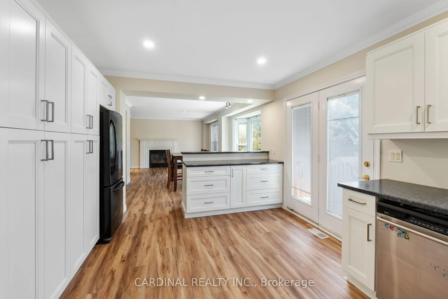
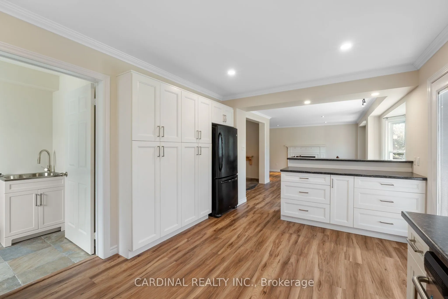
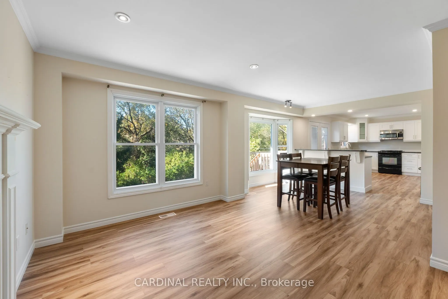
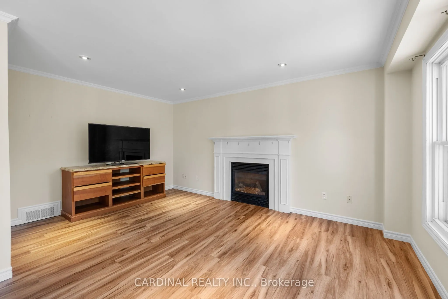
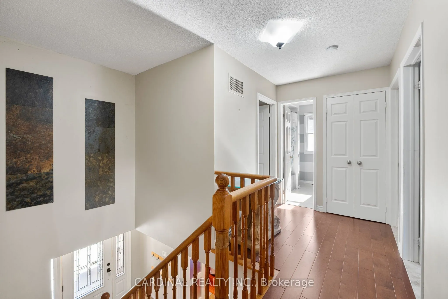
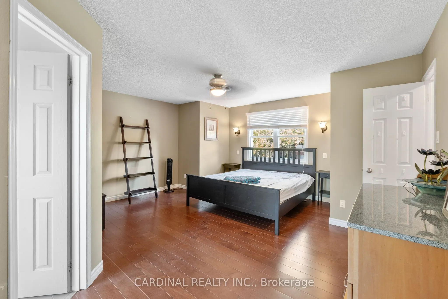
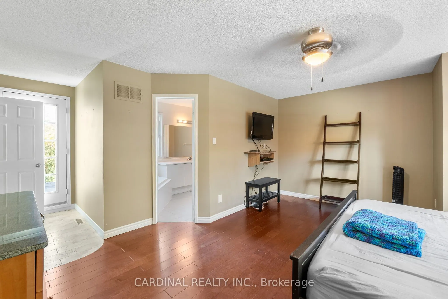
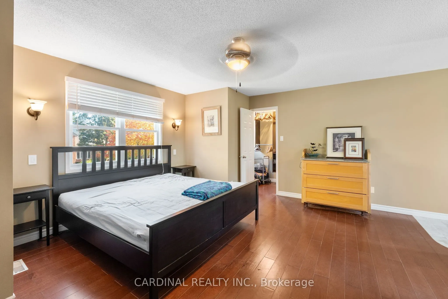
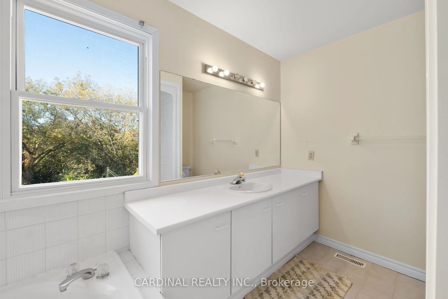
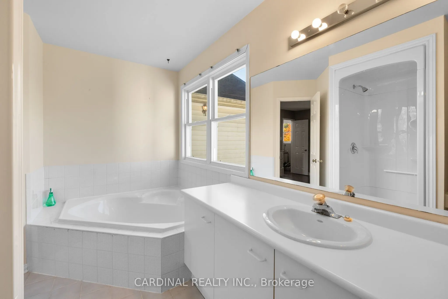
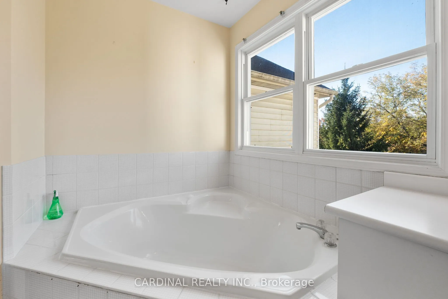
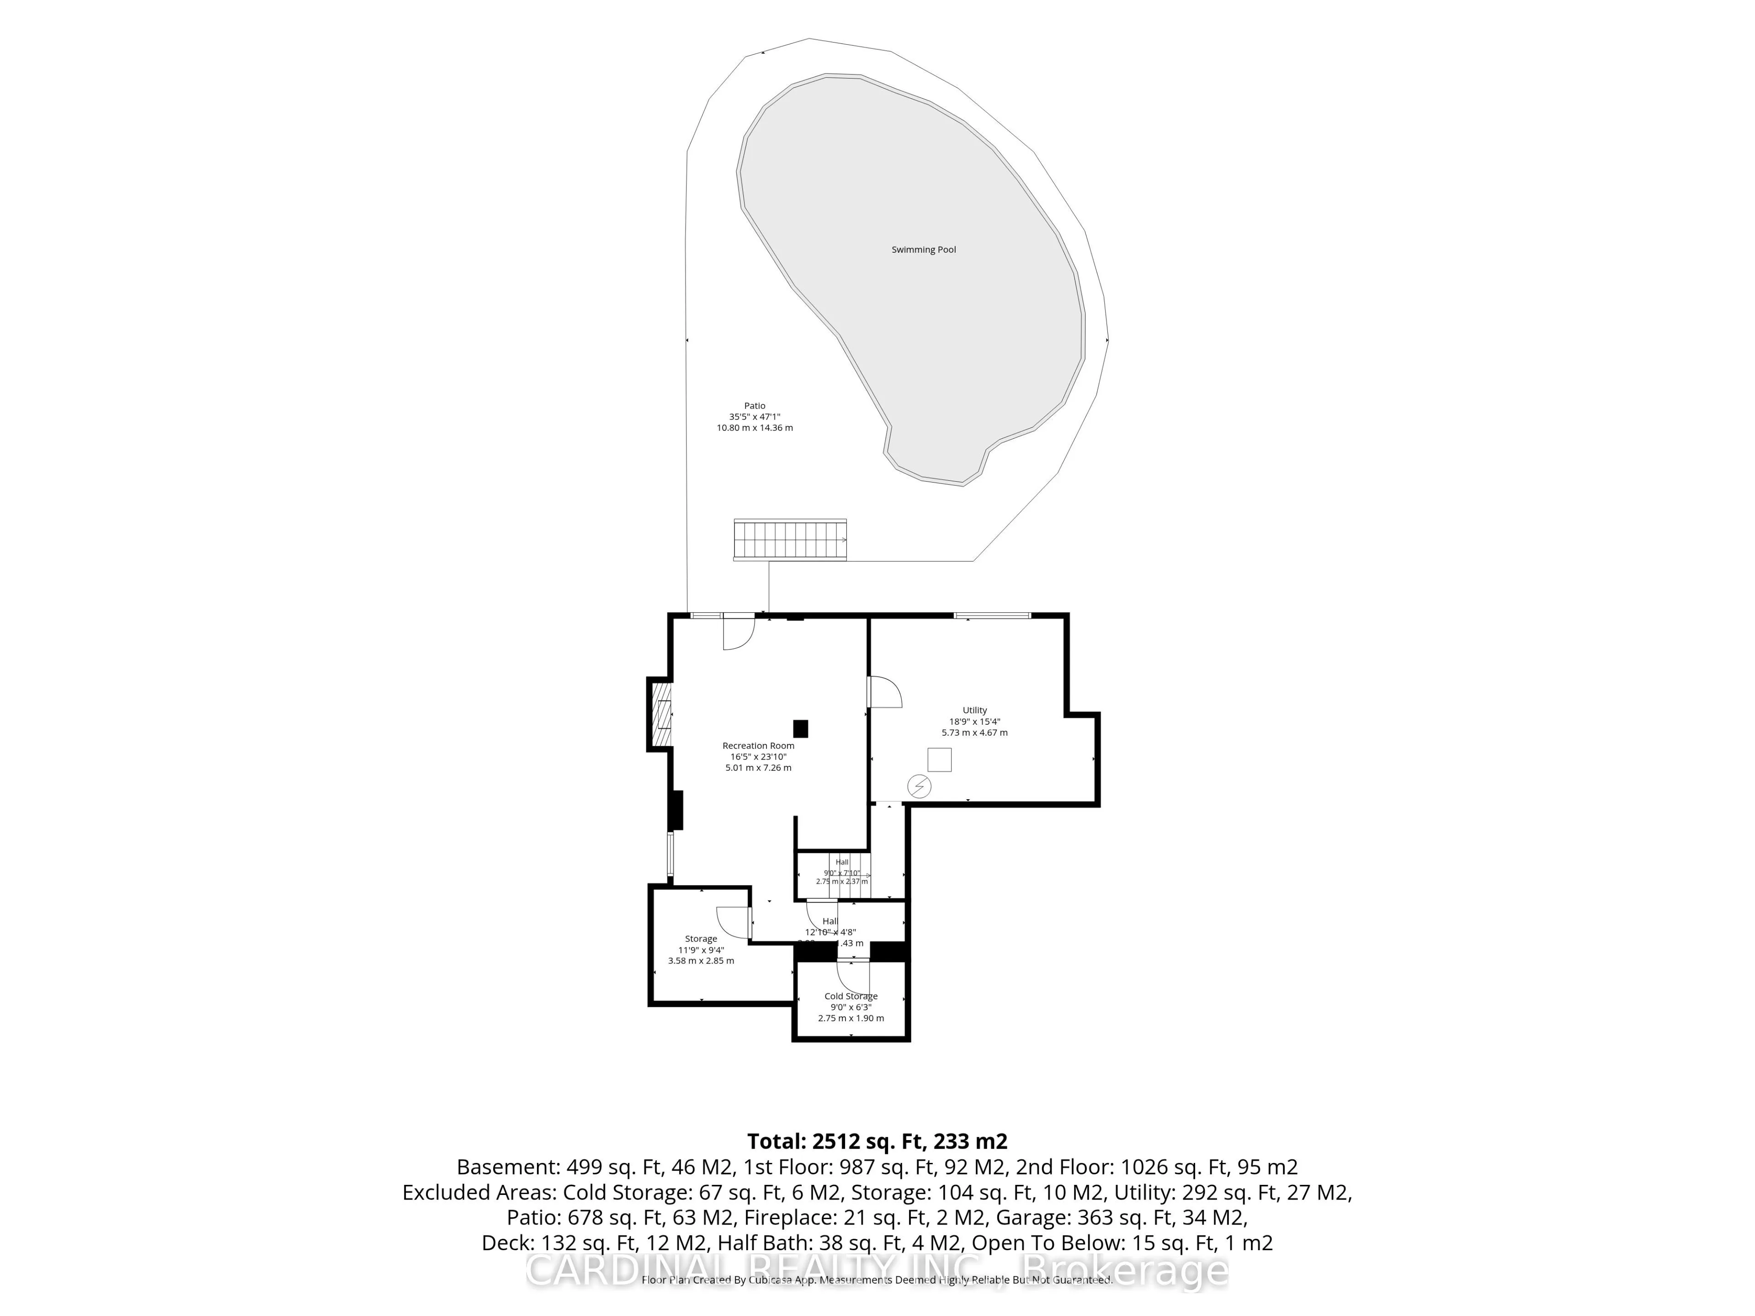
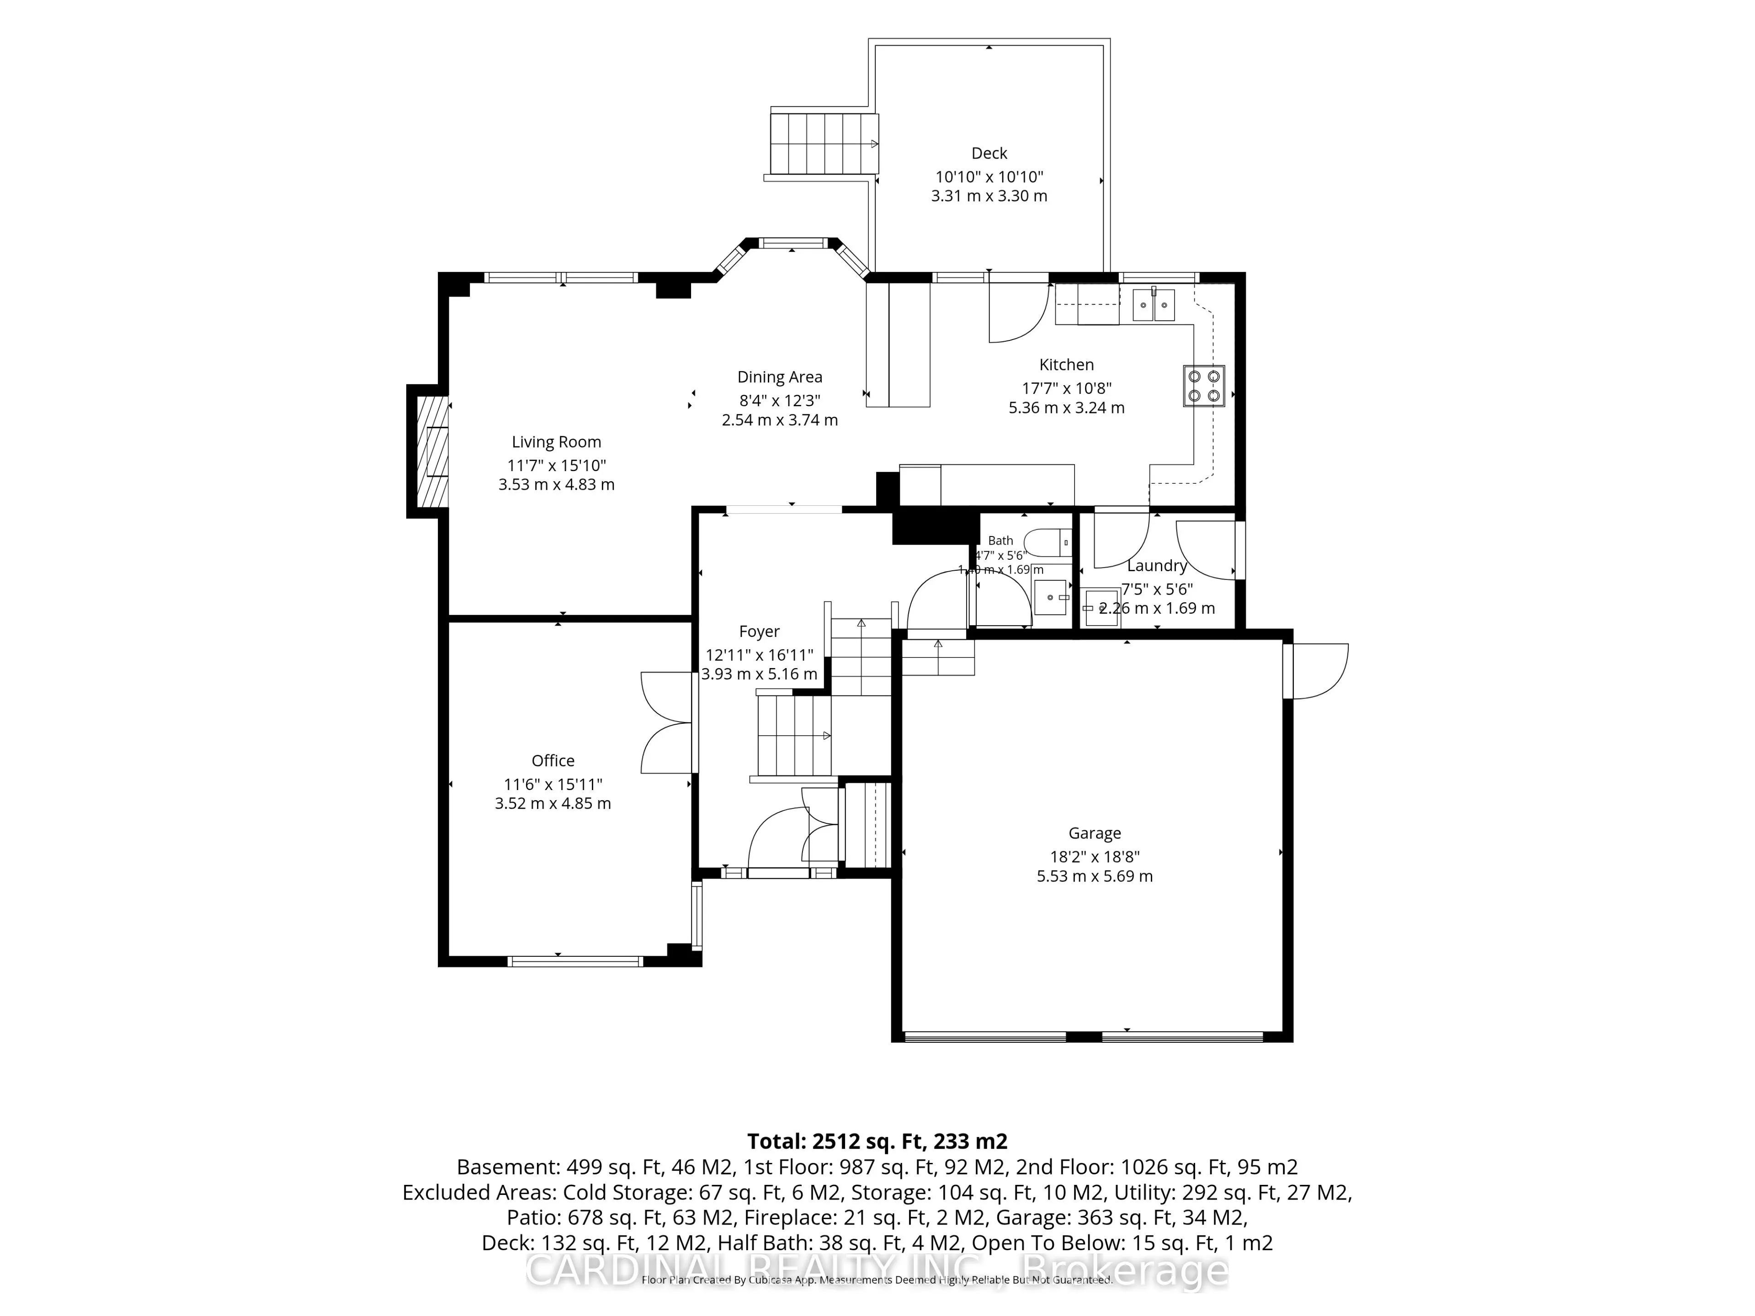
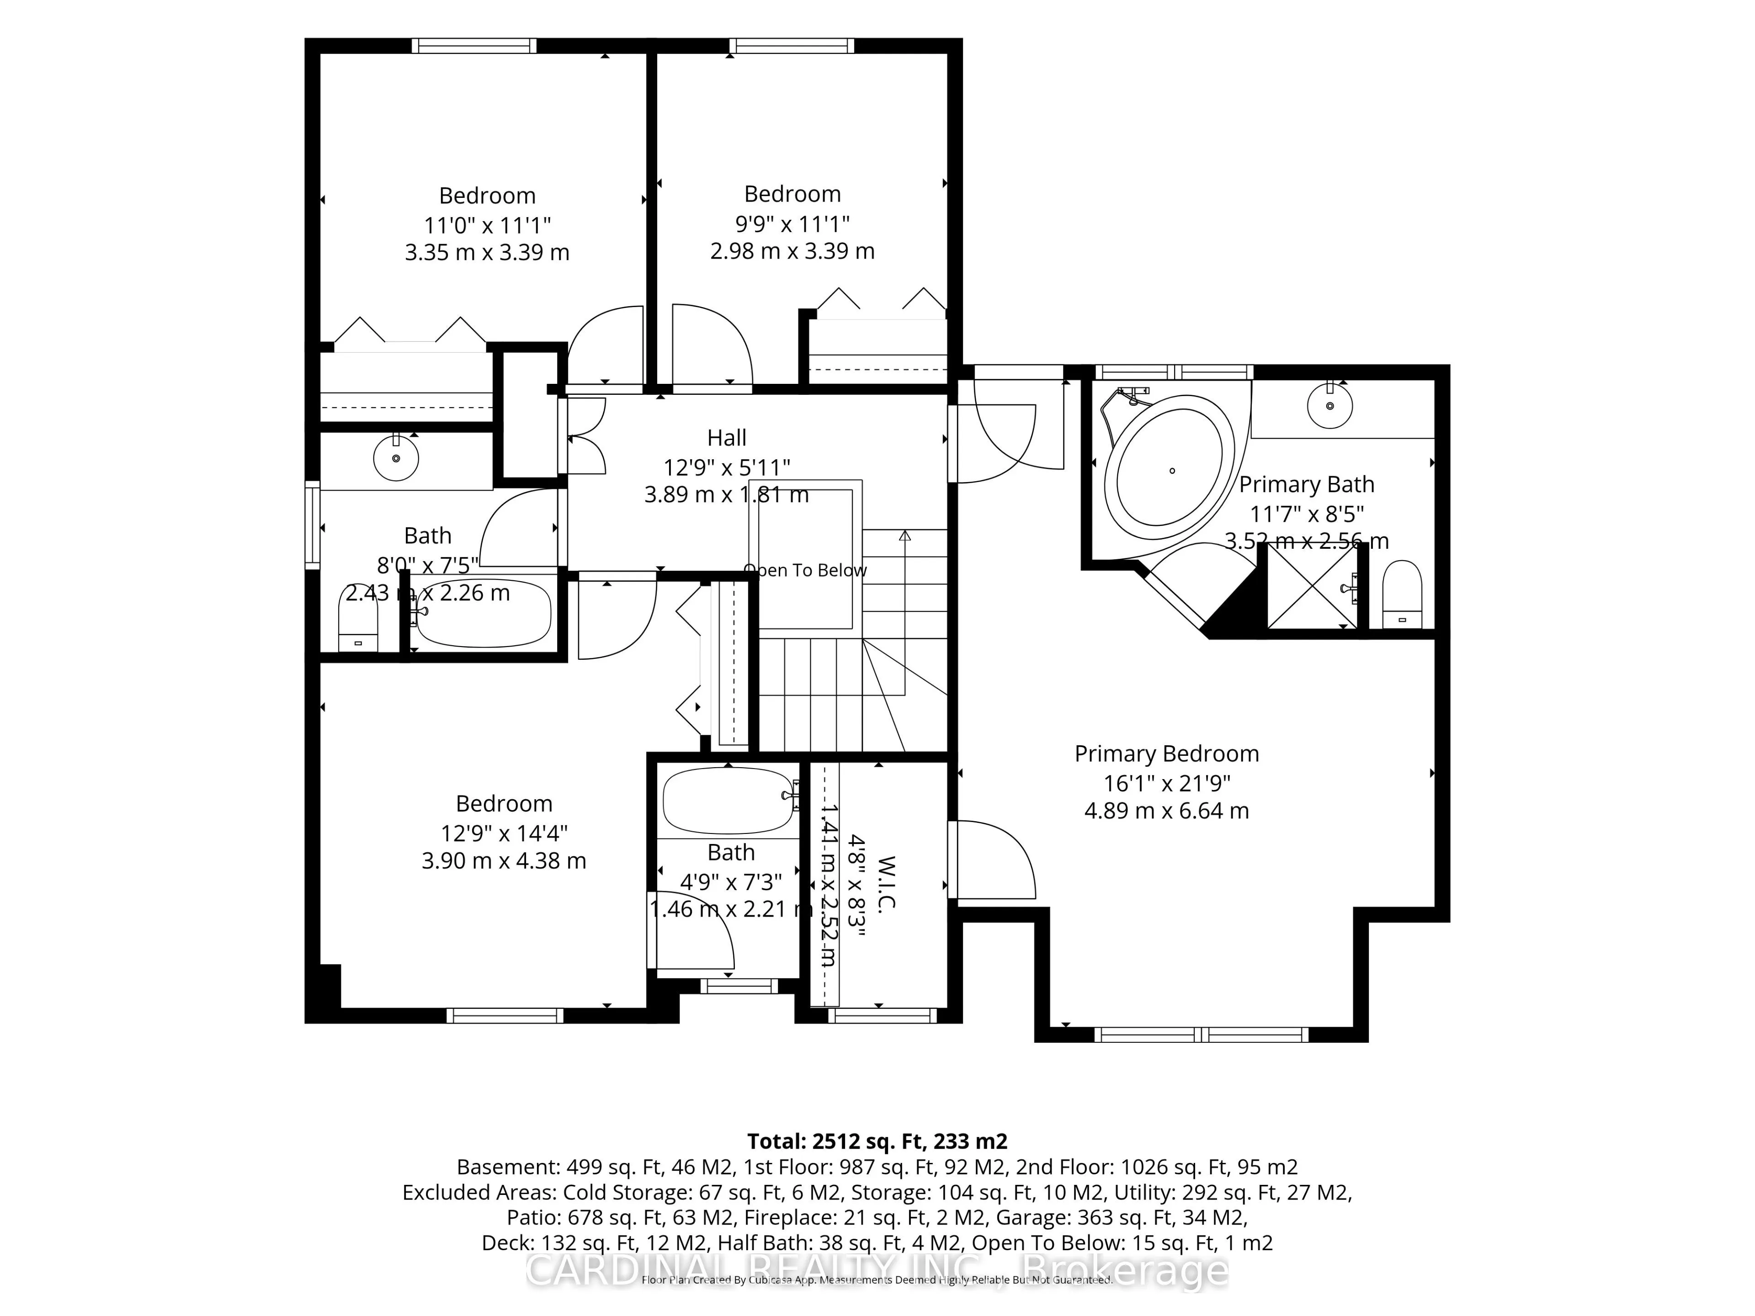
Move-in ready in a highly desirable Cobourg neighbourhood! Enjoy ample space, privacy, and a backyard designed for entertaining in this beautifully renovated 4-bedroom home. Backing onto a peaceful ravine and perfectly located close to the 401, schools, shopping, the hospital, YMCA, public transit,... and all the amenities. Featuring large principal rooms throughout, a main-floor office, and a spacious living room with a gas fireplace, this home offers plenty of room for the whole family. The primary bedroom retreat includes a 4-piece ensuite, walk in closet, and outside access to a rooftop patio. The partially finished basement boasts a second gas fireplace in the rec room and direct walkout access to the backyard oasis. Step outside to lovely landscaped gardens, a kidney-shaped inground pool, and a large patio perfect for summer gatherings. Move in, settle in, and enjoy everything Cobourg has to offer!
Full Property Details
Interior
Bedrooms
4
Total Bedrooms
4
Washrooms
3
Square Footage
2000-2500 sqft
Basement
Separate Entrance,Full,Walk-Out,Partially Finished
Heating Source
Gas
Heating Fuel
Forced Air
Air Conditioning
Central Air
Family Room
No
Kitchens
1
Total Kitchens
1
Fireplace Features
Yes
Bedrooms
4
Total Bedrooms
4
Washrooms
3
Square Footage
2000-2500 sqft
Basement
Separate Entrance,Full,Walk-Out,Partially Finished
Heating Source
Gas
Heating Fuel
Forced Air
Air Conditioning
Central Air
Family Room
No
Kitchens
1
Total Kitchens
1
Fireplace Features
Yes
Exterior
Depth
136.15
Front
49.21
Acreage
< .50
Driveway
Private Double
Lot Size
49 x 136.15 ft
Pool
Inground
Waterfront
None
Parking Spaces
2
Total Parking Spaces
4.00
Parking Description
Attached
Garage Spaces
2
Zoning
RESIDENTIAL 2
Depth
136.15
Front
49.21
Acreage
< .50
Driveway
Private Double
Lot Size
49 x 136.15 ft
Pool
Inground
Waterfront
None
Parking Spaces
2
Total Parking Spaces
4.00
Parking Description
Attached
Garage Spaces
2
Zoning
RESIDENTIAL 2
Building Description
Style
2-Storey
Home Type
House
Subtype
Detached
Year Built
31-50
Property Orientation
West
Exterior Finish
Brick,Vinyl Siding
Sewers
Sewers
Water Supply
Municipal
Possession Date
No Data
Style
2-Storey
Home Type
House
Subtype
Detached
Year Built
31-50
Property Orientation
West
Exterior Finish
Brick,Vinyl Siding
Sewers
Sewers
Water Supply
Municipal
Possession Date
No Data
Community
Community
Cobourg
Community
Cobourg
Taxes & Fees
Taxes
$6,842.64 /yr
Tax Year
2026
Occupancy
Vacant
Taxes
$6,842.64 /yr
Tax Year
2026
Occupancy
Vacant
Room Types
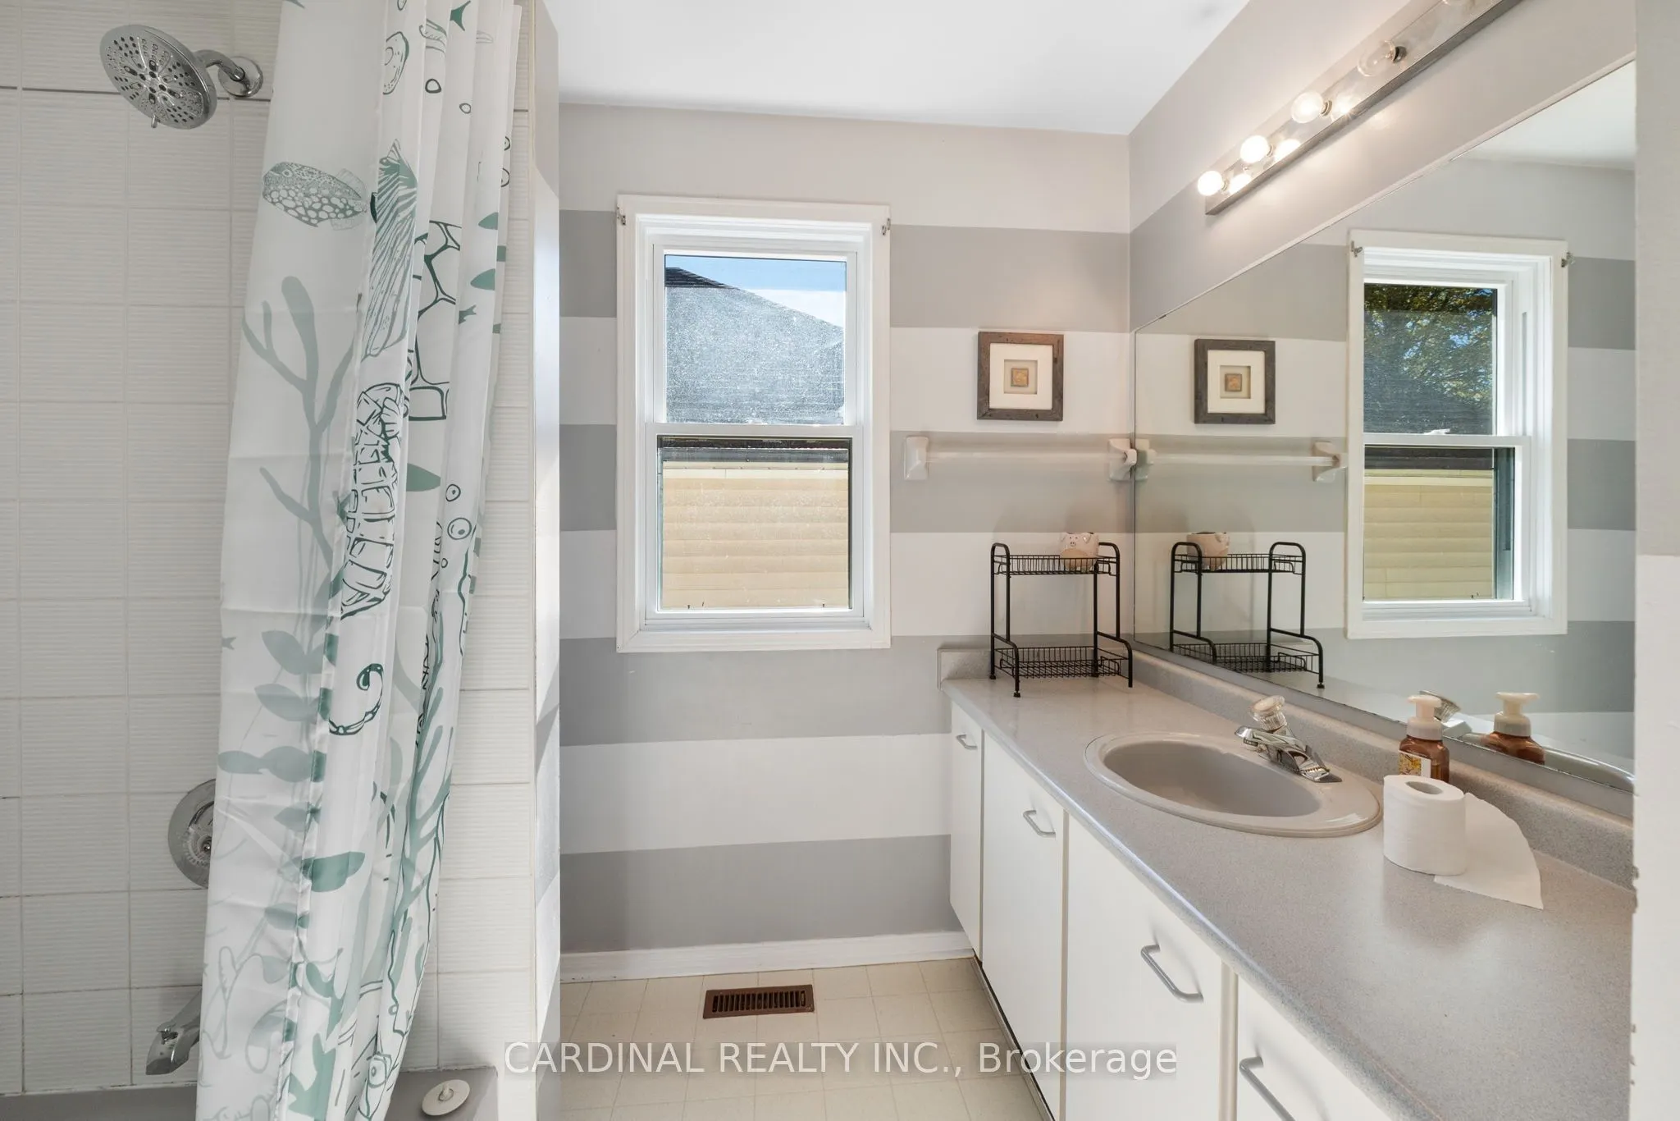
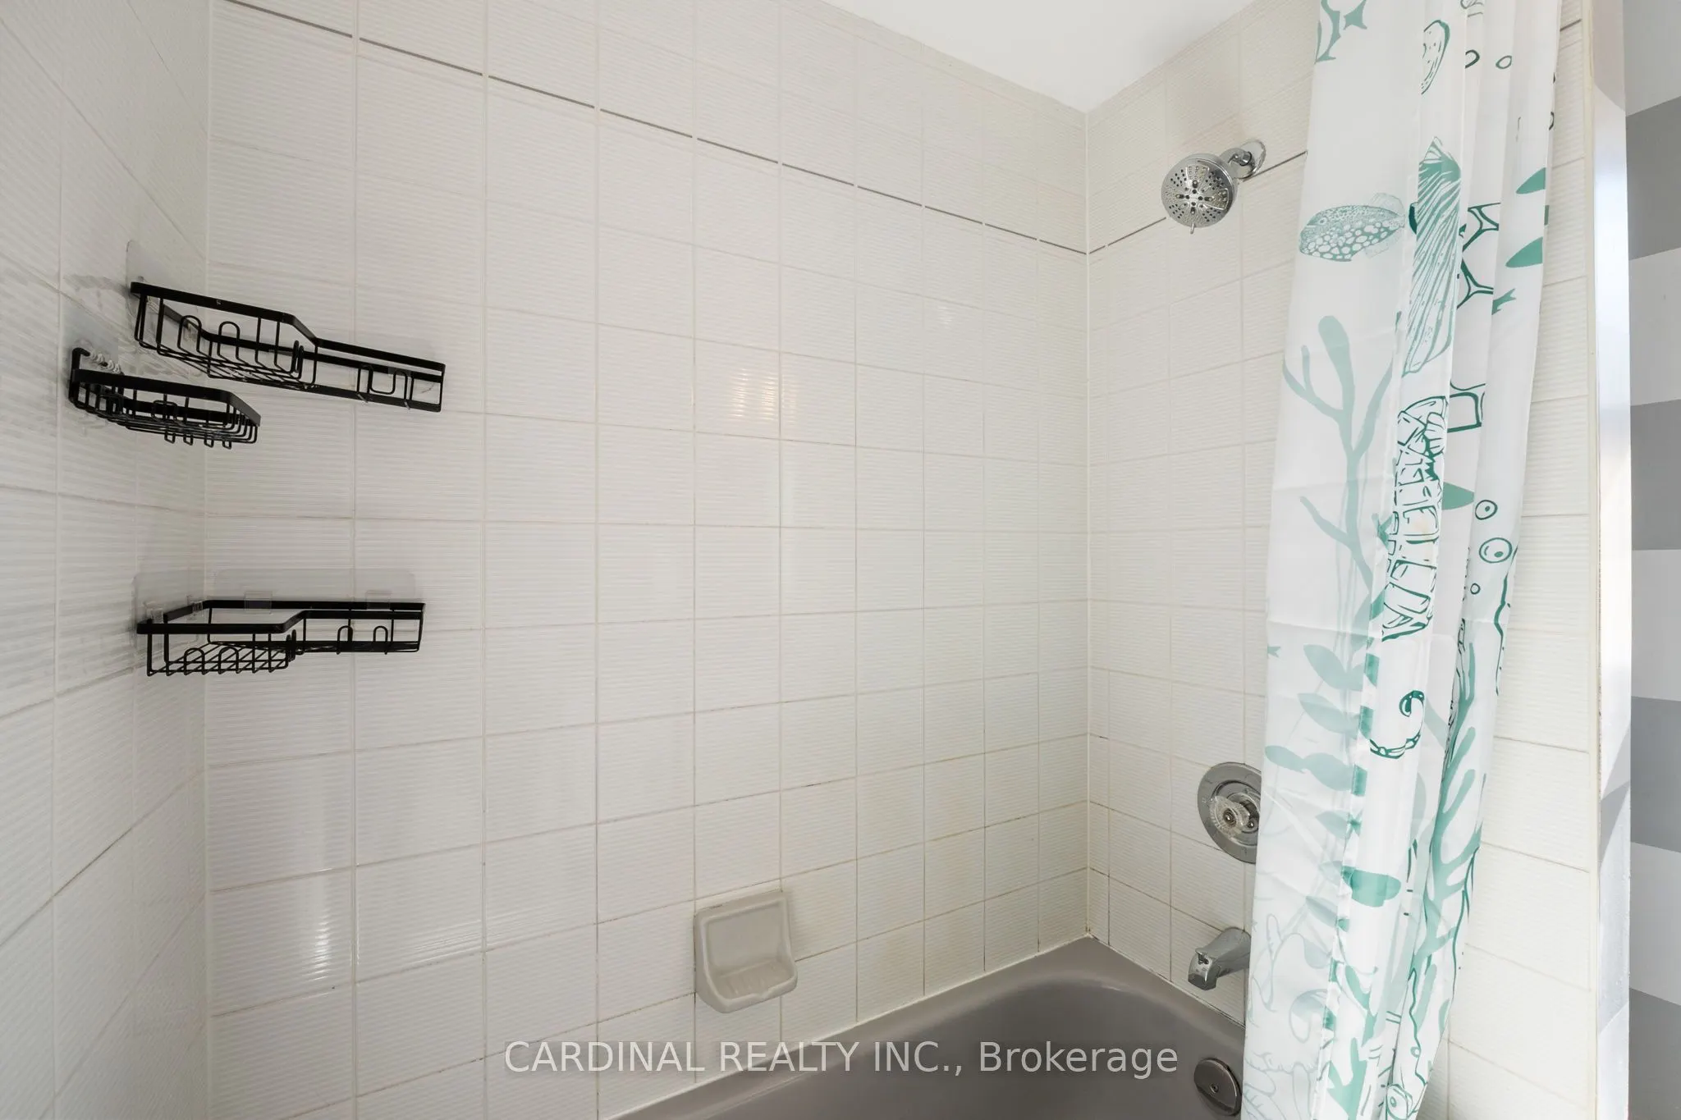
Bathroom
4 Pc Ensuite
Dimensions 11.91 x 7.68 feet
91.47 sqft
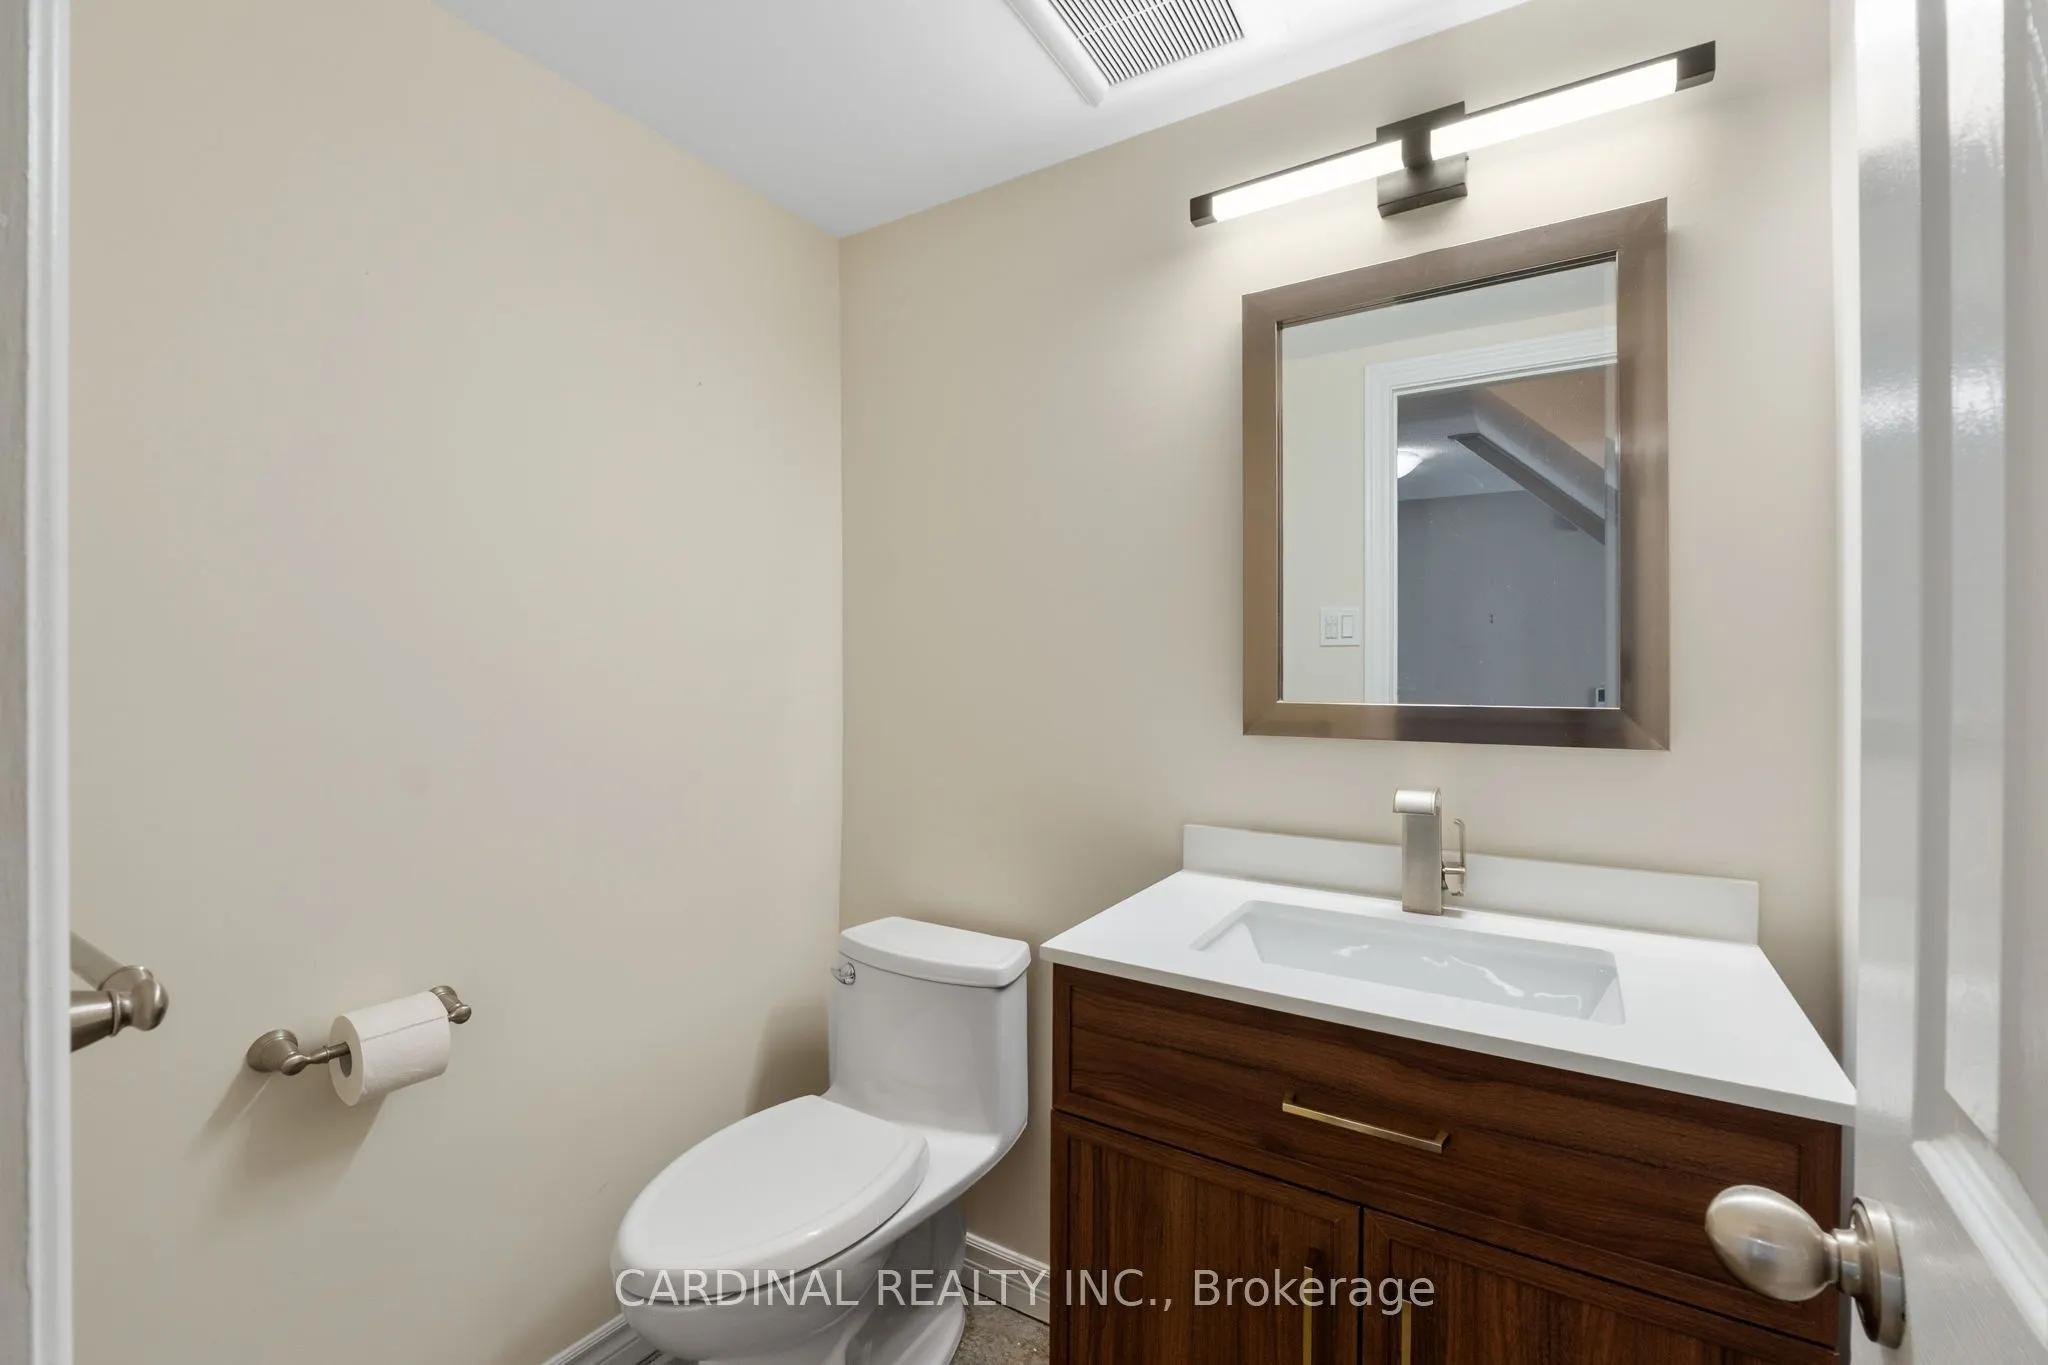
Bathroom
2 Pc Bath
Dimensions 5.41 x 4.33 feet
23.43 sqft
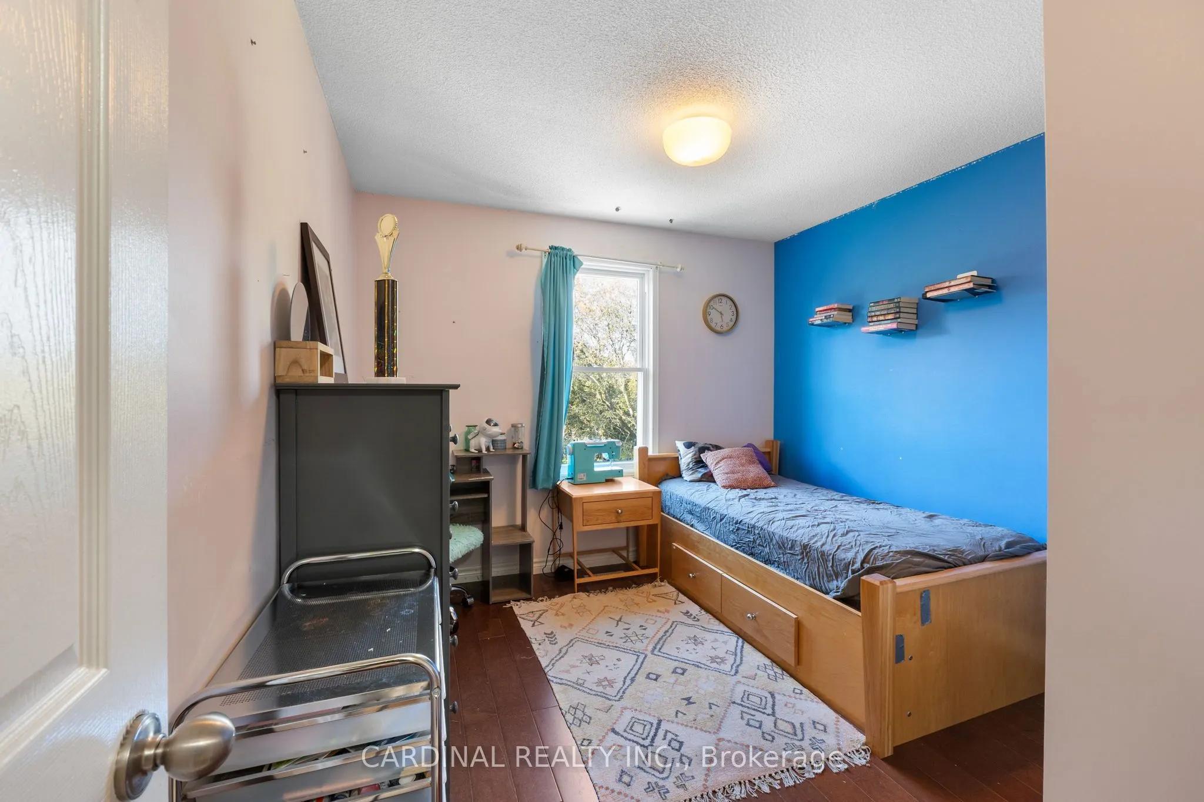
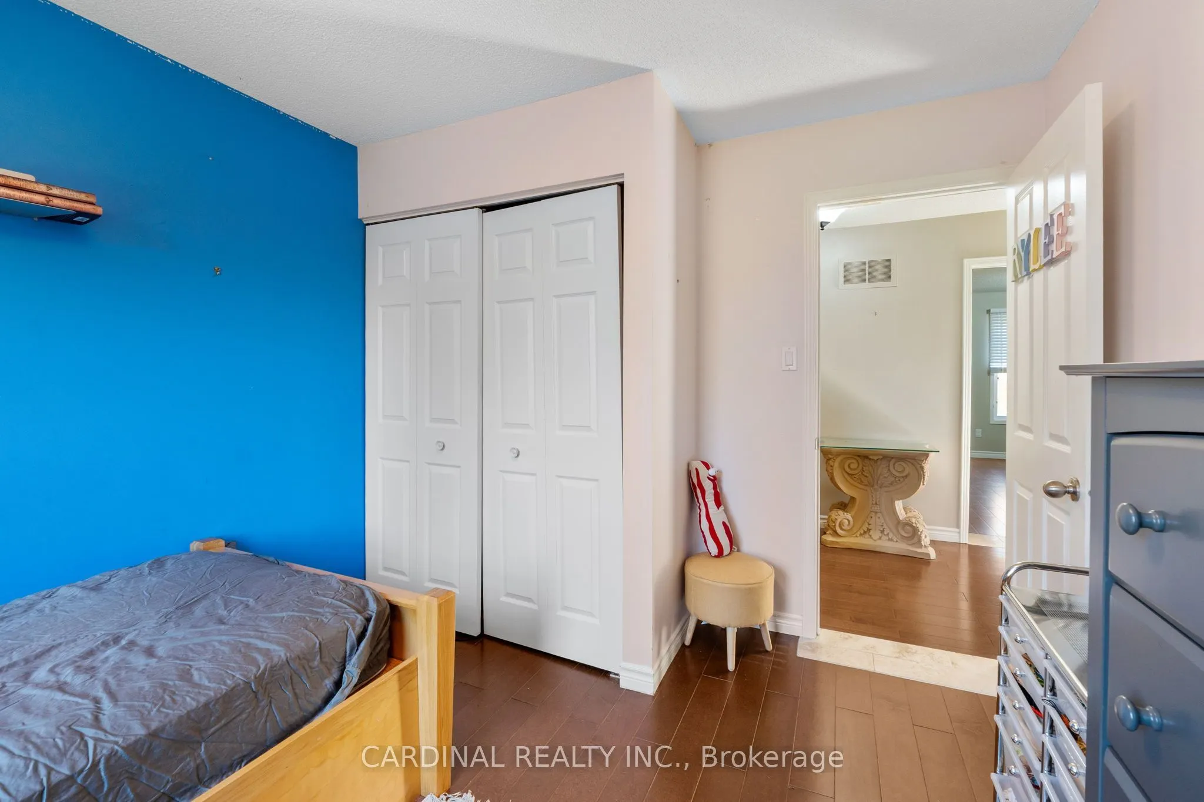
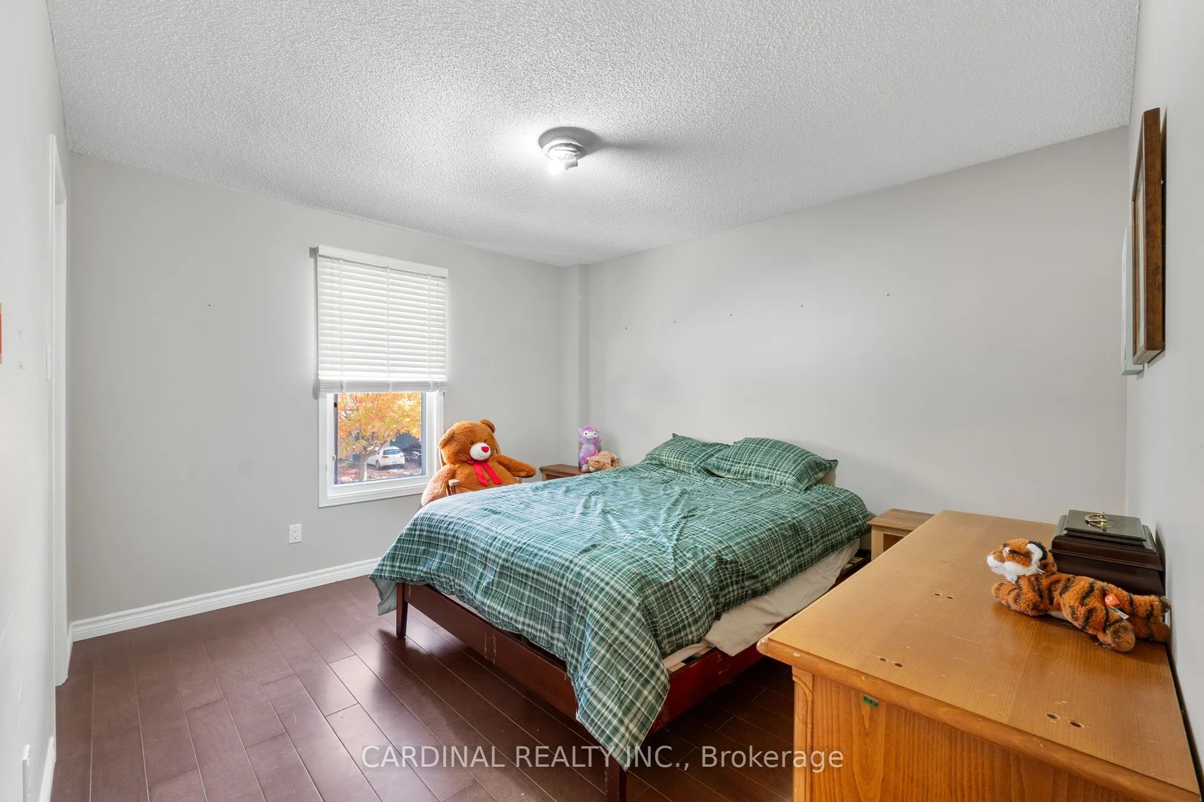
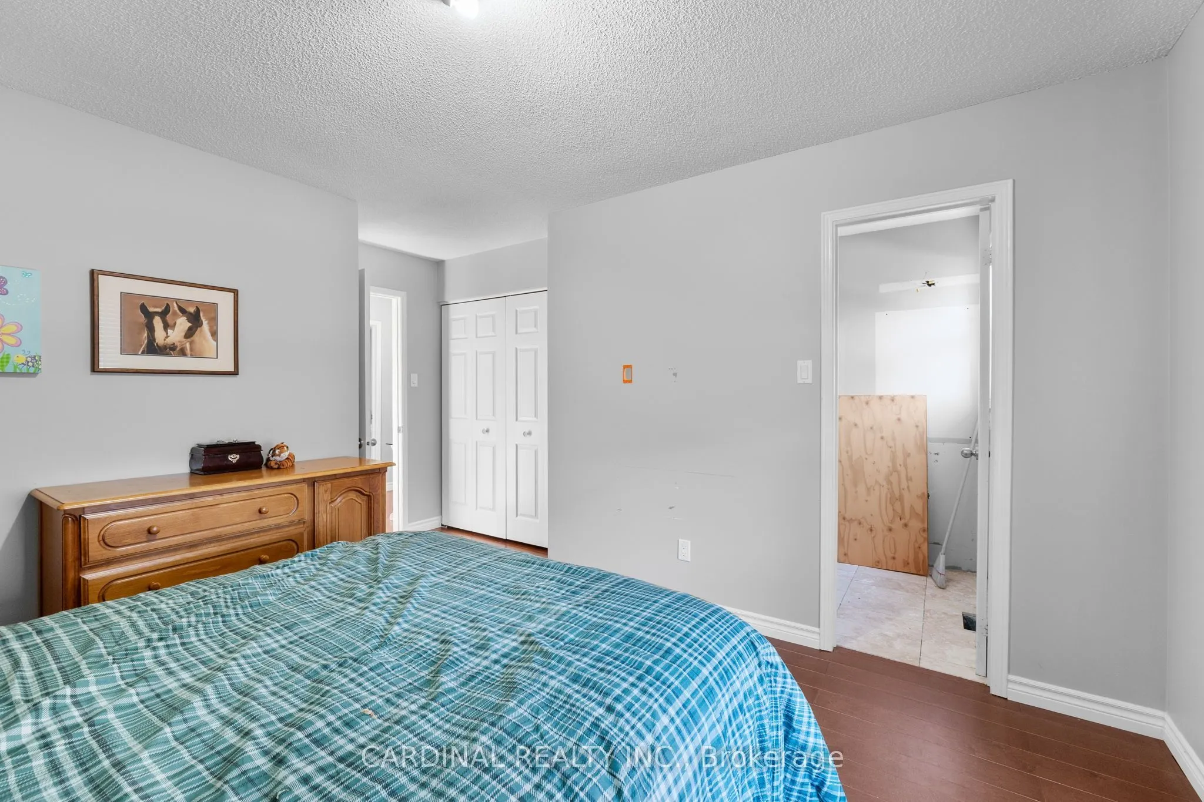
Bedroom 2
-
Dimensions 14.83 x 10.83 feet
160.61 sqft
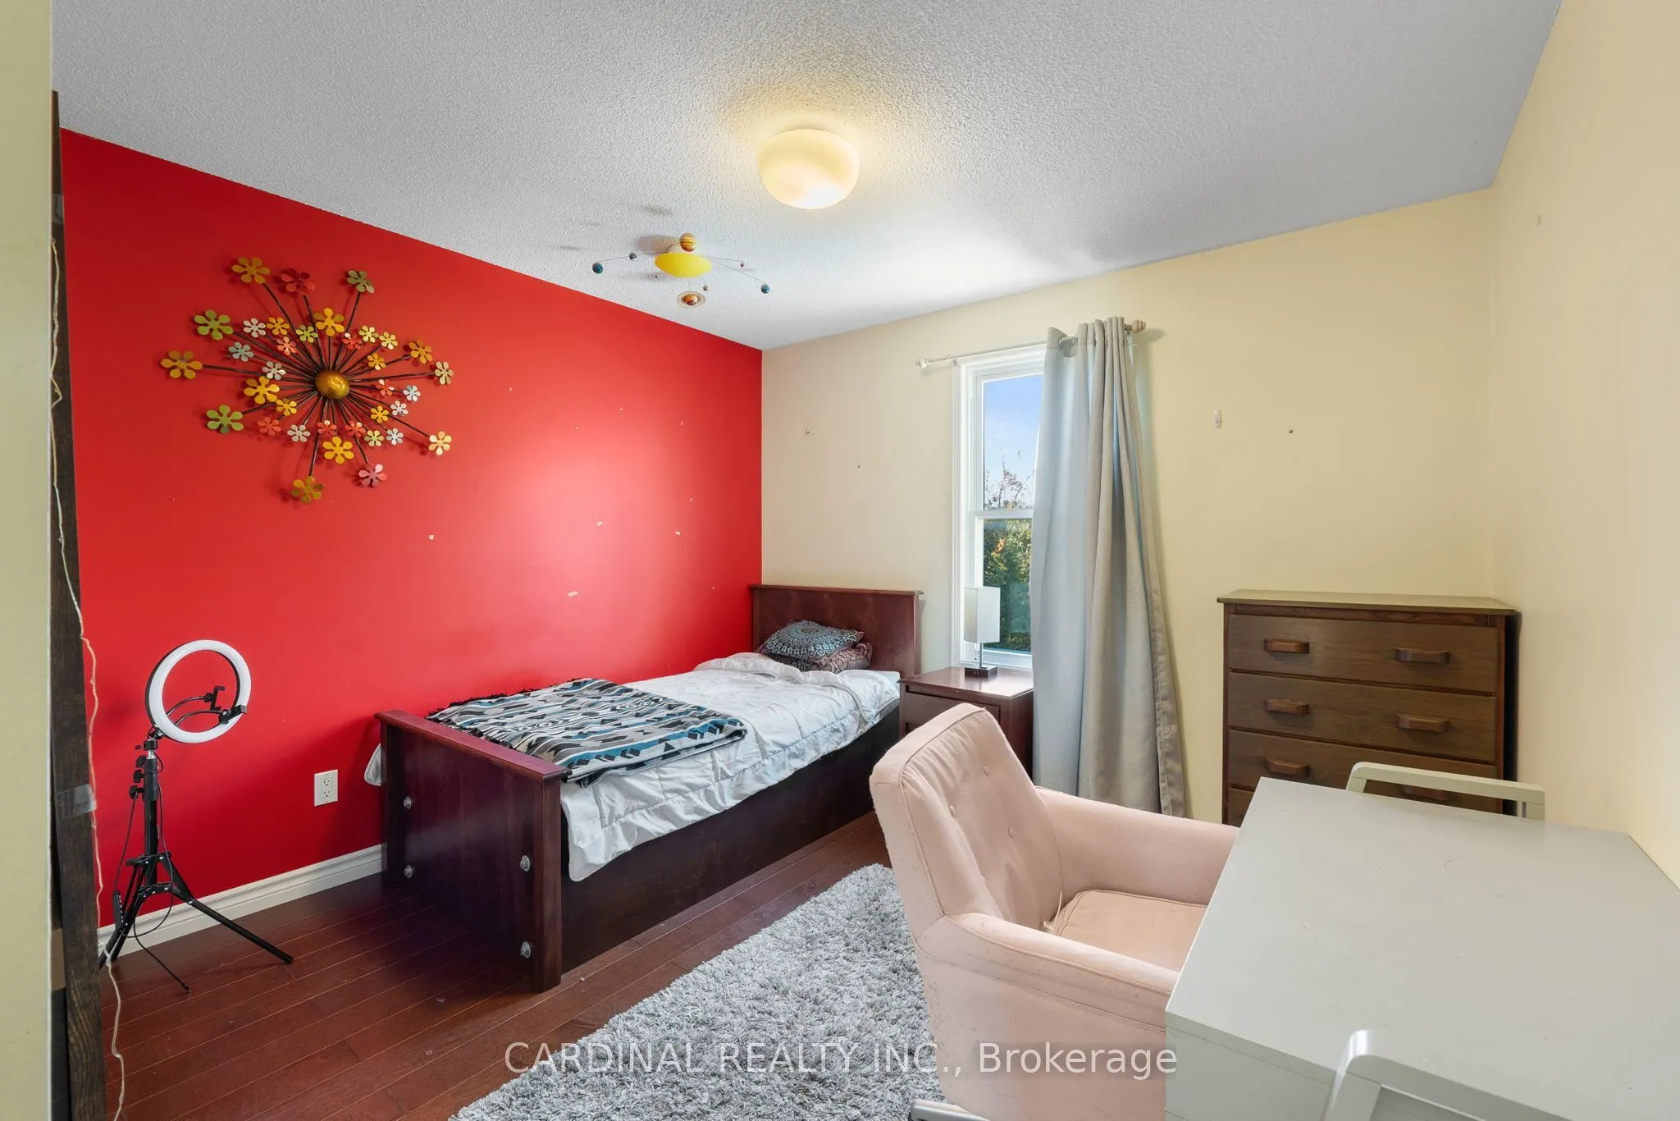
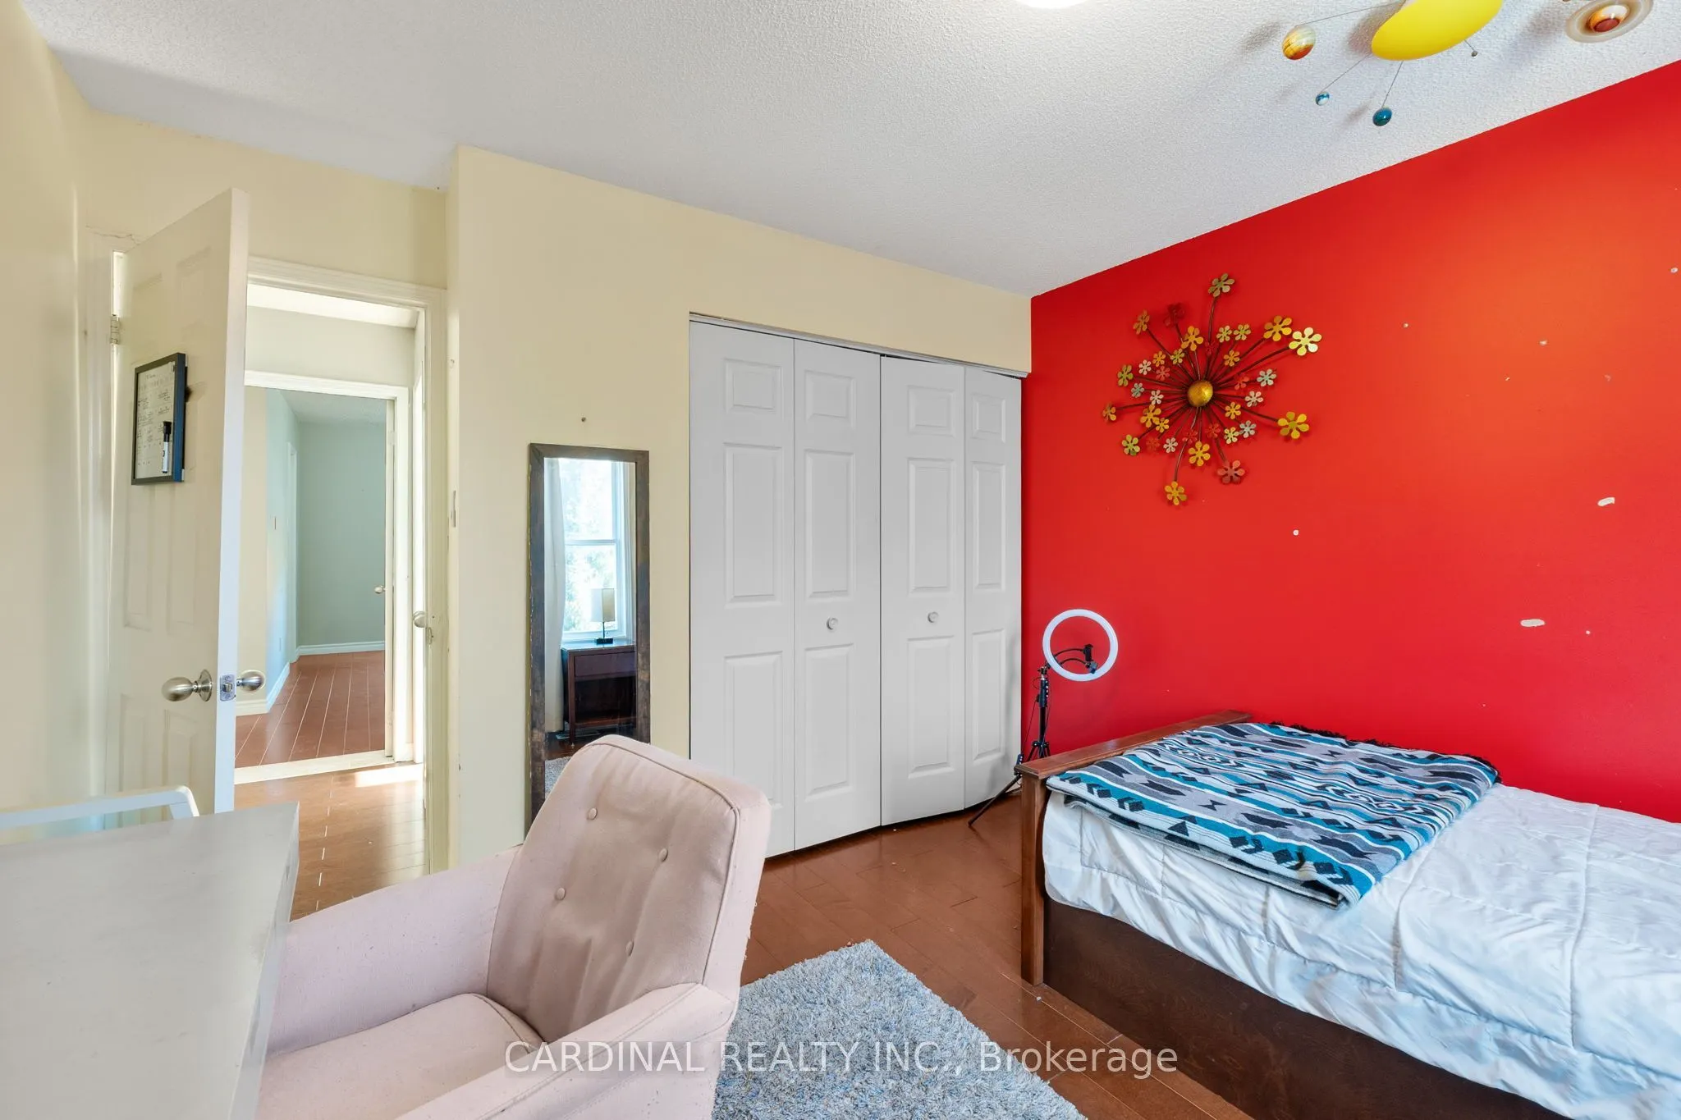
Bedroom 3
-
Dimensions 11.32 x 10.93 feet
123.73 sqft
Bedroom 4
-
Dimensions 11.32 x 9.91 feet
112.18 sqft
Dining Room
Open Concept
Dimensions 9.25 x 10.5 feet
97.12 sqft
Foyer
-
Dimensions 6.76 x 9.42 feet
63.68 sqft
Kitchen
Open Concept, Walk-Out
Dimensions 18.41 x 10.76 feet
198.09 sqft
Laundry
Walk-Out
Dimensions 5.35 x 7.35 feet
39.32 sqft
Living Room
Open Concept
Dimensions 15.91 x 12.01 feet
191.08 sqft
Office
French Doors
Dimensions 10.93 x 16.08 feet
175.75 sqft
Primary Bedroom
Closet, 4 Pc Ensuite, W/O To Roof
Dimensions 16.4 x 15.16 feet
248.62 sqft
Similar Properties(No results)
Mortgage Calculator
Calculate your estimated monthly mortgage payment
Price
$750,000
$
%
%
Total cost of mortgage
$0
Monthly payment
By clicking Save, we will calculate your estimated mortgage for all properties using the saved values (down payment percentage, interest rate, and amortization).
The accuracy and applicability of this calculator are not guaranteed.