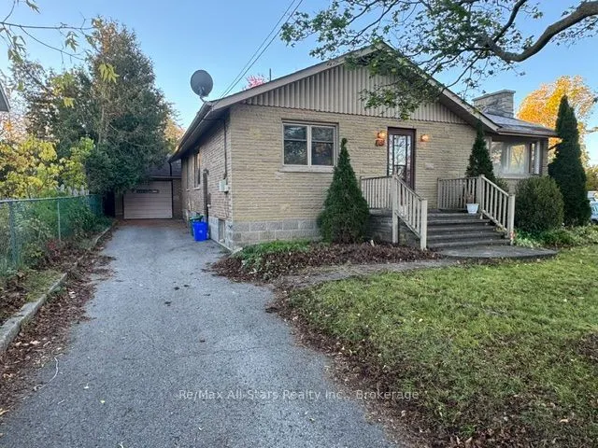
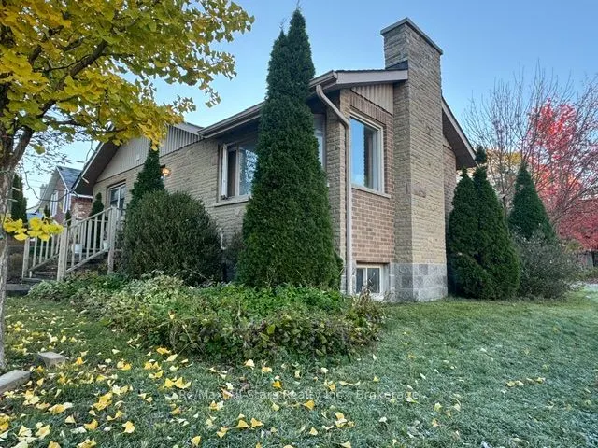
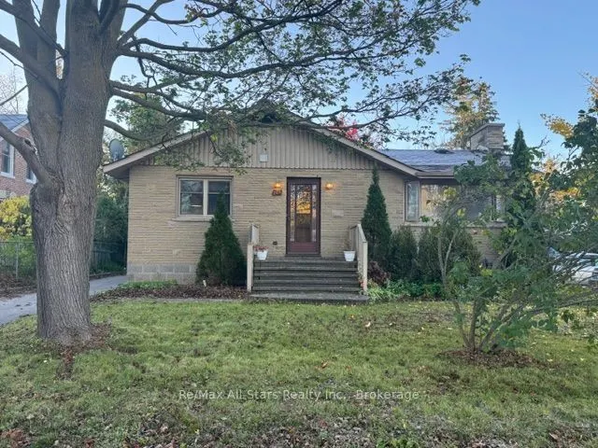
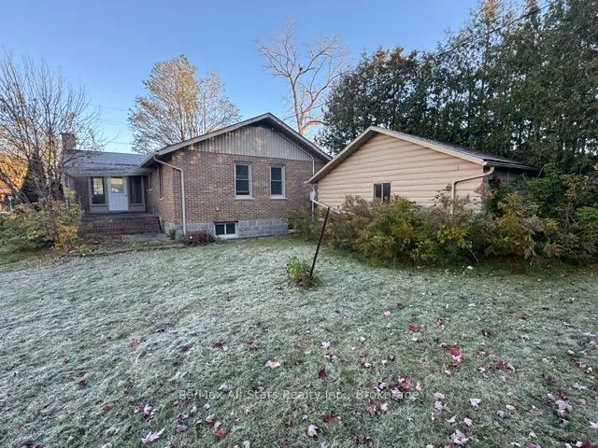
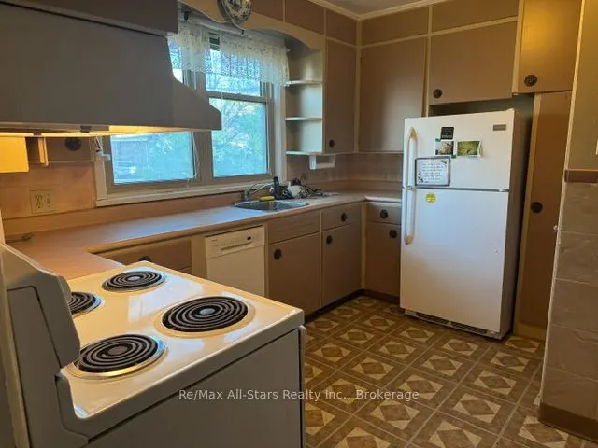
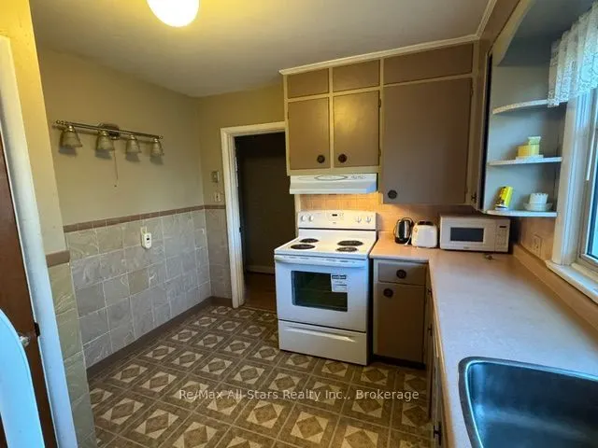
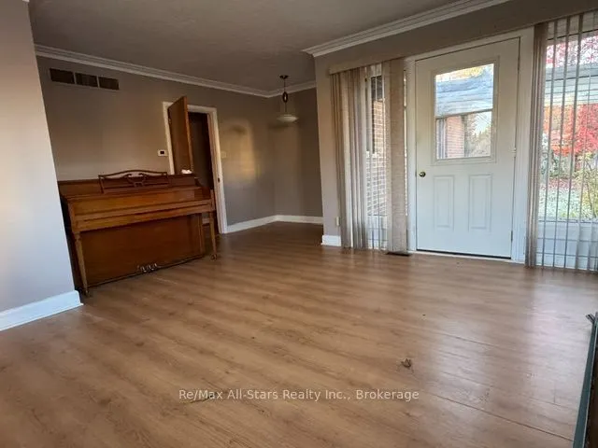
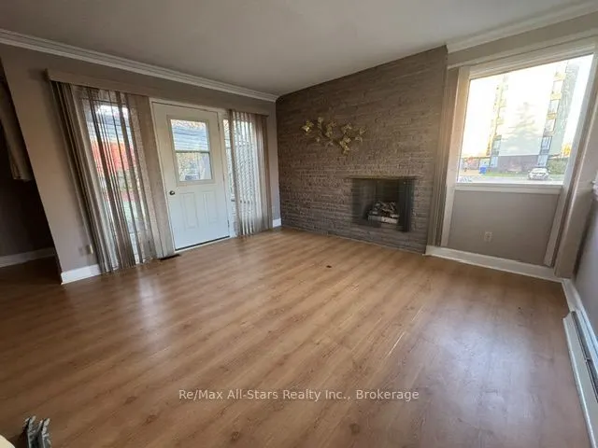
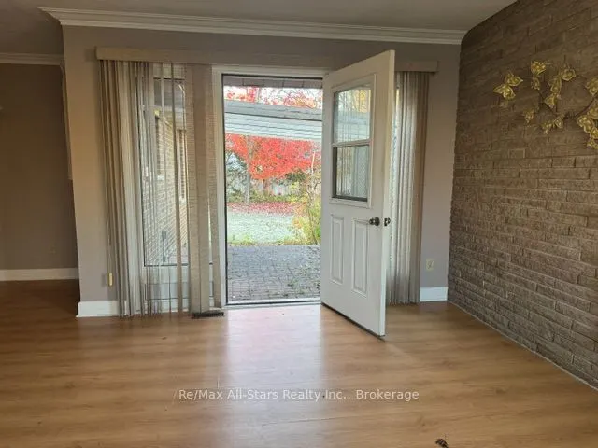
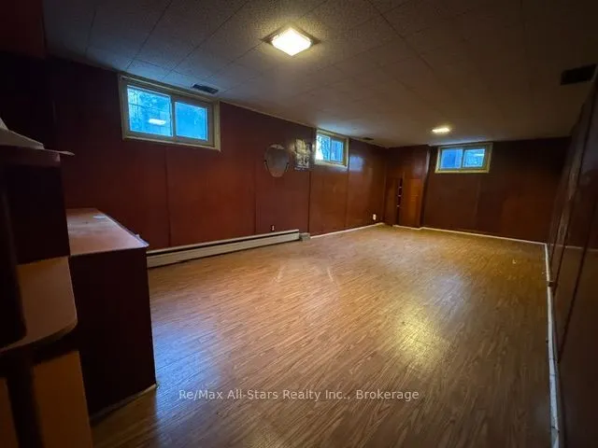
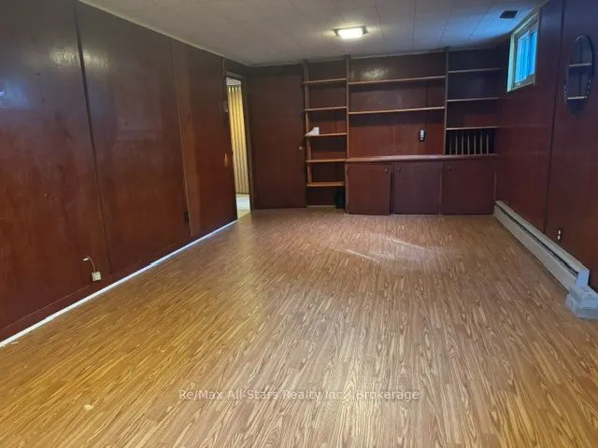
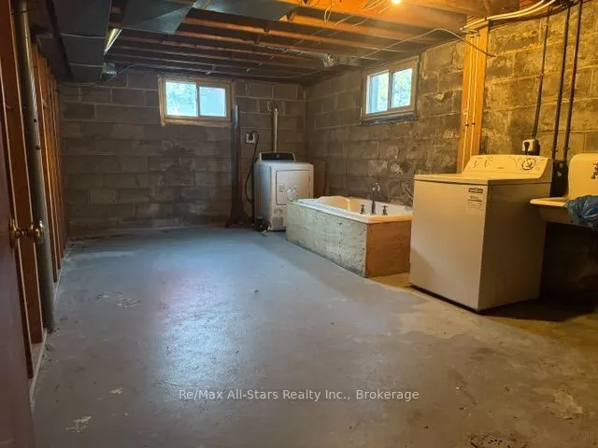
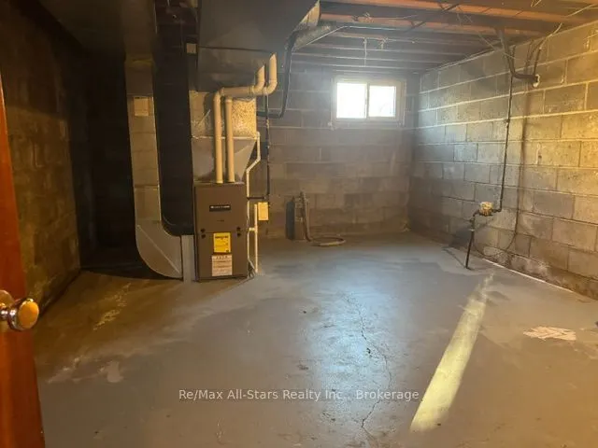
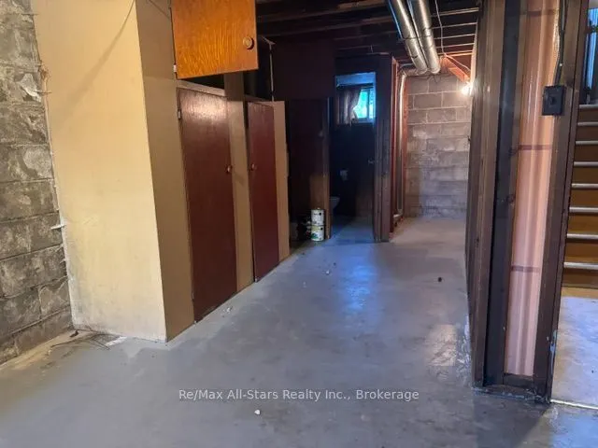
North-ward, 3 bedroom, 2 bathroom, all brick raised bungalow on good size in-town lot with a detached oversize single garage. Split entry off the side offers possibilities. The large front living room has a walk-out to a side, interlocking brick patio area and backyard access. The full, partially ...finished basement has a finished rec-room with large above-grade windows, a separate 2 pc washroom (plus a separate tub) and laundry, tons of storage and plenty of potential. Home has mostly vinyl updated windows, forced-air natural gas heat with ductwork and a 200 amp panel. Being sold as is, via power of attorney.
Full Property Details
Interior
Bedrooms
3
Total Bedrooms
3
Washrooms
2
Square Footage
1100-1500 sqft
Basement
Full,Partially Finished
Heating Source
Gas
Heating Fuel
Forced Air
Air Conditioning
Central Air
Family Room
No
Kitchens
1
Total Kitchens
1
Fireplace Features
No
Bedrooms
3
Total Bedrooms
3
Washrooms
2
Square Footage
1100-1500 sqft
Basement
Full,Partially Finished
Heating Source
Gas
Heating Fuel
Forced Air
Air Conditioning
Central Air
Family Room
No
Kitchens
1
Total Kitchens
1
Fireplace Features
No
Exterior
Depth
140.8
Front
49.92
Acreage
< .50
Driveway
Private
Lot Size
50 x 140.8 ft
Pool
None
Parking Spaces
4
Total Parking Spaces
5.00
Parking Description
Detached
Garage Spaces
1
Zoning
R2
Depth
140.8
Front
49.92
Acreage
< .50
Driveway
Private
Lot Size
50 x 140.8 ft
Pool
None
Parking Spaces
4
Total Parking Spaces
5.00
Parking Description
Detached
Garage Spaces
1
Zoning
R2
Building Description
Style
Bungalow-Raised
Home Type
House
Subtype
Detached
Property Orientation
South
Exterior Finish
Brick
Sewers
Sewers
Water Supply
Municipal
Possession Date
No Data
Style
Bungalow-Raised
Home Type
House
Subtype
Detached
Property Orientation
South
Exterior Finish
Brick
Sewers
Sewers
Water Supply
Municipal
Possession Date
No Data
Community
Community
Lindsay
Community
Lindsay
Taxes & Fees
Taxes
$3,619.99 /yr
Tax Year
2026
Occupancy
Vacant
Taxes
$3,619.99 /yr
Tax Year
2026
Occupancy
Vacant
Room Types
Bathroom
2 Pc Bath
Dimensions 5.41 x 5.09 feet
27.54 sqft
Bathroom
4 Pc Bath
Dimensions 6.5 x 6.27 feet
40.75 sqft
Bedroom 2
-
Dimensions 10.33 x 9.25 feet
95.55 sqft
Bedroom 3
-
Dimensions 11.32 x 9.09 feet
102.9 sqft
Kitchen
Irregular Room, Side Door
Dimensions 11.42 x 9.84 feet
112.37 sqft
Laundry
-
Dimensions 19.49 x 11.09 feet
216.14 sqft
Living Room
Irregular Room, W/O To Deck
Dimensions 17.26 x 442.91 feet
7644.63 sqft
Primary Bedroom
-
Dimensions 11.25 x 13.52 feet
152.1 sqft
Recreation
-
Dimensions 22.74 x 10.66 feet
242.41 sqft
Similar Properties(No results)
Mortgage Calculator
Calculate your estimated monthly mortgage payment
Price
$409,000
$
%
%
Total cost of mortgage
$0
Monthly payment
By clicking Save, we will calculate your estimated mortgage for all properties using the saved values (down payment percentage, interest rate, and amortization).
The accuracy and applicability of this calculator are not guaranteed.