Sign In or Create a Free Account to see full details of this property
Key Facts
Key facts for 595327 Blind Line
Property Type
House, 1 1/2 Storey
Parking
Carport 1 garage, 5 parking
MLS #
X13756952
Size
700-1100 sqft
Basement
Finished with Walk-Out
Listed on
2026-09-03
Lot size
403 x 767.0
Tax
$4,073.99 /yr
Days on Market
40
Approximate Age
100+
Maintenance Fee
-
Description
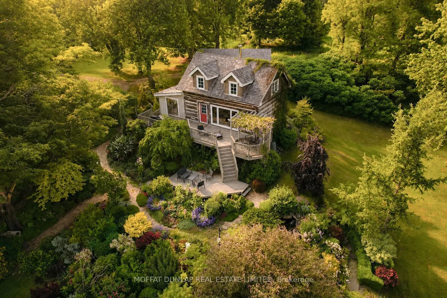
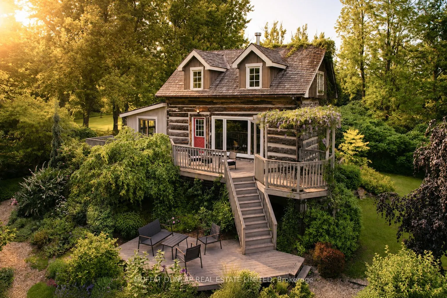
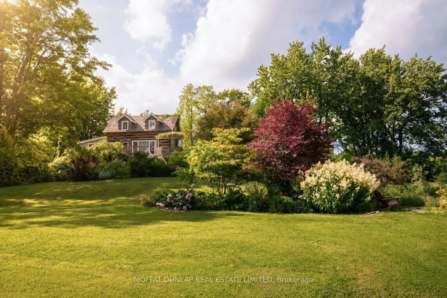
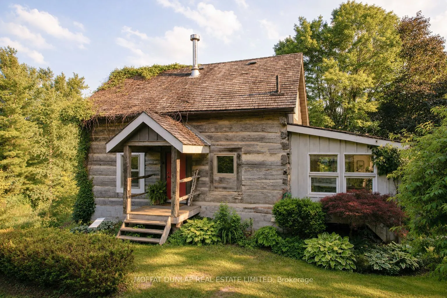
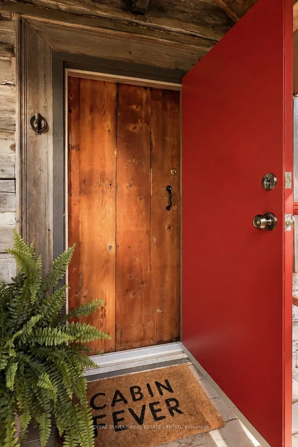
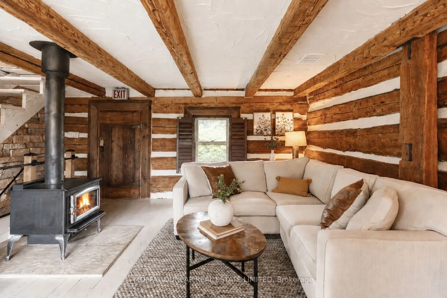
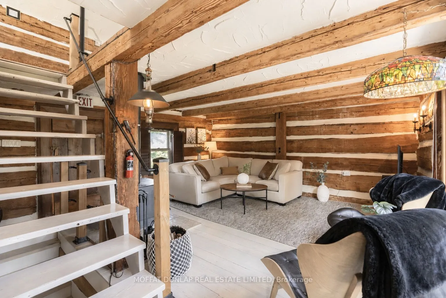
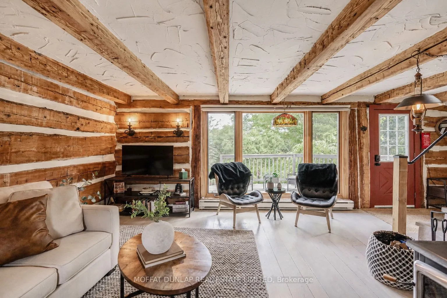
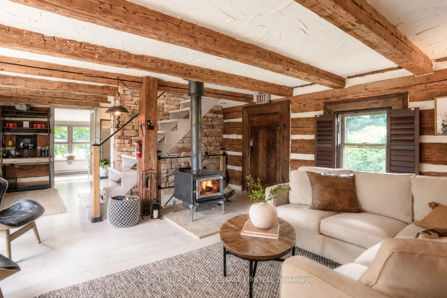
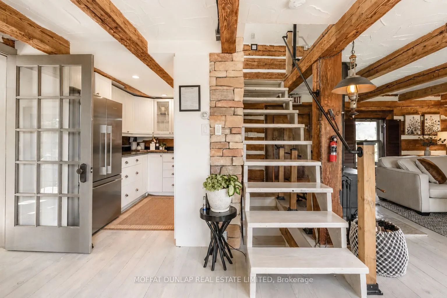
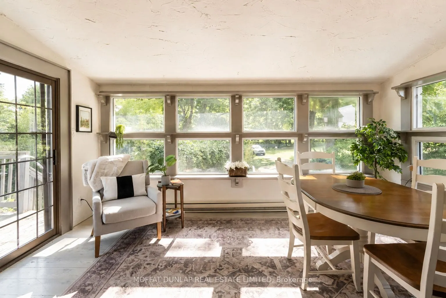
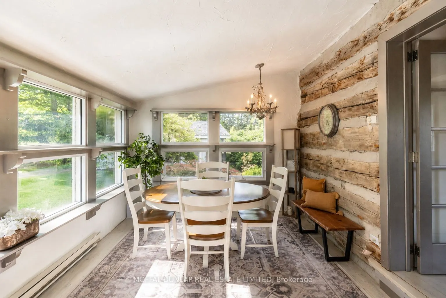
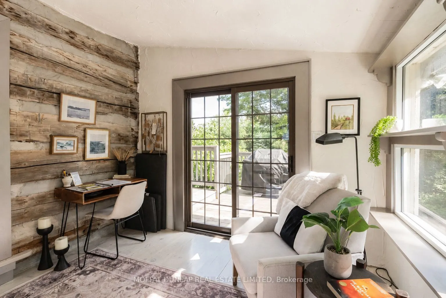
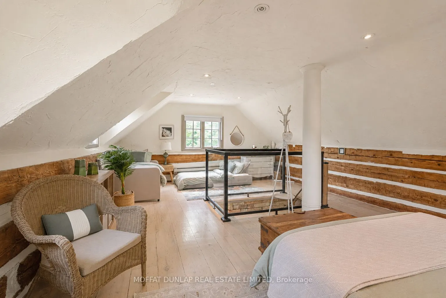
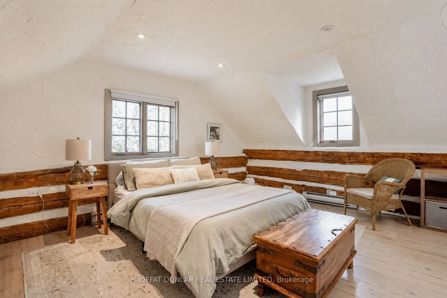
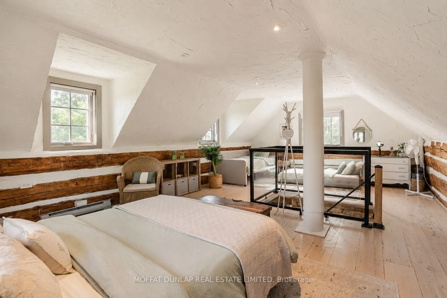
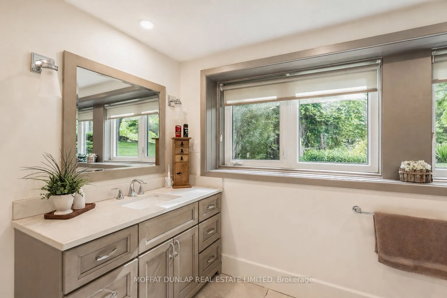
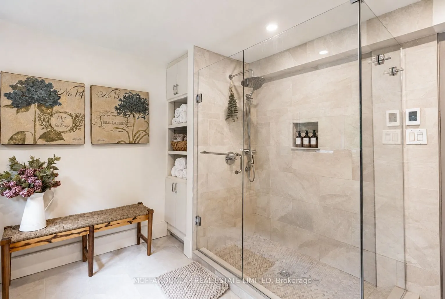
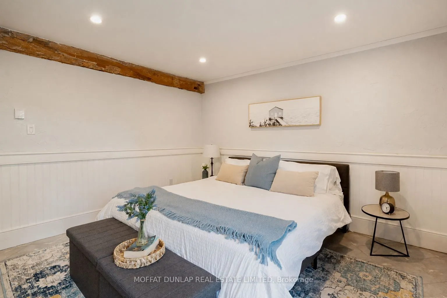
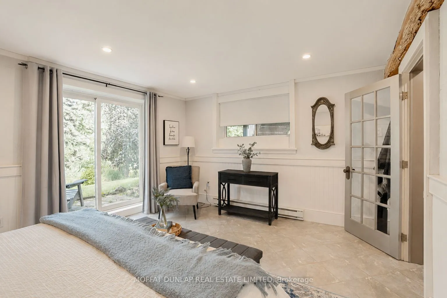
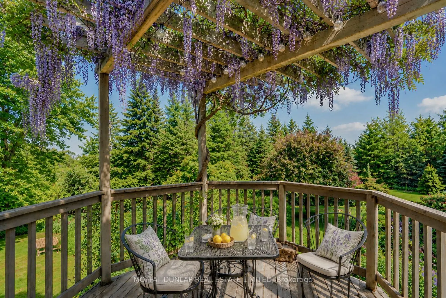
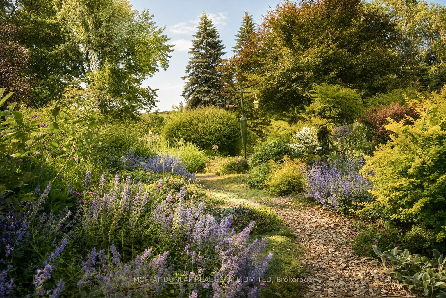
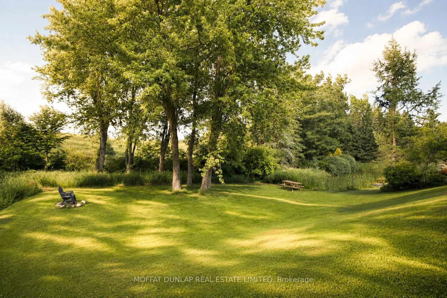
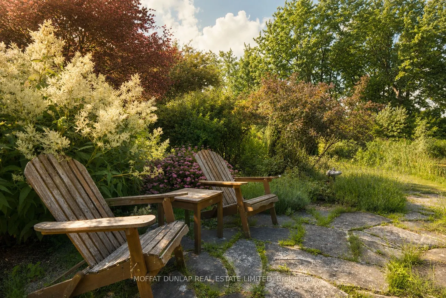
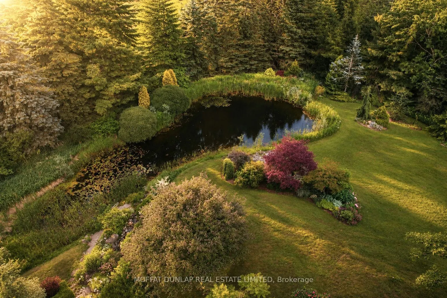
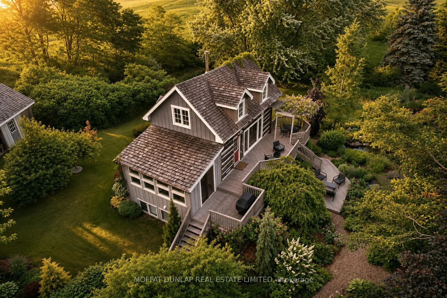
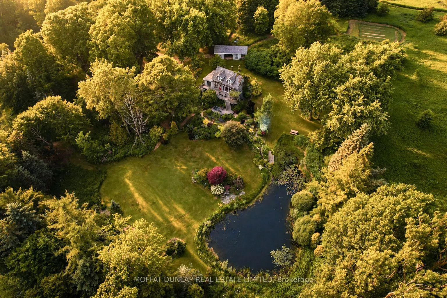
Tucked away on 7 beautiful private acres in the heart of Mono, this charming log home offers a rare opportunity to enjoy nature, tranquility and timeless character. A long, tree-lined laneway sets the tone on arrival, leading you into a secluded retreat surrounded by mature trees and thoughtfully cu...rated, stunning gardens that provide colour and interest throughout the seasons. Inside, the home is warm and inviting with light-filled rooms that create a bright, airy atmosphere while maintaining the cozy charm of log construction. The living room is anchored by a woodstove, adding both warmth and rustic ambiance. The home features two bedrooms, upstairs the generous sized loft bedroom is flooded with natural light and is a relaxing retreat. On the lower level, the second bedroom offers its own private walkout, allowing easy access to the outdoors, while still enjoying abundant natural light. Also on this level is the well-appointed washroom complete with tile flooring, a beautifully tiled glass shower and the added comfort of heated floors. Glass doors open seamlessly to an outdoor eating area overlooking the tranquil pond - an ideal setting for entertaining or enjoying quiet moments immersed in nature. The peaceful pond, lush landscaping and exceptional privacy make this property feel like a true escape, all while being conveniently located within easy reach of Orangeville and the GTA.
Full Property Details
Interior
Bedrooms
1
Bedrooms Plus
1
Total Bedrooms
2
Washrooms
1
Square Footage
700-1100 sqft
Basement
Finished with Walk-Out
Heating Source
Electric
Heating Fuel
Baseboard
Air Conditioning
None
Family Room
No
Kitchens
1
Total Kitchens
1
Fireplace Features
Yes
Bedrooms
1
Bedrooms Plus
1
Total Bedrooms
2
Washrooms
1
Square Footage
700-1100 sqft
Basement
Finished with Walk-Out
Heating Source
Electric
Heating Fuel
Baseboard
Air Conditioning
None
Family Room
No
Kitchens
1
Total Kitchens
1
Fireplace Features
Yes
Exterior
Depth
767.0
Front
403.0
Acreage
5-9.99
Driveway
Private
Lot Size
403 x 767.0 ft
Pool
None
Parking Spaces
5
Total Parking Spaces
6.00
Parking Description
Carport
Garage Spaces
1
Zoning
Residential
Depth
767.0
Front
403.0
Acreage
5-9.99
Driveway
Private
Lot Size
403 x 767.0 ft
Pool
None
Parking Spaces
5
Total Parking Spaces
6.00
Parking Description
Carport
Garage Spaces
1
Zoning
Residential
Building Description
Style
1 1/2 Storey
Home Type
House
Subtype
Detached
Year Built
100+
Property Orientation
East
Exterior Finish
Log
Sewers
Septic
Water Supply
Well
Possession Date
No Data
Style
1 1/2 Storey
Home Type
House
Subtype
Detached
Year Built
100+
Property Orientation
East
Exterior Finish
Log
Sewers
Septic
Water Supply
Well
Possession Date
No Data
Community
Community
Rural Mono
Community
Rural Mono
Taxes & Fees
Taxes
$4,073.99 /yr
Tax Year
2025
Occupancy
Owner
Taxes
$4,073.99 /yr
Tax Year
2025
Occupancy
Owner
Room Types
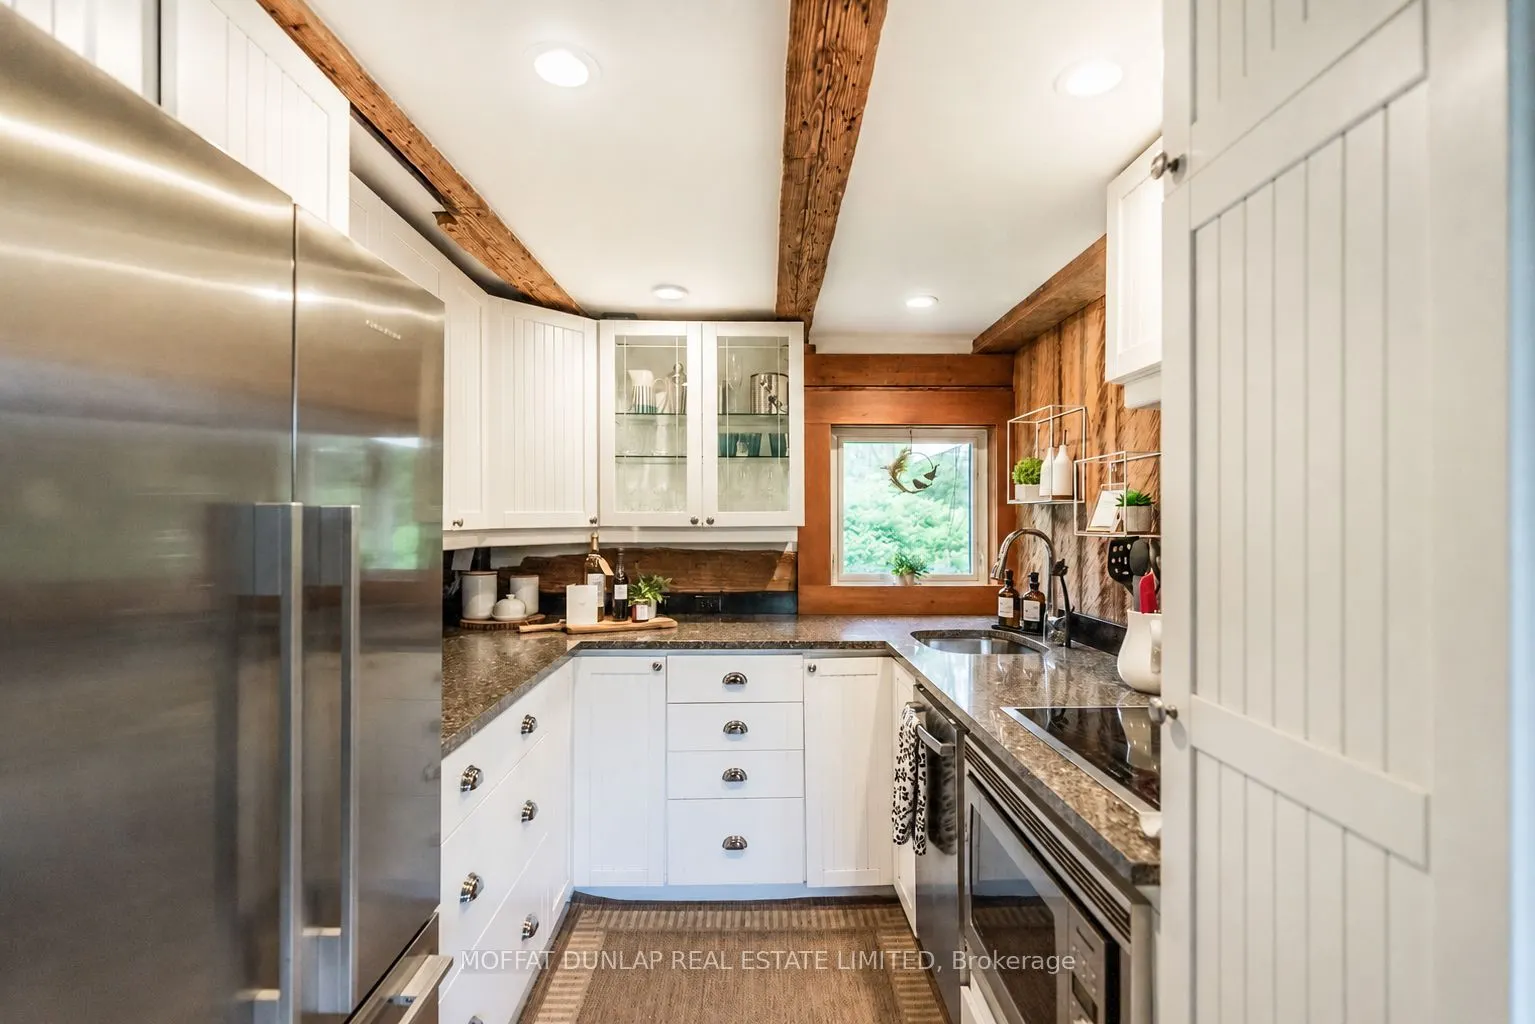
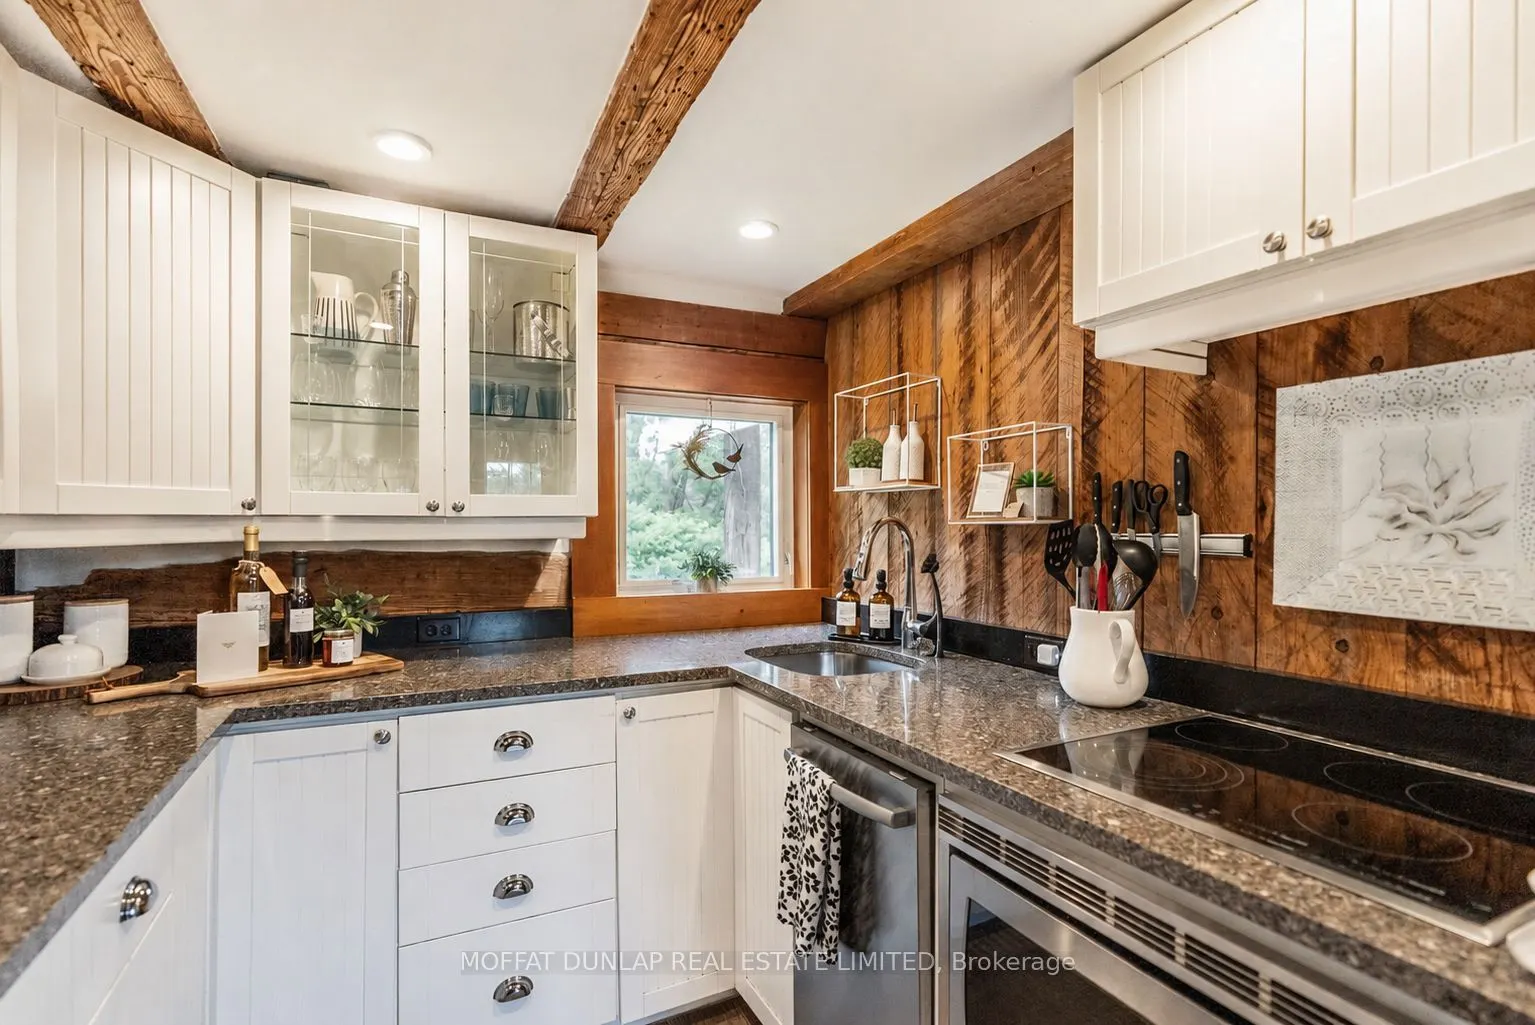
Kitchen
Hardwood Floor, B/I Appliances
Dimensions 16.4 x 7.87 feet
129.07 sqft
Similar Properties(No results)
Mortgage Calculator
Calculate your estimated monthly mortgage payment
Price
$1,199,000
$
%
%
Total cost of mortgage
$0
Monthly payment
By clicking Save, we will calculate your estimated mortgage for all properties using the saved values (down payment percentage, interest rate, and amortization).
The accuracy and applicability of this calculator are not guaranteed.