Sign In or Create a Free Account to see full details of this property
Key Facts
Key facts for 185 Main Street
Property Type
Commercial
Parking
-
MLS #
X13558268
Size
-
Basement
-
Listed on
2026-07-13
Lot size
330 x 330.0
Tax
$9,284 /yr
Days on Market
92
Approximate Age
-
Maintenance Fee
-
Description
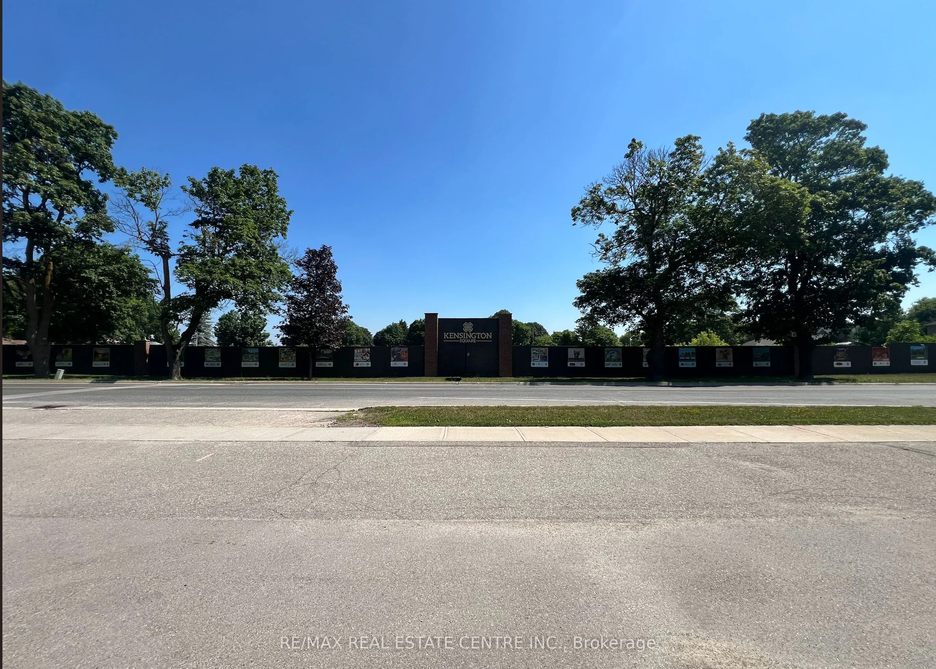
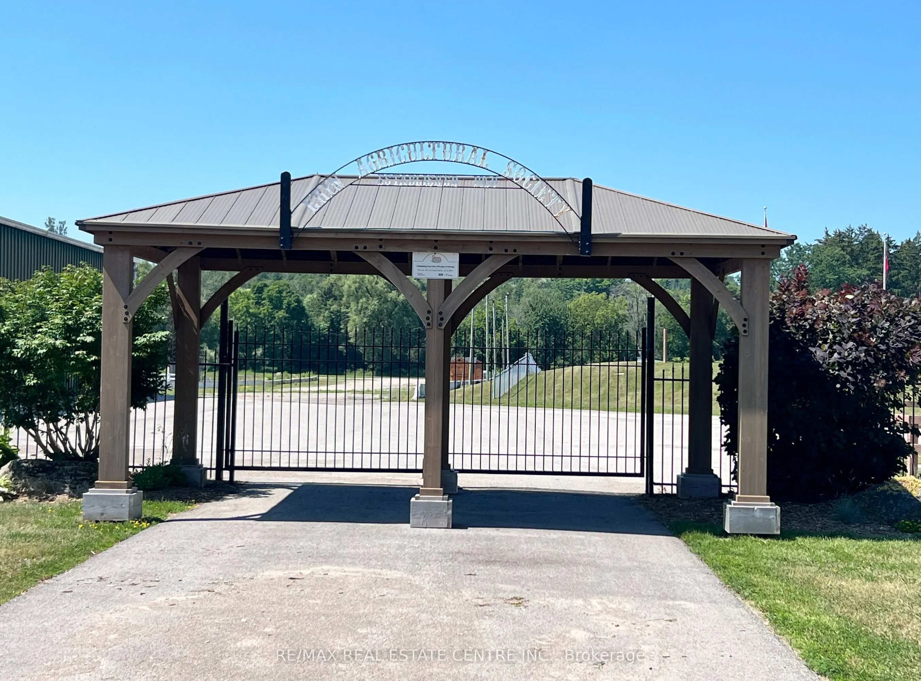
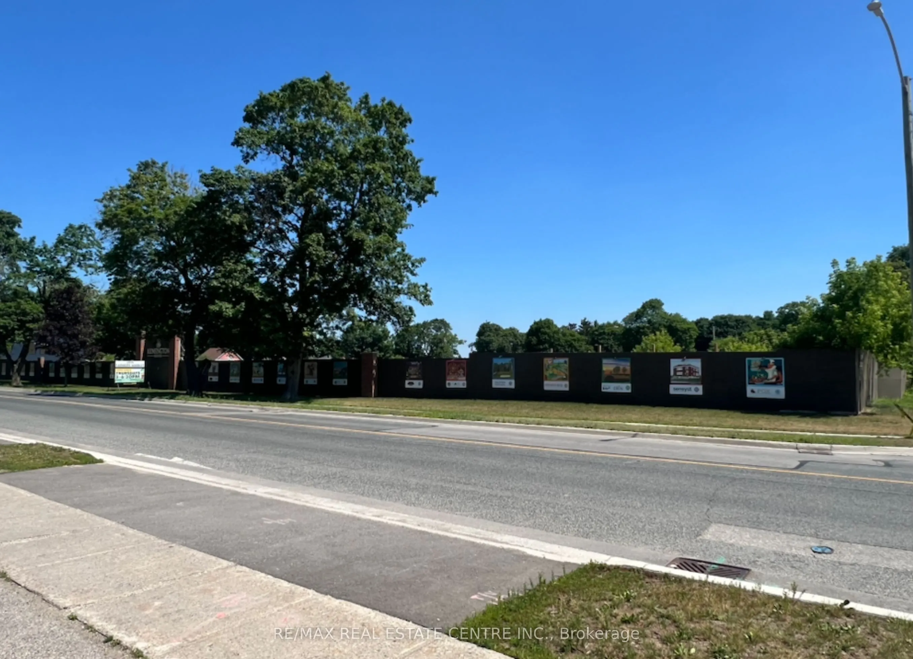
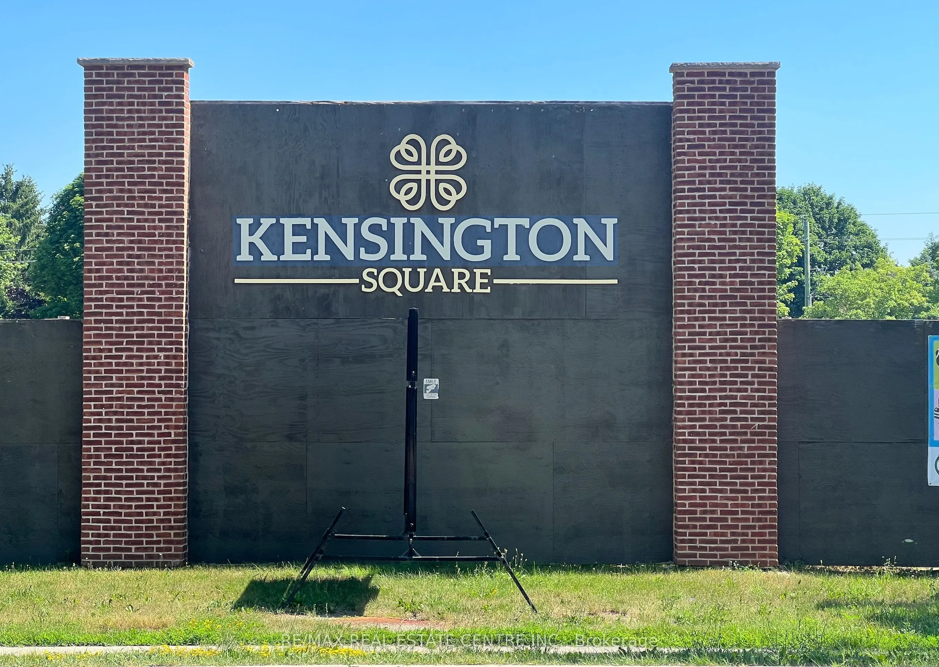
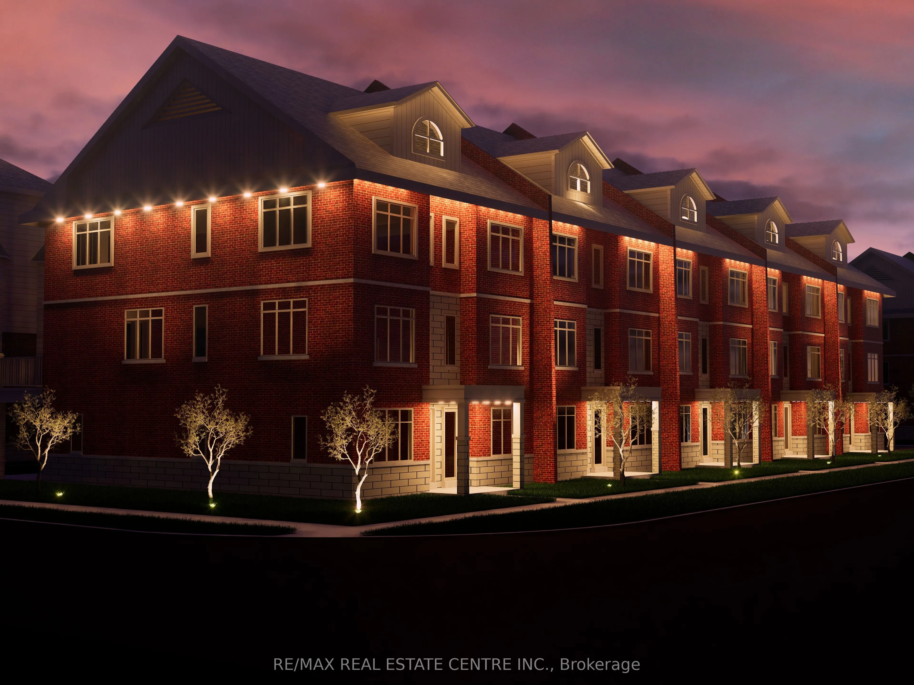
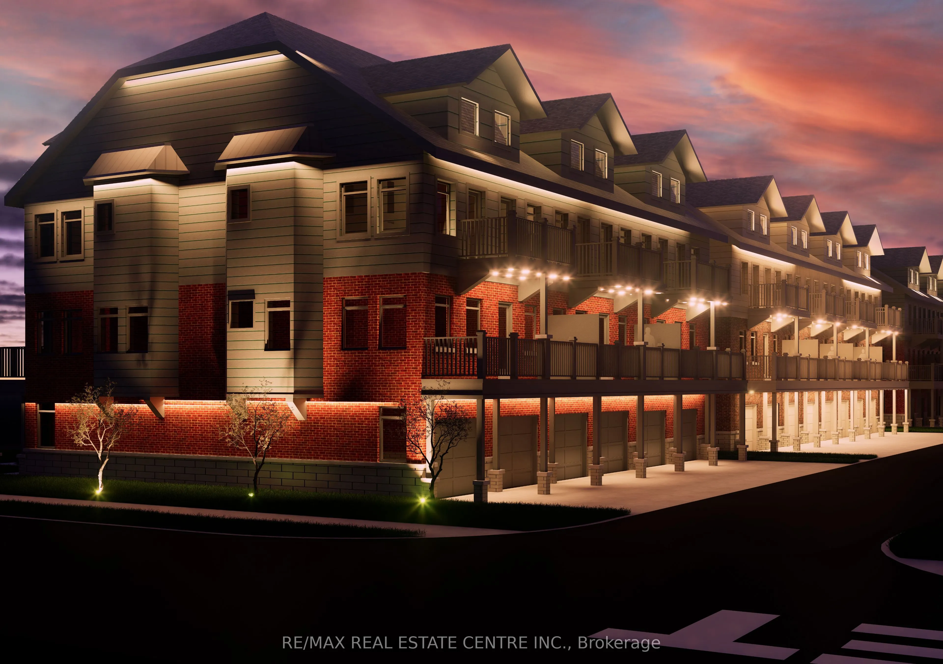
Shovel-Ready residential development opportunity in the Heart of Erin. An exceptional opportunity to acquire a fully approved 2.5 acre residential infill development in one of Ontario's fastest-growing communities. Kensington Estates is 70-unit stacked back-to-back townhouse project with municipal ...approvals and development credits in place, allowing a purchaser to move directly toward construction. The thoughtfully designed community features four street frontages on Main Street, English Street, Daniel Street and Scotch Street providing excellent visibility access and architectural flexibility. The approved concept includes spacious slab-on-grade townhomes ranging from approximately 1,500 to 1,800 square feet. Slab construction eliminates basement excavation, helping reduce construction timelines and costs while providing highly desirable layouts with oversized garages. Twenty-seven residences have been designed with private elevators, creating a unique product that appeals to downsizers, professionals, families and buyers seeking accessible living. The site is level, cleared and secured, with full municipal services coming soon. Located within walking distance of downtown Erin's Shops, restaurants parks, trails, schools, new library and community amenities, the development offers the lifestyle today's buyers are seeking while remaining within community distance of the GTA via nearby GO Transit connections. Surrounded by established residential neighborhoods and directly across from the Erin agricultural Society grounds, Kensington Estates is ideally positioned to meet the growing demand for quality housing in this thriving community. With very few comparable shovel-ready development opportunities available in the region, this is a rare chance for builders and investors to capitalize on a approved project and accelerate their development timeline.
Full Property Details
General
Business Type
Residential
Total Area
2.50 Acres
Sprinklers
-
Drive-In Level Shipping Doors
-
Double Man Shipping Doors
-
Grade Level Shipping Doors
-
Truck Level Shipping Doors
-
Business Type
Residential
Total Area
2.50 Acres
Sprinklers
-
Drive-In Level Shipping Doors
-
Double Man Shipping Doors
-
Grade Level Shipping Doors
-
Truck Level Shipping Doors
-
Interior
Washrooms
0
Washrooms
0
Exterior
Depth
330.0
Front
330.0
Lot Size
330 x 330.0 ft
Parking Spaces
-
Total Parking Spaces
-
Garage Spaces
-
Zoning
Residential land development
Depth
330.0
Front
330.0
Lot Size
330 x 330.0 ft
Parking Spaces
-
Total Parking Spaces
-
Garage Spaces
-
Zoning
Residential land development
Building Description
Home Type
Commercial
Subtype
Land
Sewers
None
Water Supply
None
Possession Date
No Data
Home Type
Commercial
Subtype
Land
Sewers
None
Water Supply
None
Possession Date
No Data
Community
Community
Erin
Community
Erin
Taxes & Fees
Taxes
$9,284 /yr
Tax Year
2026
Occupancy
Owner
Taxes
$9,284 /yr
Tax Year
2026
Occupancy
Owner
Similar Properties(No results)
Mortgage Calculator
Calculate your estimated monthly mortgage payment
Price
$8,000,000
$
%
%
Total cost of mortgage
$0
Monthly payment
By clicking Save, we will calculate your estimated mortgage for all properties using the saved values (down payment percentage, interest rate, and amortization).
The accuracy and applicability of this calculator are not guaranteed.