Sign In or Create a Free Account to see full details of this property
Key Facts
Key facts for 11 Lynda Avenue
Property Type
House, 2-Storey
Parking
Attached 2 garage, 6 parking
MLS #
X13466084
Size
2500-3000 sqft
Basement
Finished,Full
Listed on
2026-06-19
Lot size
125 x 200.0
Tax
$6,168 /yr
Days on Market
116
Approximate Age
31-50
Maintenance Fee
-
Description
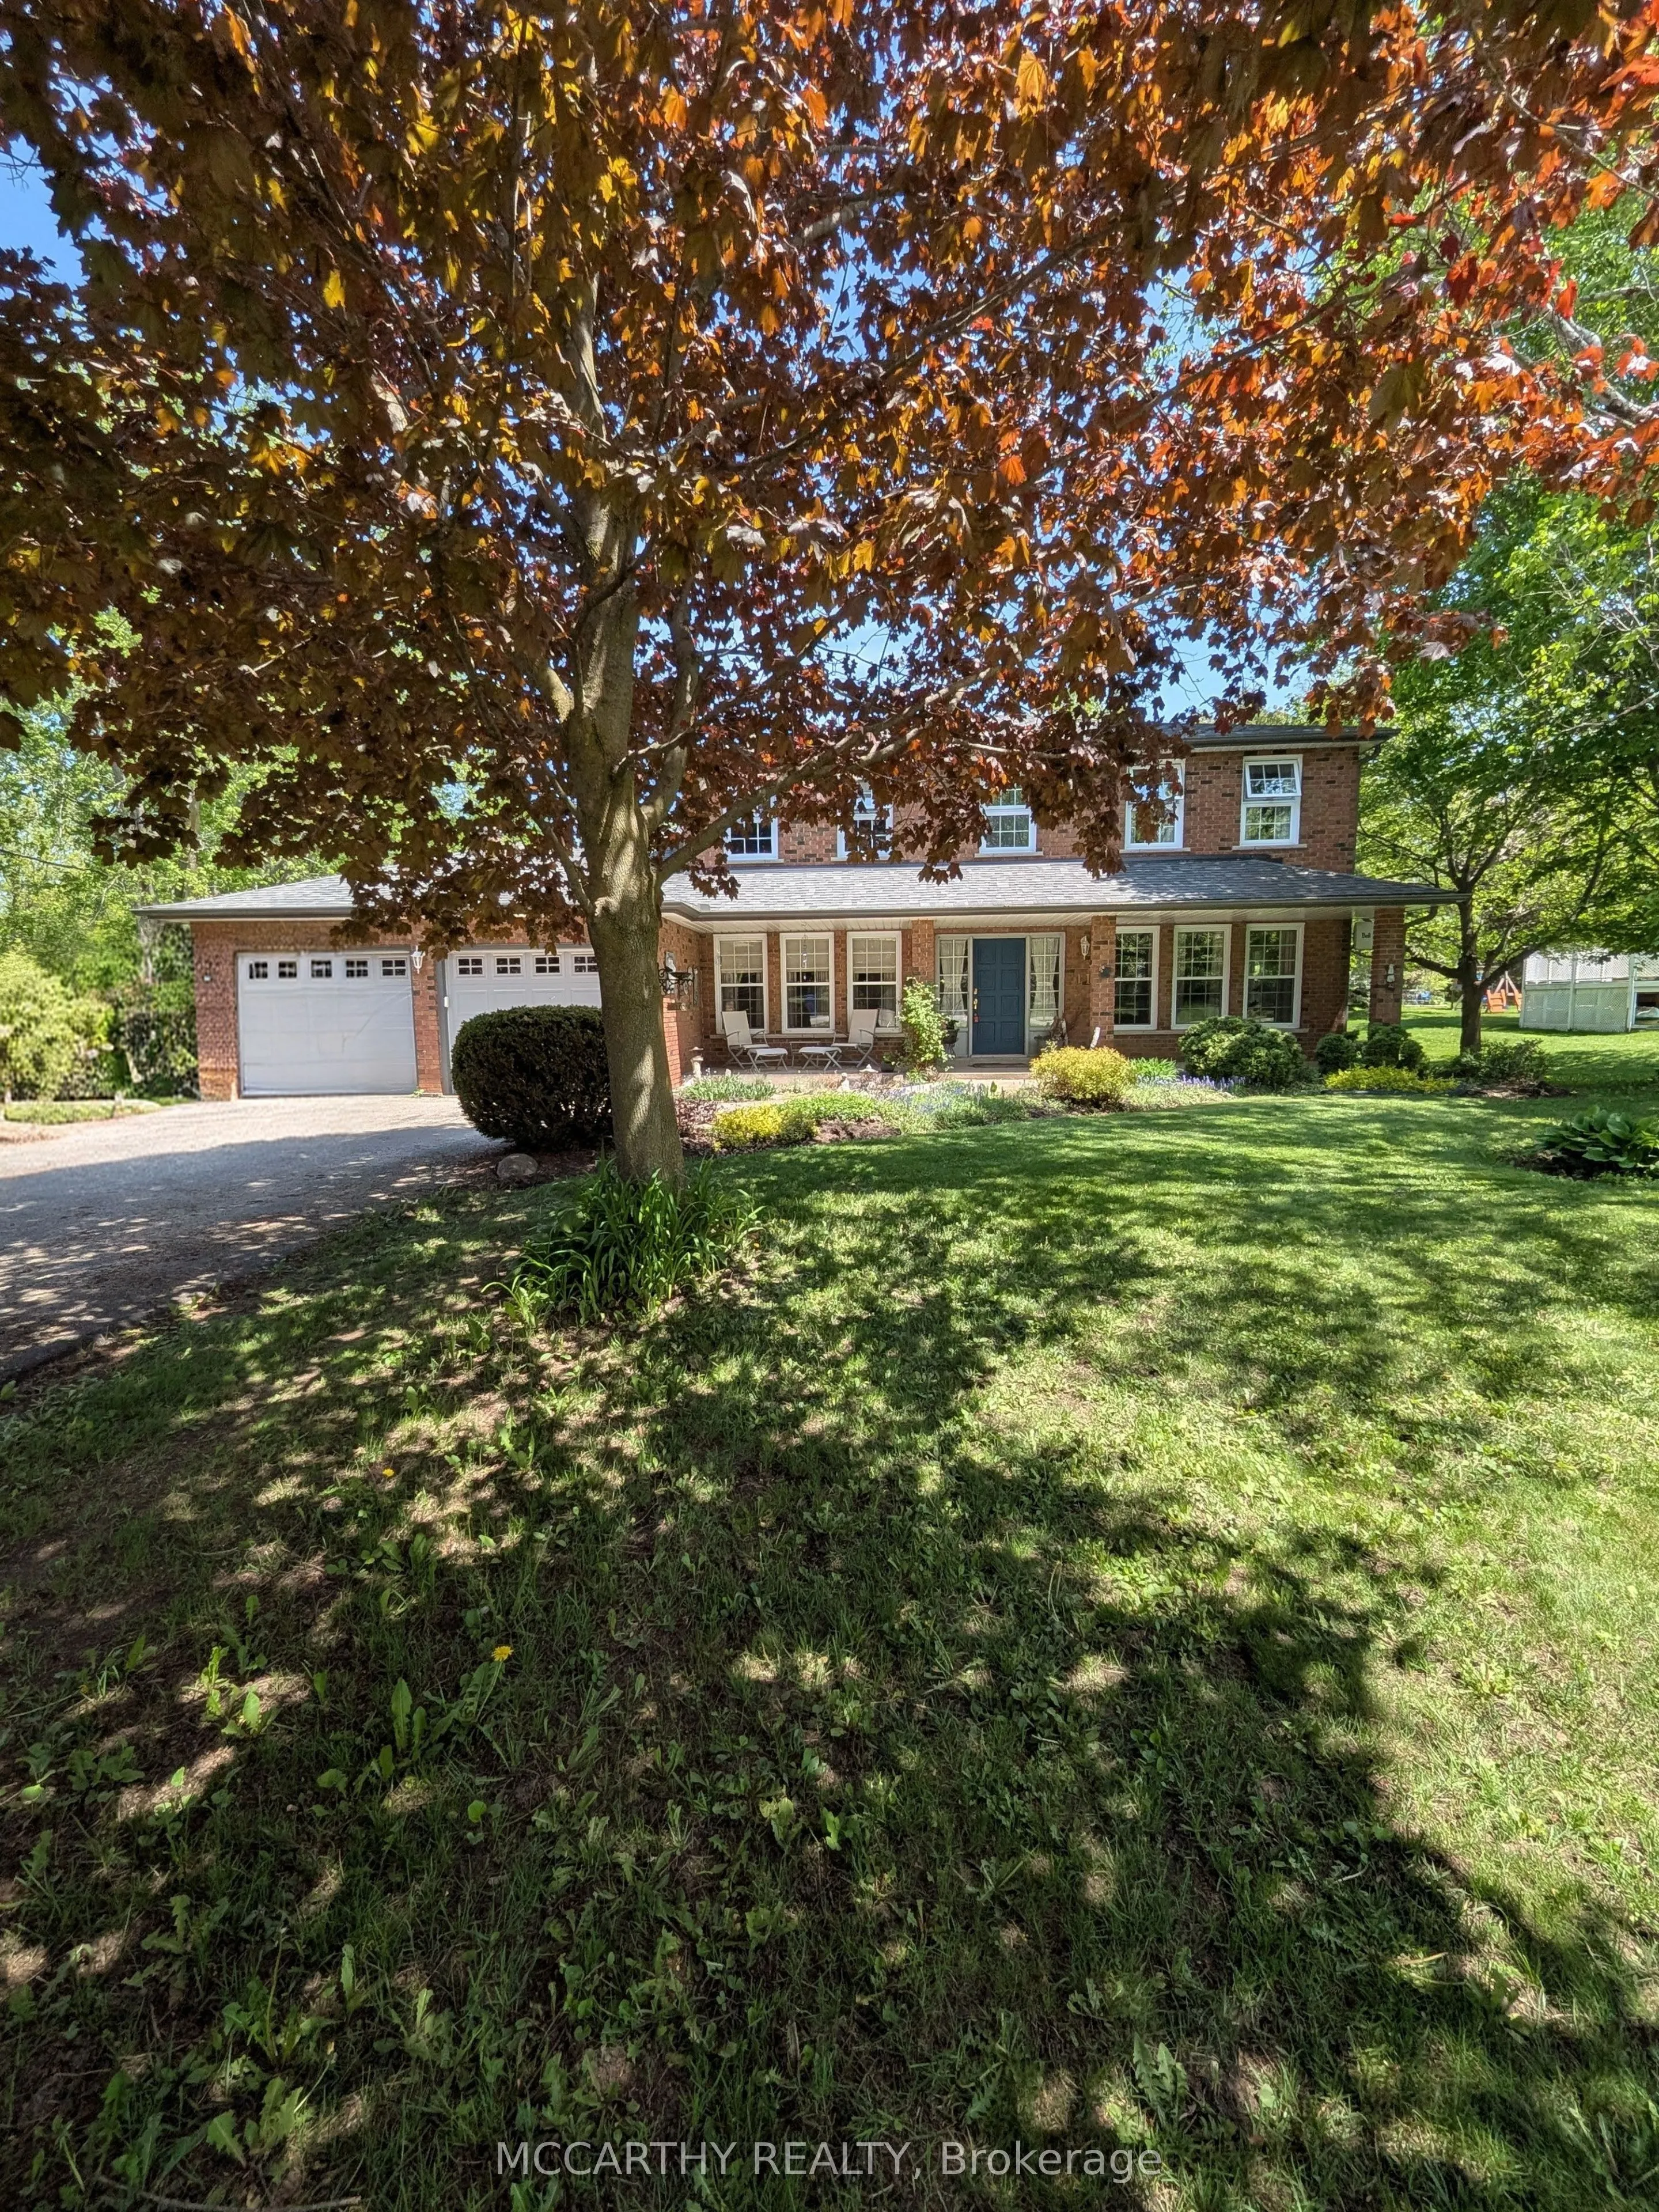
Welcome to this beautifully maintained two-storey home in the highly desirable Purple Hill community, offering over 3,000 sq ft of finished living space on a private, landscaped 0.57-acre lot surrounded by mature trees. Just minutes from Island Lake Conservation Area, Purple Hill Park, schools, and ...Orangeville amenities, this location offers the perfect balance of privacy, nature, and convenience. Designed with space in mind, this home features exceptionally large principal rooms throughout. The welcoming front foyer with upgraded stair case, opens to expansive wraparound living and dining rooms, providing plenty of room for family gatherings and entertaining. At the heart of the home is the updated eat-in kitchen with abundant cabinetry, pot drawers, pantry, built-in oven, and cooktop, overlooking the backyard and open to the comfortable family room with a cozy wood-burning stove and walkout to the wraparound two-tier deck. Main floor office is convenient and could act as a main floor bedroom. The upper level offers four generously sized bedrooms, including a spacious primary retreat complete with built in cabinets and a beautifully renovated ensuite featuring heated floors, a jetted soaker tub, walk-in shower, and plenty of room to unwind. Updated 2nd floor 4 pc bathroom adds style and function. The finished lower level extends the living space with a fifth bedroom, 3-piece bathroom, and two large recreation areas ideal for a games room, media room, home gym, or multigenerational living. Outside, enjoy a peaceful backyard oasis with mature landscaping, ornamental ponds, and plenty of room for children, pets, gardening, or entertaining. Complete with main floor laundry, double-car garage, and parking for six vehicles, this is a rare opportunity to own a spacious family home in one of the area's most sought-after neighbourhoods. Updates include kitchen (2018), ensuite (2018), shingles (2015), furnace (2013), A/C (2013), windows (2011), and well pump