Sign In or Create a Free Account to see full details of this property
Key Facts
Key facts for 781 Gilmour Crescent
Property Type
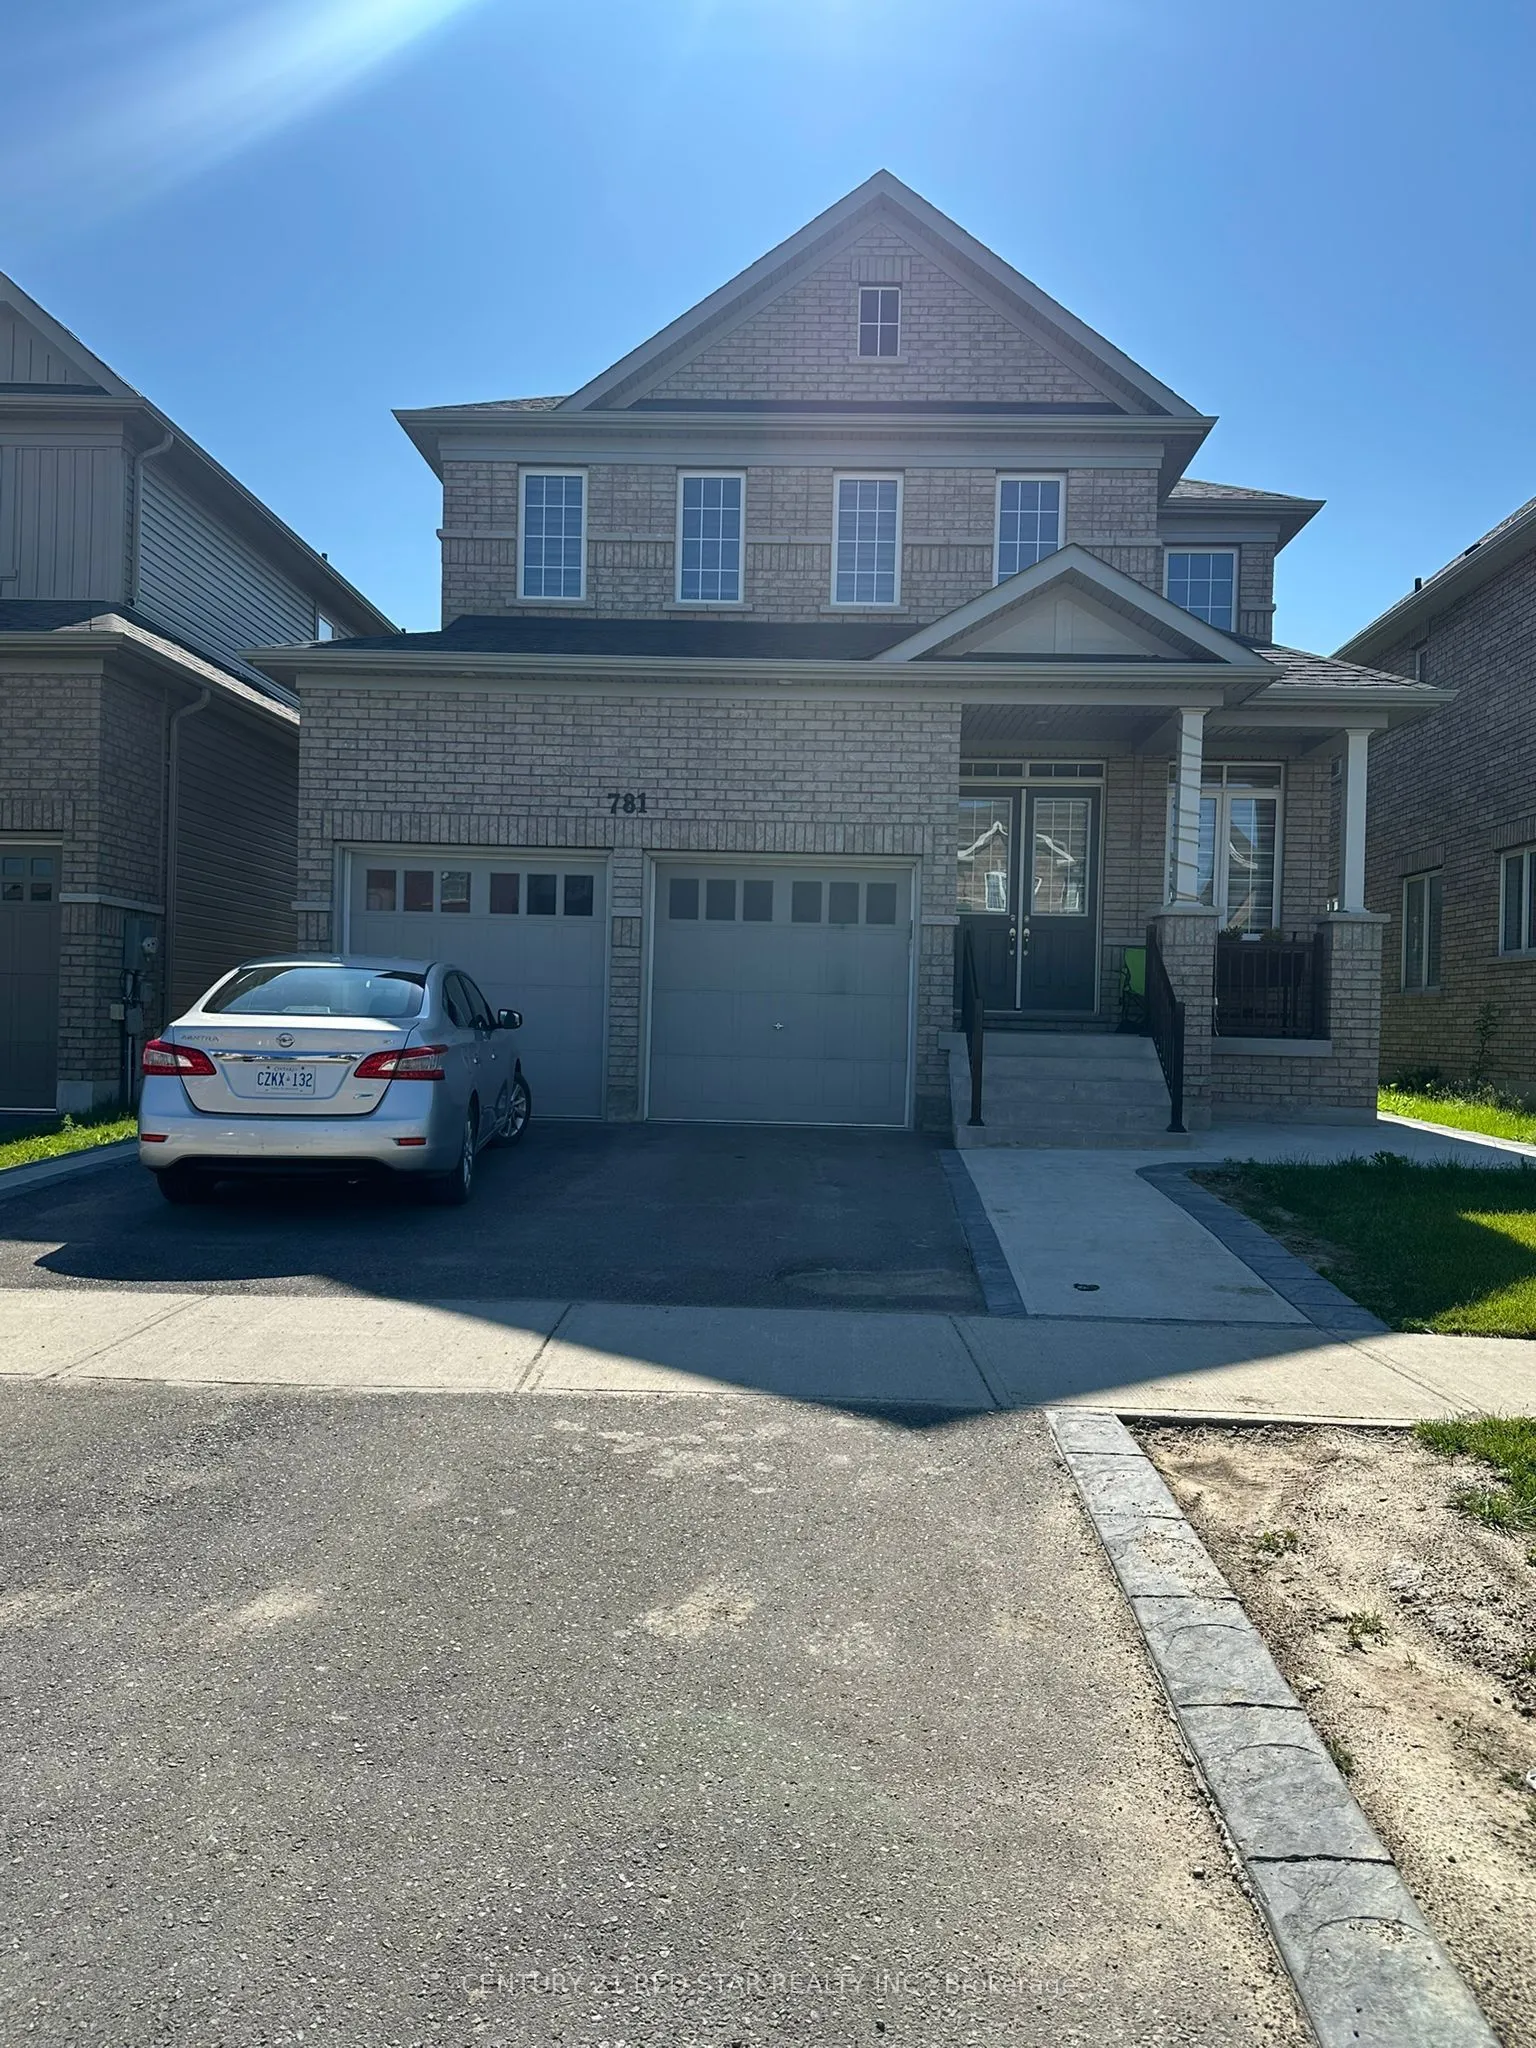
House, 2-Storey
Parking
Built-In 2 garage, 4 parking
MLS #
X12260650
Size
2500-3000 sqft
Basement
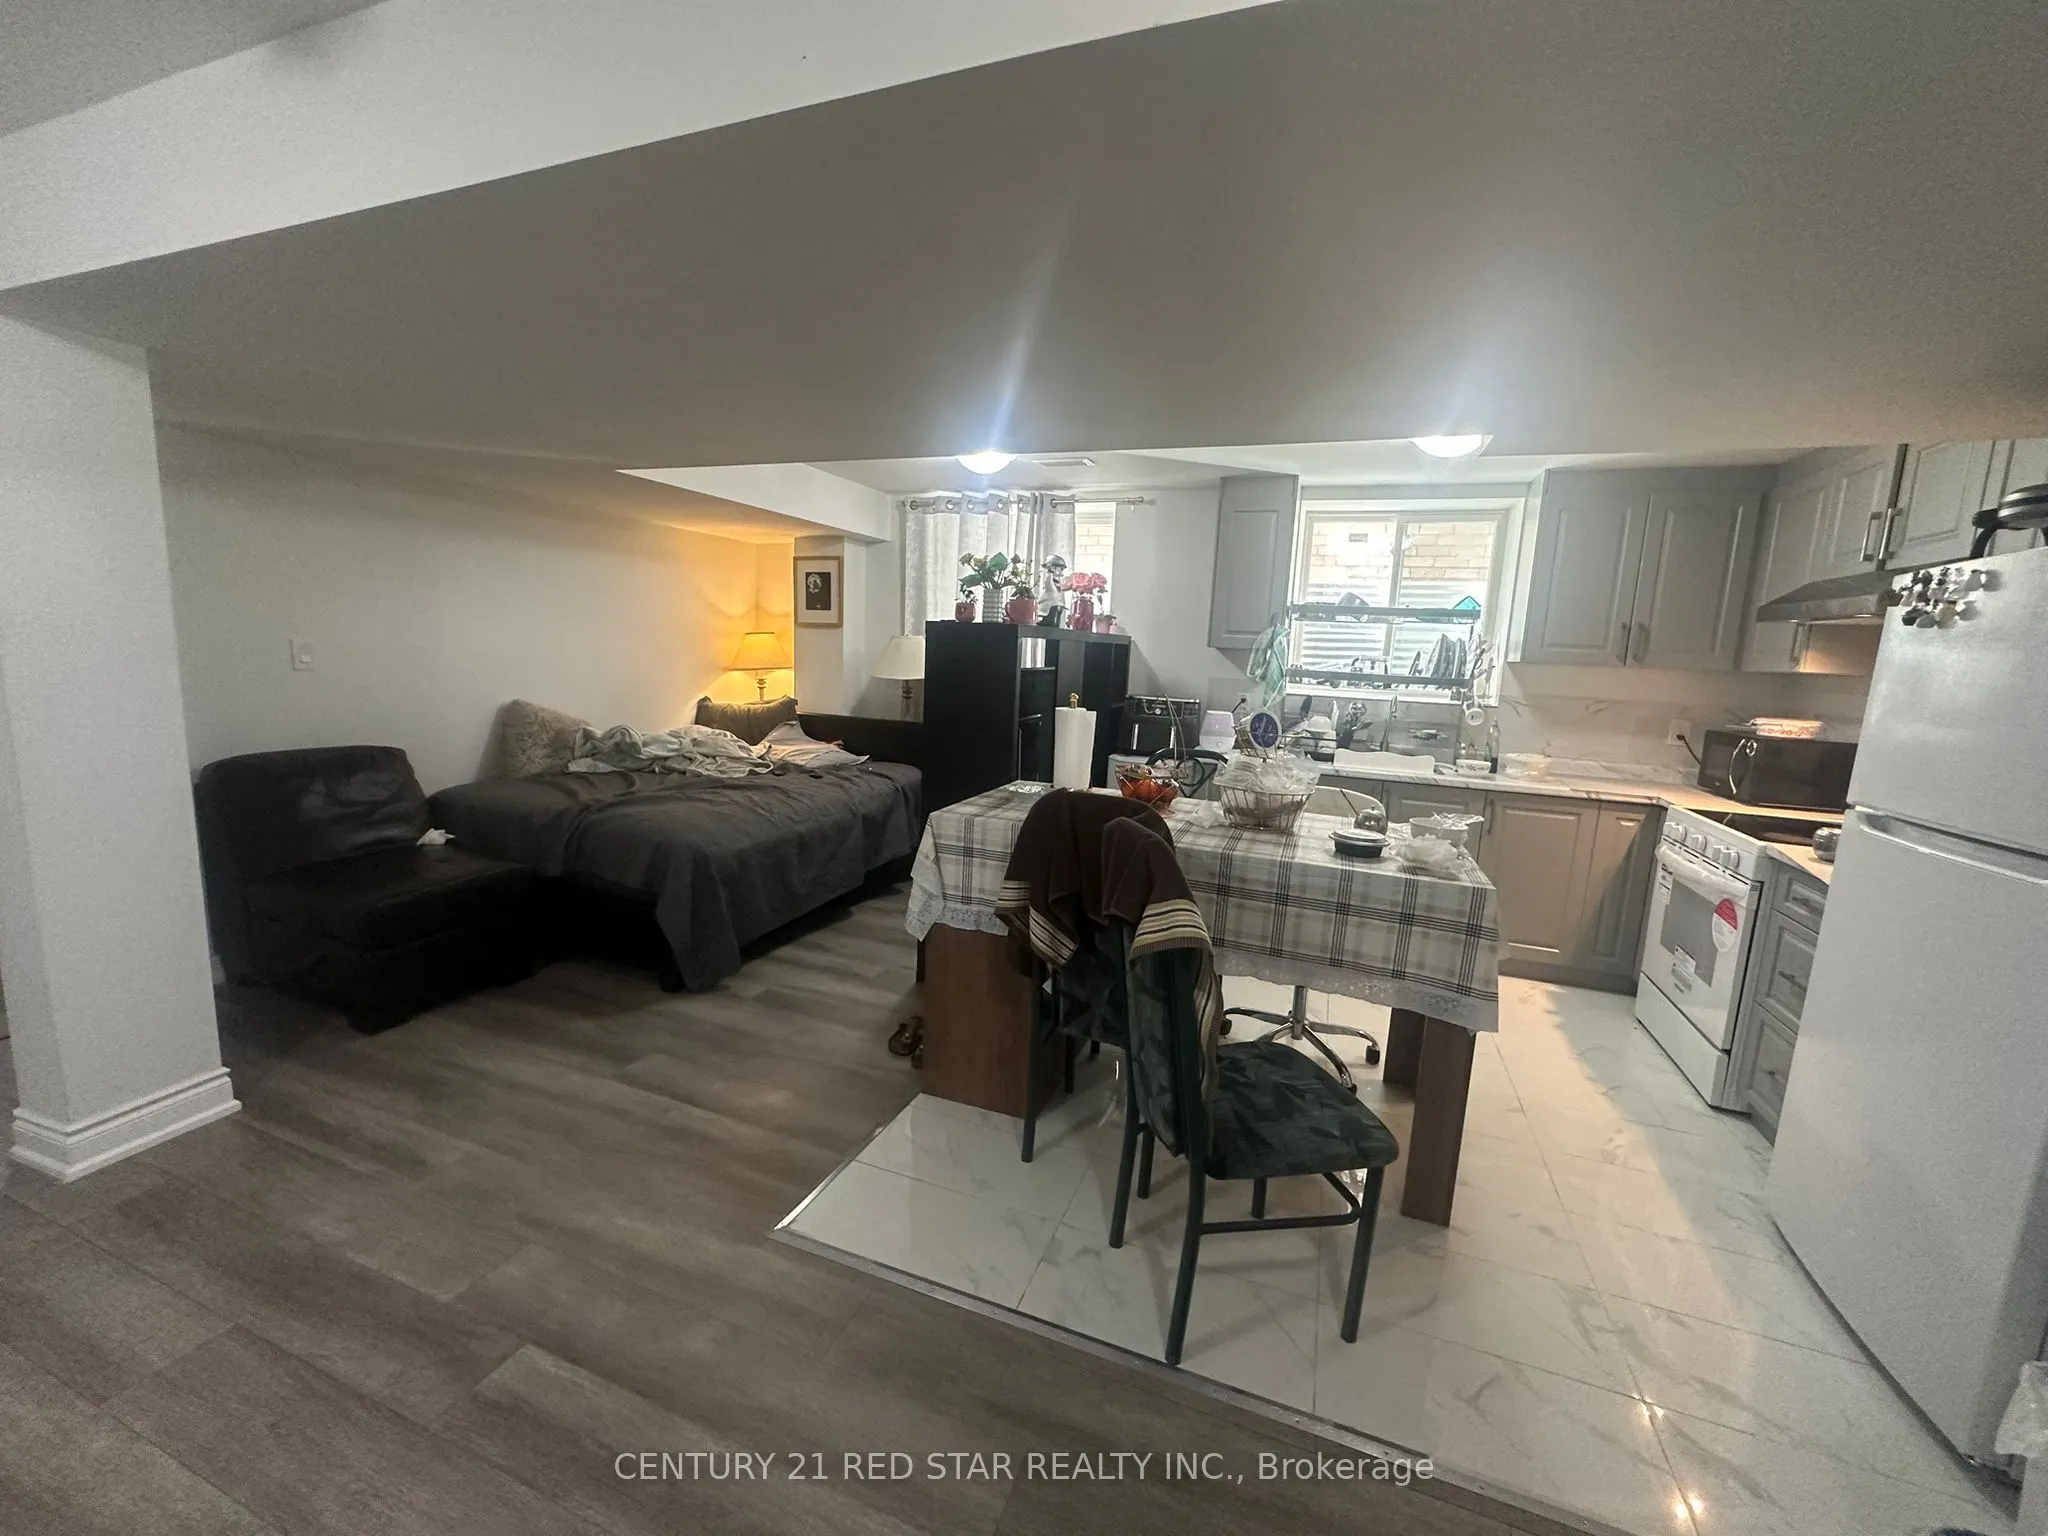
Finished,Separate Entrance
Listed on
2025-07-03
Lot size
40 x 129.92
Tax
$6,315 /yr
Days on Market
81
Approximate Age
-
Maintenance Fee
-
Description
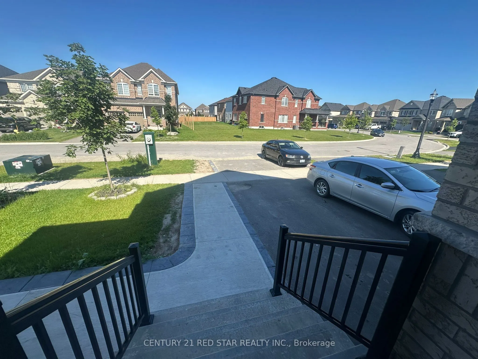
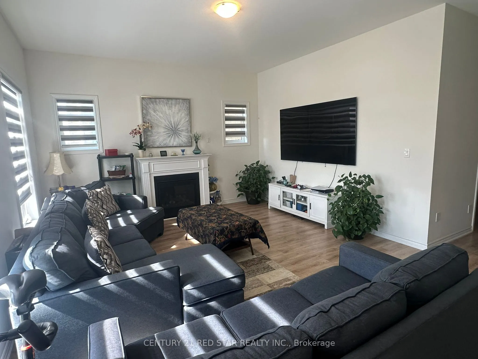
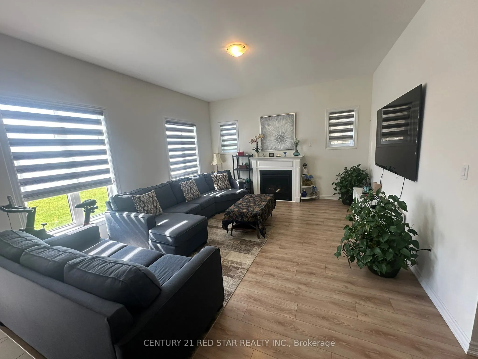
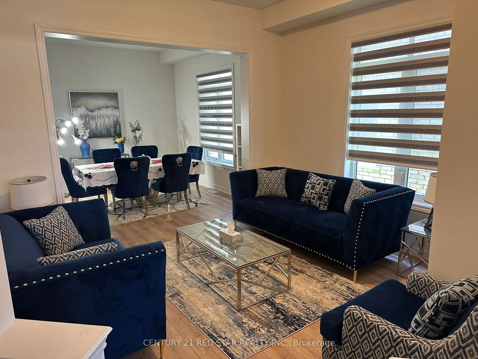
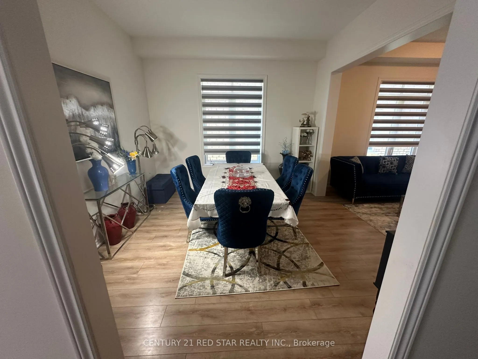
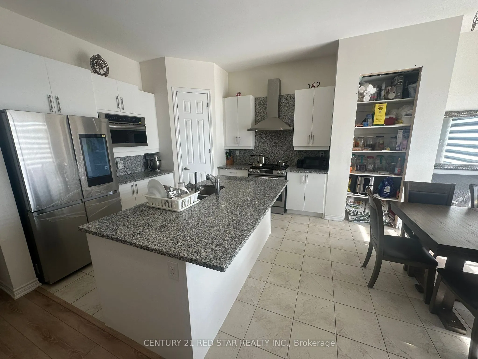
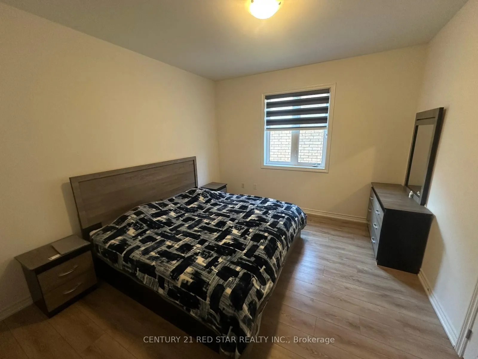
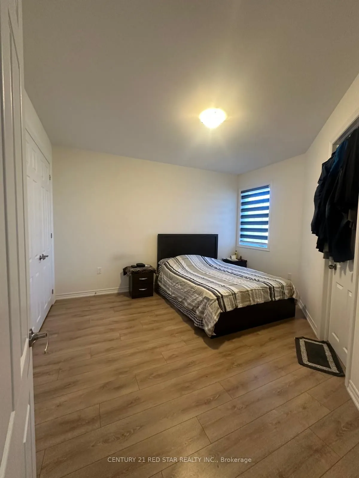
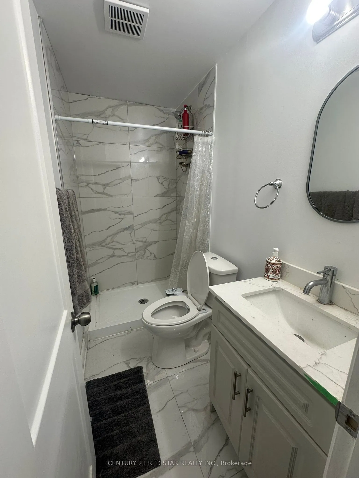
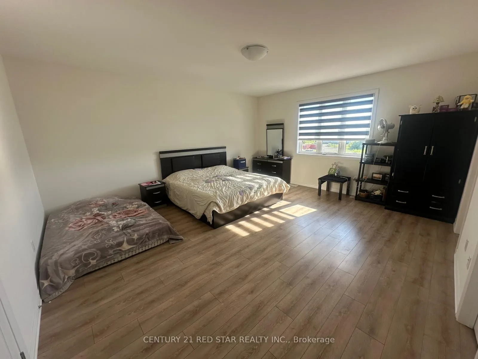
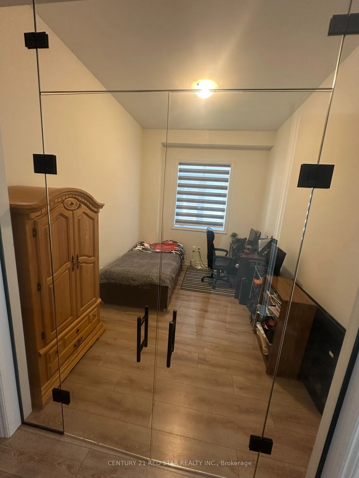
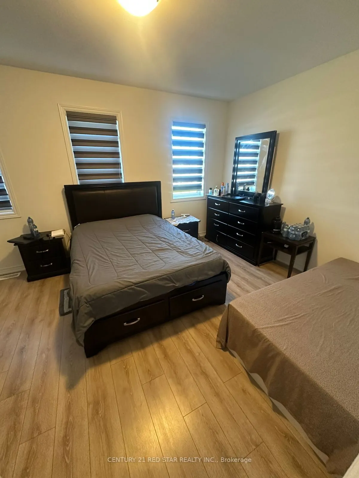
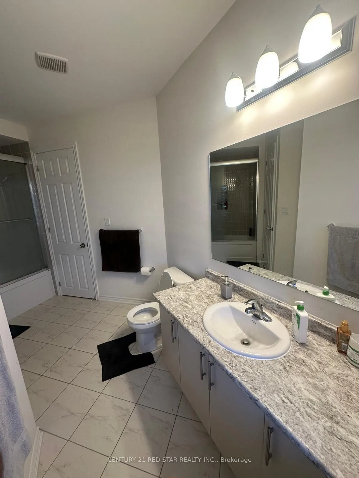
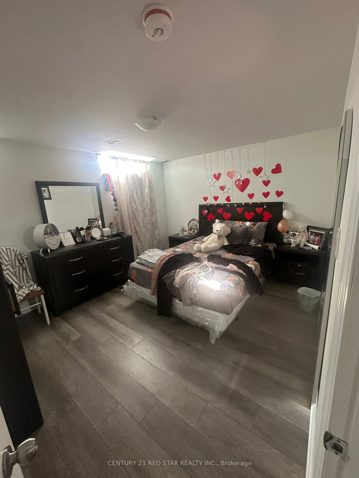
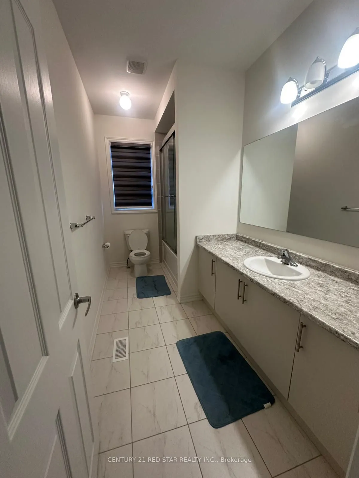
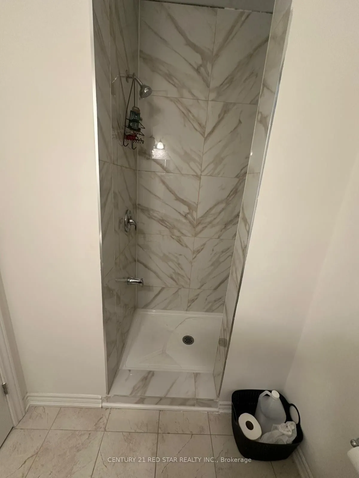
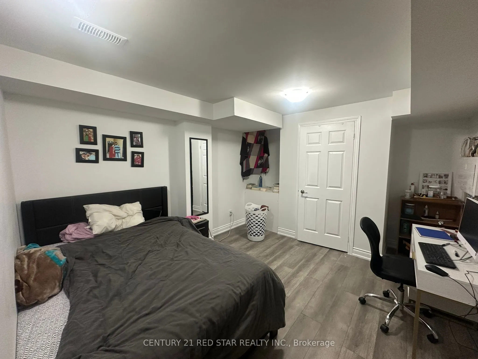
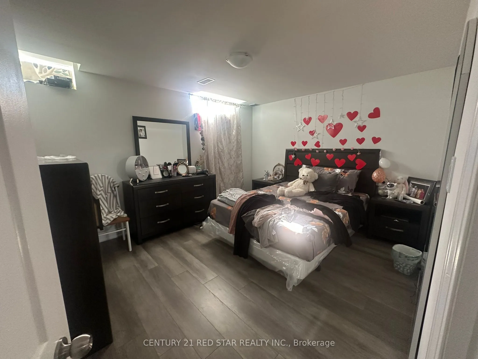
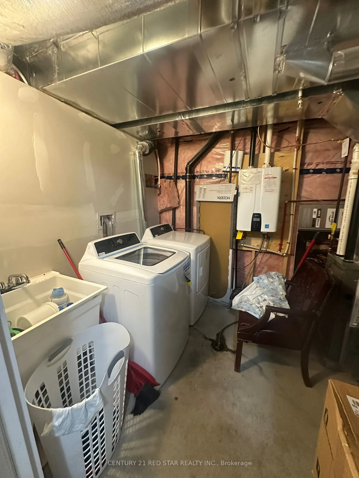
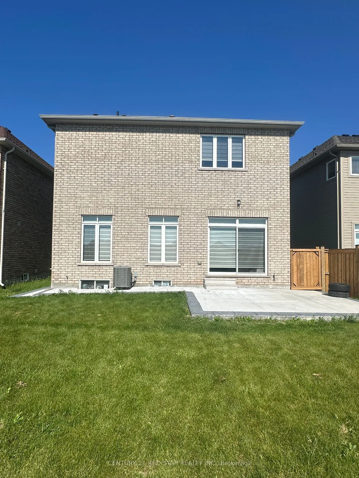
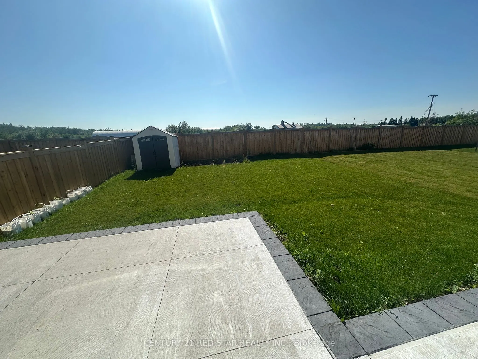
Welcome to this exceptional detached property offering the perfect blend of luxury, space, and functionality. Upstairs, youll find four spacious bedrooms, each with its own ensuite or nearby bathroomideal for ultimate comfort and privacy. The beautifully finished legal basement adds incredible value..., featuring three generous bedrooms and two modern bathrooms, perfect for extended family, guests, or rental income.The main floor boasts an inviting layout with a large study room that can easily serve as an additional bedroom, accommodating diverse family needs. The expansive kitchen is designed for entertaining, offering ample counter space and storage for medium to large families. Enjoy gatherings in the bright, open-concept living and dining areas that seamlessly flow to the oversized backyardperfect for kids, pets, and outdoor entertaining.The extended driveway provides abundant parking, and the massive lot gives you endless possibilities for outdoor activities or future enhancements. This home is a rare opportunity to own a spacious, versatile property in a desirable neighborhood. Dont miss your chance to experience this incredible family home!
Full Property Details
Interior
Bedrooms
4
Bedrooms Plus
3
Total Bedrooms
7
Washrooms
6
Square Footage
2500-3000 sqft
Basement
Finished,Separate Entrance
Heating Source
Gas
Heating Fuel
Forced Air
Air Conditioning
Central Air
Family Room
No
Kitchens
1
Kitchens Plus
1
Total Kitchens
2
Fireplace Features
Yes
Bedrooms
4
Bedrooms Plus
3
Total Bedrooms
7
Washrooms
6
Square Footage
2500-3000 sqft
Basement
Finished,Separate Entrance
Heating Source
Gas
Heating Fuel
Forced Air
Air Conditioning
Central Air
Family Room
No
Kitchens
1
Kitchens Plus
1
Total Kitchens
2
Fireplace Features
Yes
Exterior
Depth
129.92
Front
40.04
Lot Size
40 x 129.92 ft
Pool
None
Parking Spaces
4
Total Parking Spaces
6.00
Parking Description
Built-In
Garage Spaces
2
Depth
129.92
Front
40.04
Lot Size
40 x 129.92 ft
Pool
None
Parking Spaces
4
Total Parking Spaces
6.00
Parking Description
Built-In
Garage Spaces
2
Building Description
Style
2-Storey
Home Type
House
Subtype
Detached
Property Orientation
West
Exterior Finish
Brick
Sewers
Sewers
Water Supply
Municipal
Possession Date
No Data
Style
2-Storey
Home Type
House
Subtype
Detached
Property Orientation
West
Exterior Finish
Brick
Sewers
Sewers
Water Supply
Municipal
Possession Date
No Data
Community
Community
Shelburne
Community
Shelburne
Taxes & Fees
Taxes
$6,315 /yr
Tax Year
2024
Taxes
$6,315 /yr
Tax Year
2024
Room Types
Bedroom 2
-
Dimensions 15.49 x 11.91 feet
184.49 sqft
Bedroom 3
-
Dimensions 12.8 x 13.81 feet
176.77 sqft
Bedroom 4
-
Dimensions 12.8 x 11.81 feet
151.17 sqft
Breakfast
-
Dimensions 12.01 x 10.01 feet
120.22 sqft
Dining Room
-
Dimensions 12.01 x 12.01 feet
144.24 sqft
Great Room
-
Dimensions 16.99 x 14.11 feet
239.73 sqft
Kitchen
-
Dimensions 12.01 x 11.91 feet
143.04 sqft
Primary Bedroom
-
Dimensions 18.01 x 18.41 feet
331.56 sqft
Similar Properties(No results)
Mortgage Calculator
Calculate your estimated monthly mortgage payment
Price
$1,065,000
$
%
%
Total cost of mortgage
$0
Monthly payment
By clicking Save, we will calculate your estimated mortgage for all properties using the saved values (down payment percentage, interest rate, and amortization).
The accuracy and applicability of this calculator are not guaranteed.