Sign In or Create a Free Account to see full details of this property
Key Facts
Key facts for 26 Cardwell Street
Property Type
House, Bungalow
Parking
Attached 1 garage, 4 parking
MLS #
W13883988
Size
700-1100 sqft
Basement
Full,Finished
Listed on
2026-10-09
Lot size
50 x 109.0
Tax
$5,204 /yr
Days on Market
4
Approximate Age
-
Maintenance Fee
-
Description
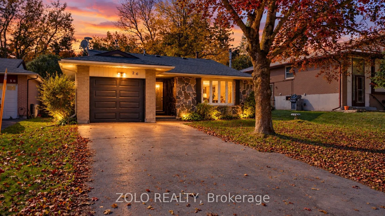
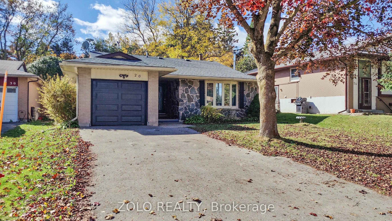
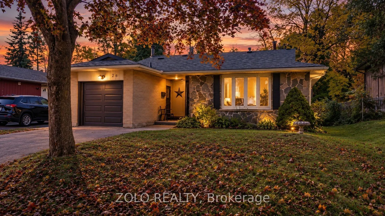
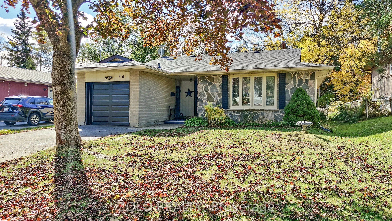
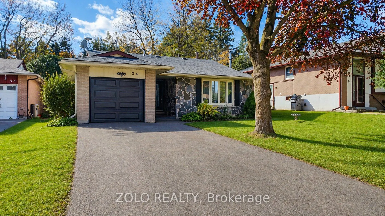
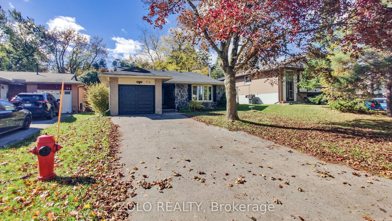
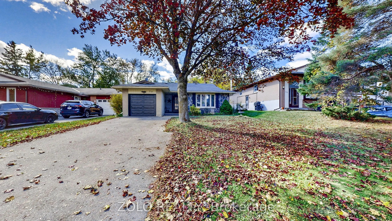
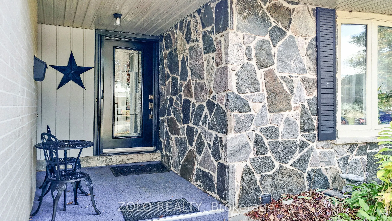
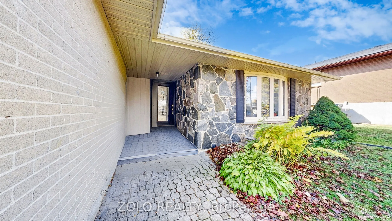
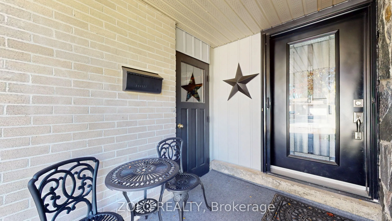
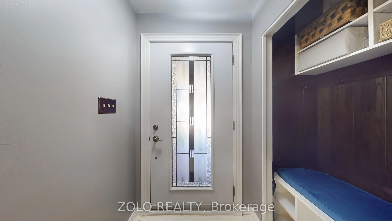
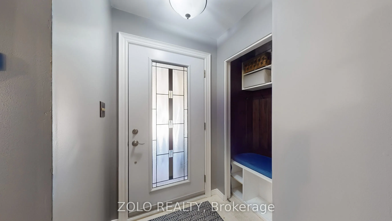
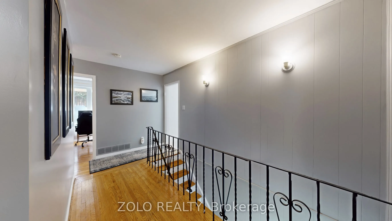
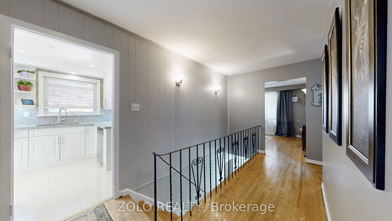
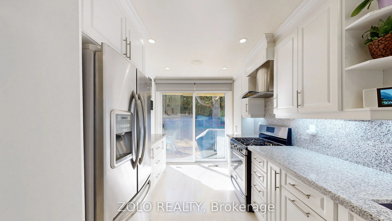
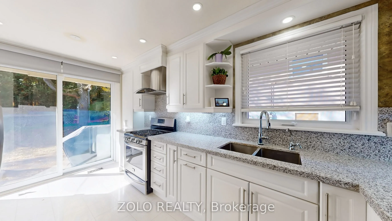
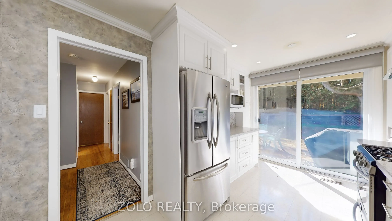
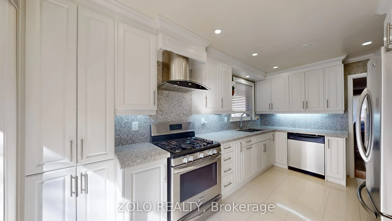
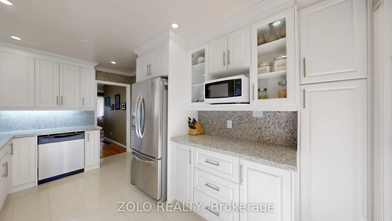
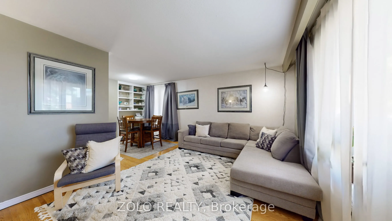
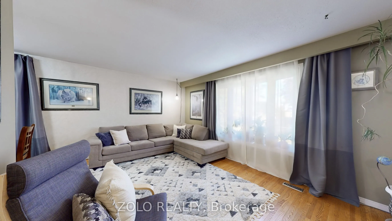
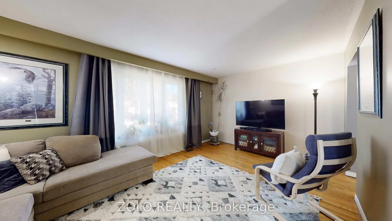
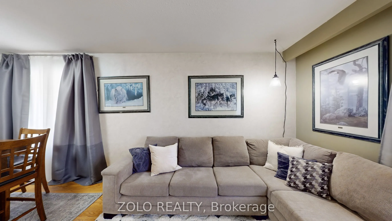
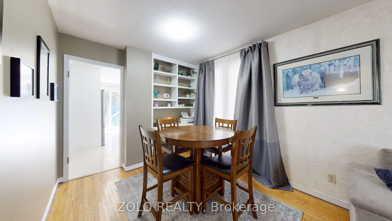
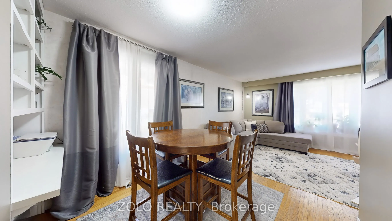
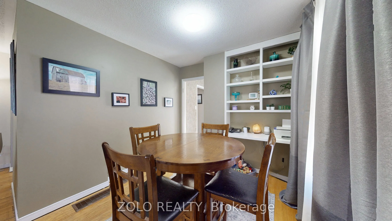
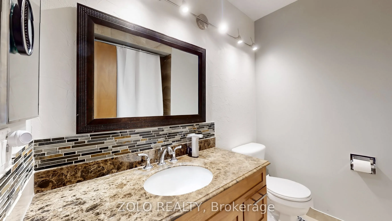
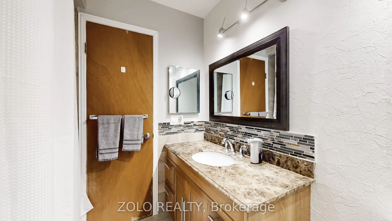
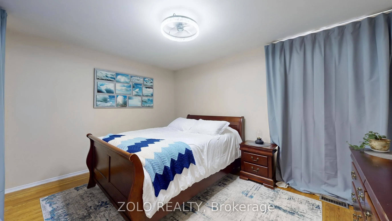
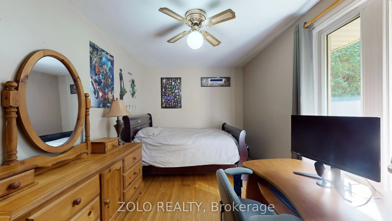
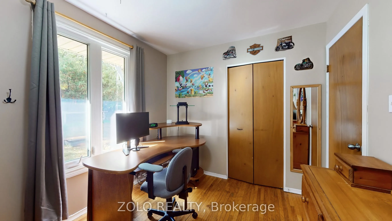
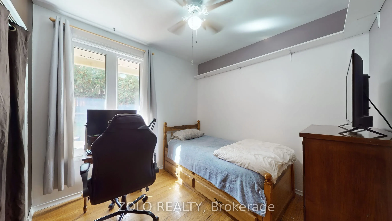
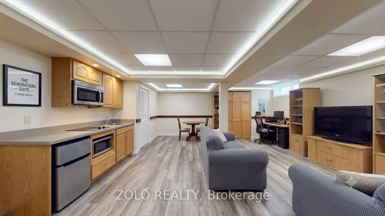
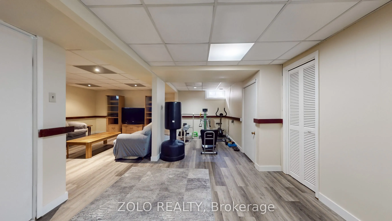
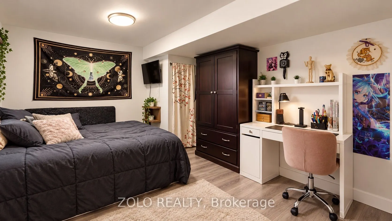
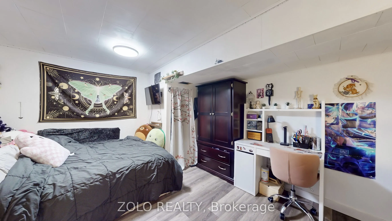
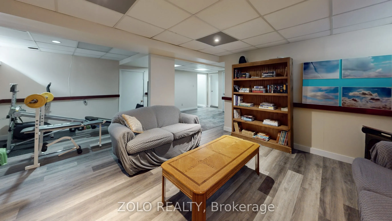
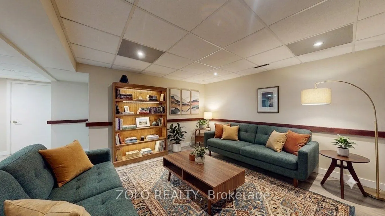
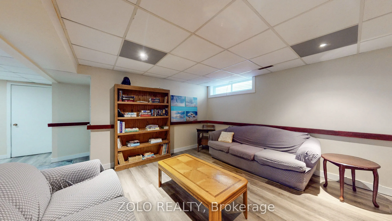
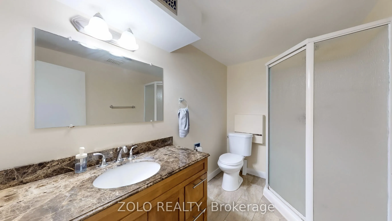
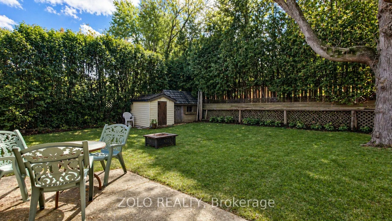
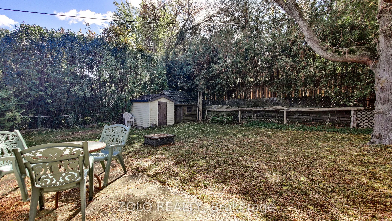
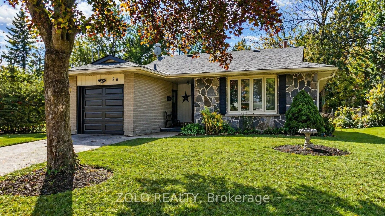
Exceptional Freehold Value in South Orangeville .......Why compromise on narrow lots or monthly condo fees when you can own a fully detached brick bungalow on a premium 50 x 109 ft lot ?.......Welcome to 26 Cardwell street -- a solid , well-maintained home offering unmatched versatility for first-ti...me buyers, downsizers, or savvy investors. Featuring 3 spacious main-floor bedrooms with hardwood floors, bright open-concept living area, and an updated kitchen with stone countertops and walk-out access to the yard.....The fully finished lower level features a massive recreation room and flexible living spaces, offering incredible in-law suit, multiple-generational, or income-helper potential......Major capital updates are already complete: Roof (2023), Basement Windows (2023) and updated entry/patio doors......Rare wide driveway with NO SIDEWALK accommodates parking for up to 5 vehicles including the attached garage......Unbeatable location, minutes to schools, parks, shopping, hospital, and swift Hwy 10/9 commuter routes......Exceptional Value in Dufferin County..... Note: Some photos are virtually staged/concept renderings to illustrate potential layout options
Full Property Details
Interior
Bedrooms
3
Total Bedrooms
3
Washrooms
2
Square Footage
700-1100 sqft
Basement
Full,Finished
Heating Source
Gas
Heating Fuel
Forced Air
Air Conditioning
Central Air
Family Room
No
Kitchens
1
Total Kitchens
1
Fireplace Features
No
Bedrooms
3
Total Bedrooms
3
Washrooms
2
Square Footage
700-1100 sqft
Basement
Full,Finished
Heating Source
Gas
Heating Fuel
Forced Air
Air Conditioning
Central Air
Family Room
No
Kitchens
1
Total Kitchens
1
Fireplace Features
No
Exterior
Depth
109.0
Front
50.0
Driveway
Private Double
Lot Size
50 x 109.0 ft
Pool
None
Parking Spaces
4
Total Parking Spaces
5.00
Parking Description
Attached
Garage Spaces
1
Depth
109.0
Front
50.0
Driveway
Private Double
Lot Size
50 x 109.0 ft
Pool
None
Parking Spaces
4
Total Parking Spaces
5.00
Parking Description
Attached
Garage Spaces
1
Building Description
Style
Bungalow
Home Type
House
Subtype
Detached
Property Orientation
North
Exterior Finish
Brick,Stone
Sewers
Sewers
Water Supply
Municipal
Possession Date
No Data
Style
Bungalow
Home Type
House
Subtype
Detached
Property Orientation
North
Exterior Finish
Brick,Stone
Sewers
Sewers
Water Supply
Municipal
Possession Date
No Data
Community
Community
Orangeville
Community
Orangeville
Taxes & Fees
Taxes
$5,204 /yr
Tax Year
2025
Occupancy
Partial
Taxes
$5,204 /yr
Tax Year
2025
Occupancy
Partial
Room Types
Bedroom 2
Hardwood Floor
Dimensions 14.3 x 8.92 feet
127.56 sqft
Bedroom 3
Hardwood Floor
Dimensions 8.92 x 8.89 feet
79.3 sqft
Dining Room
Hardwood Floor
Dimensions 8.99 x 8.76 feet
78.75 sqft
Kitchen
Stone Counters, W/O To Yard
Dimensions 14.99 x 8.96 feet
134.31 sqft
Laundry
-
Dimensions 13.81 x 8.1 feet
111.86 sqft
Living Room
Hardwood Floor
Dimensions 17.36 x 8.96 feet
155.55 sqft
Other
-
Dimensions 10.73 x 9.15 feet
98.18 sqft
Other
-
Dimensions 10.76 x 7.48 feet
80.48 sqft
Other
-
Dimensions 13.71 x 11.12 feet
152.46 sqft
Primary Bedroom
Hardwood Floor
Dimensions 14.01 x 10.93 feet
153.13 sqft
Recreation
-
Dimensions 20.93 x 14.63 feet
306.21 sqft
Similar Properties(No results)
Mortgage Calculator
Calculate your estimated monthly mortgage payment
Price
$738,900
$
%
%
Total cost of mortgage
$0
Monthly payment
By clicking Save, we will calculate your estimated mortgage for all properties using the saved values (down payment percentage, interest rate, and amortization).
The accuracy and applicability of this calculator are not guaranteed.