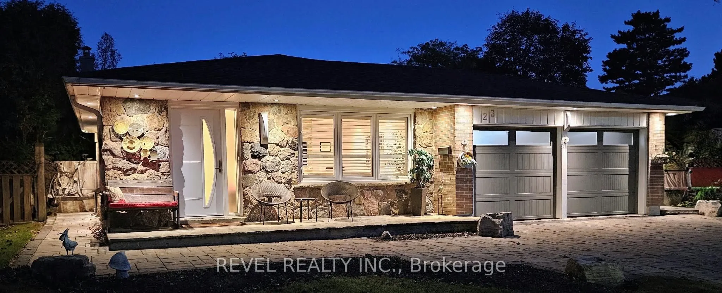
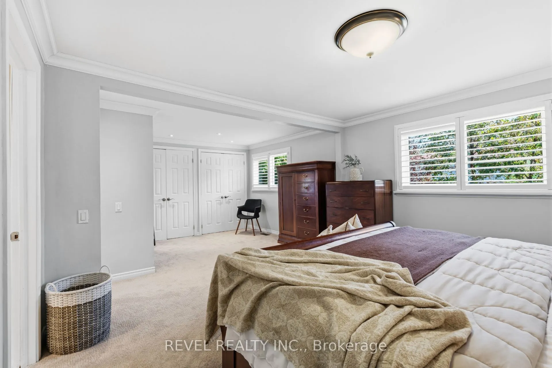
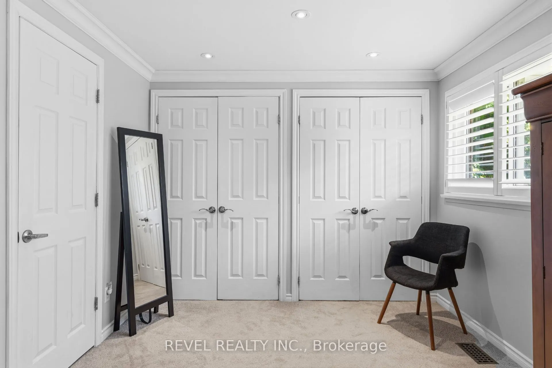
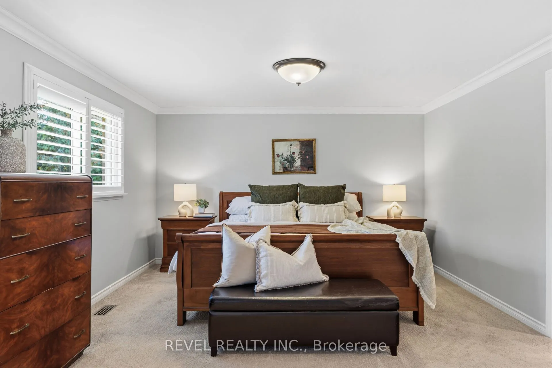
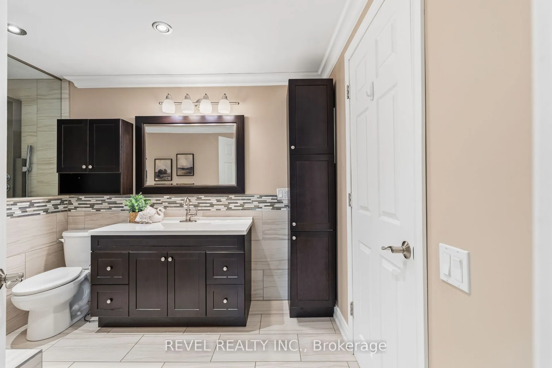
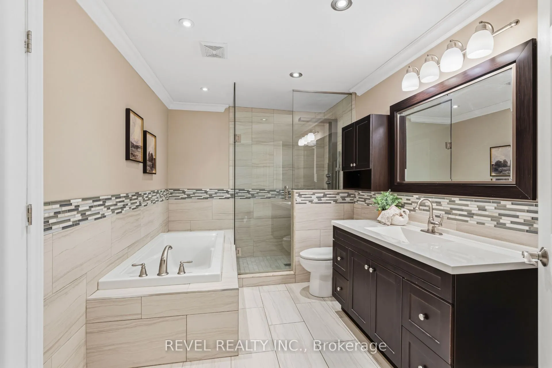
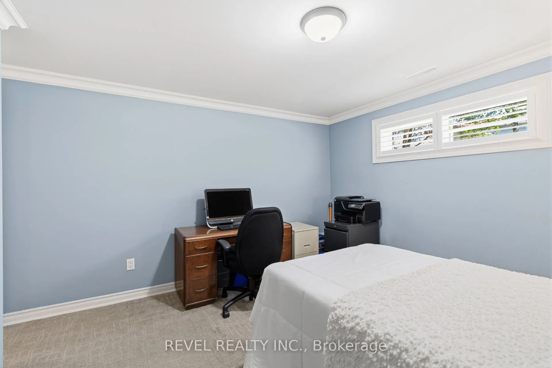
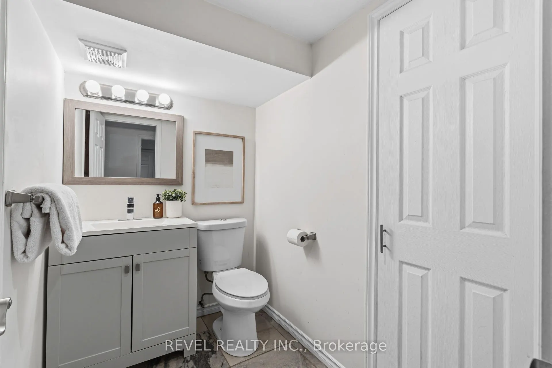
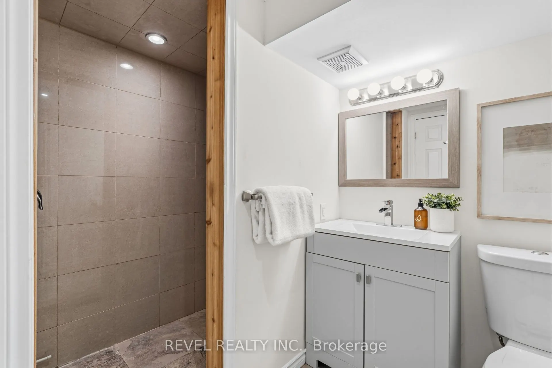
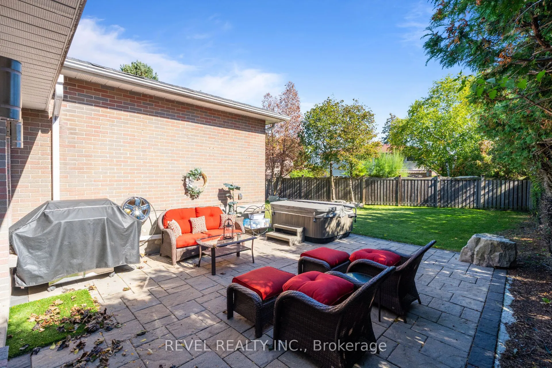
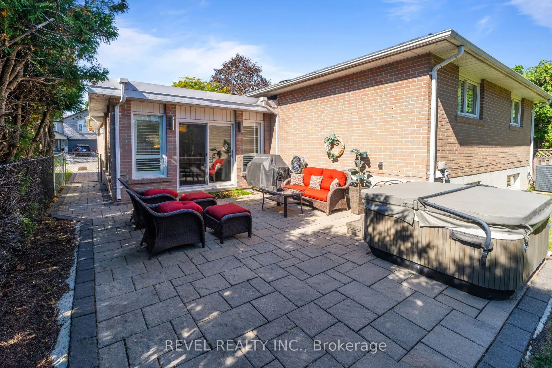
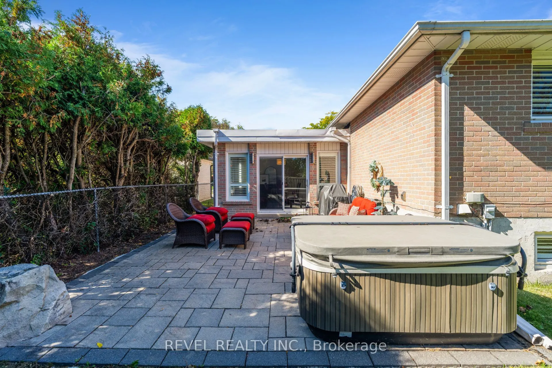
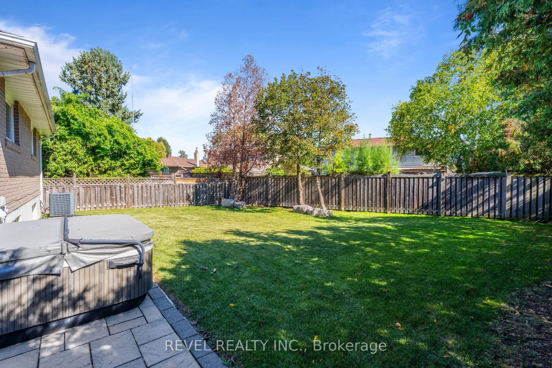
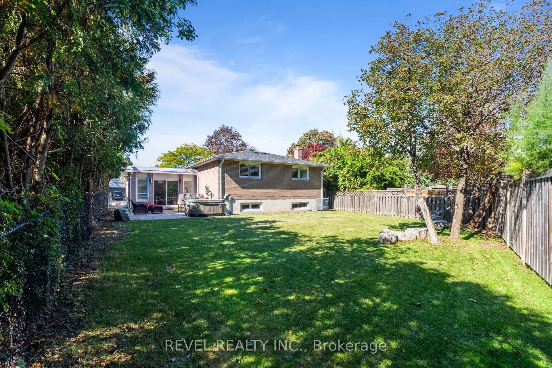
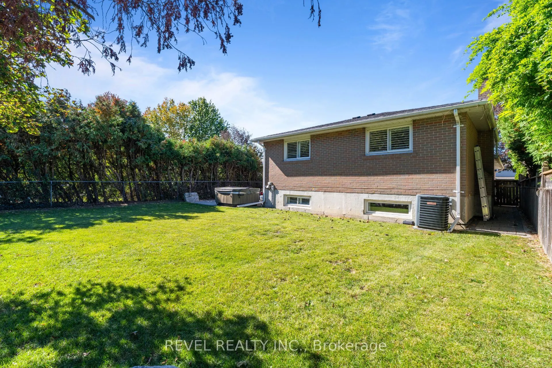
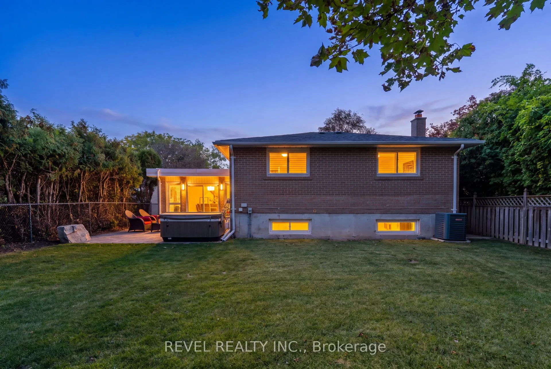
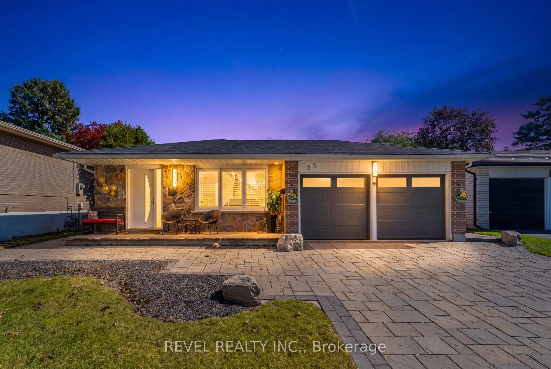
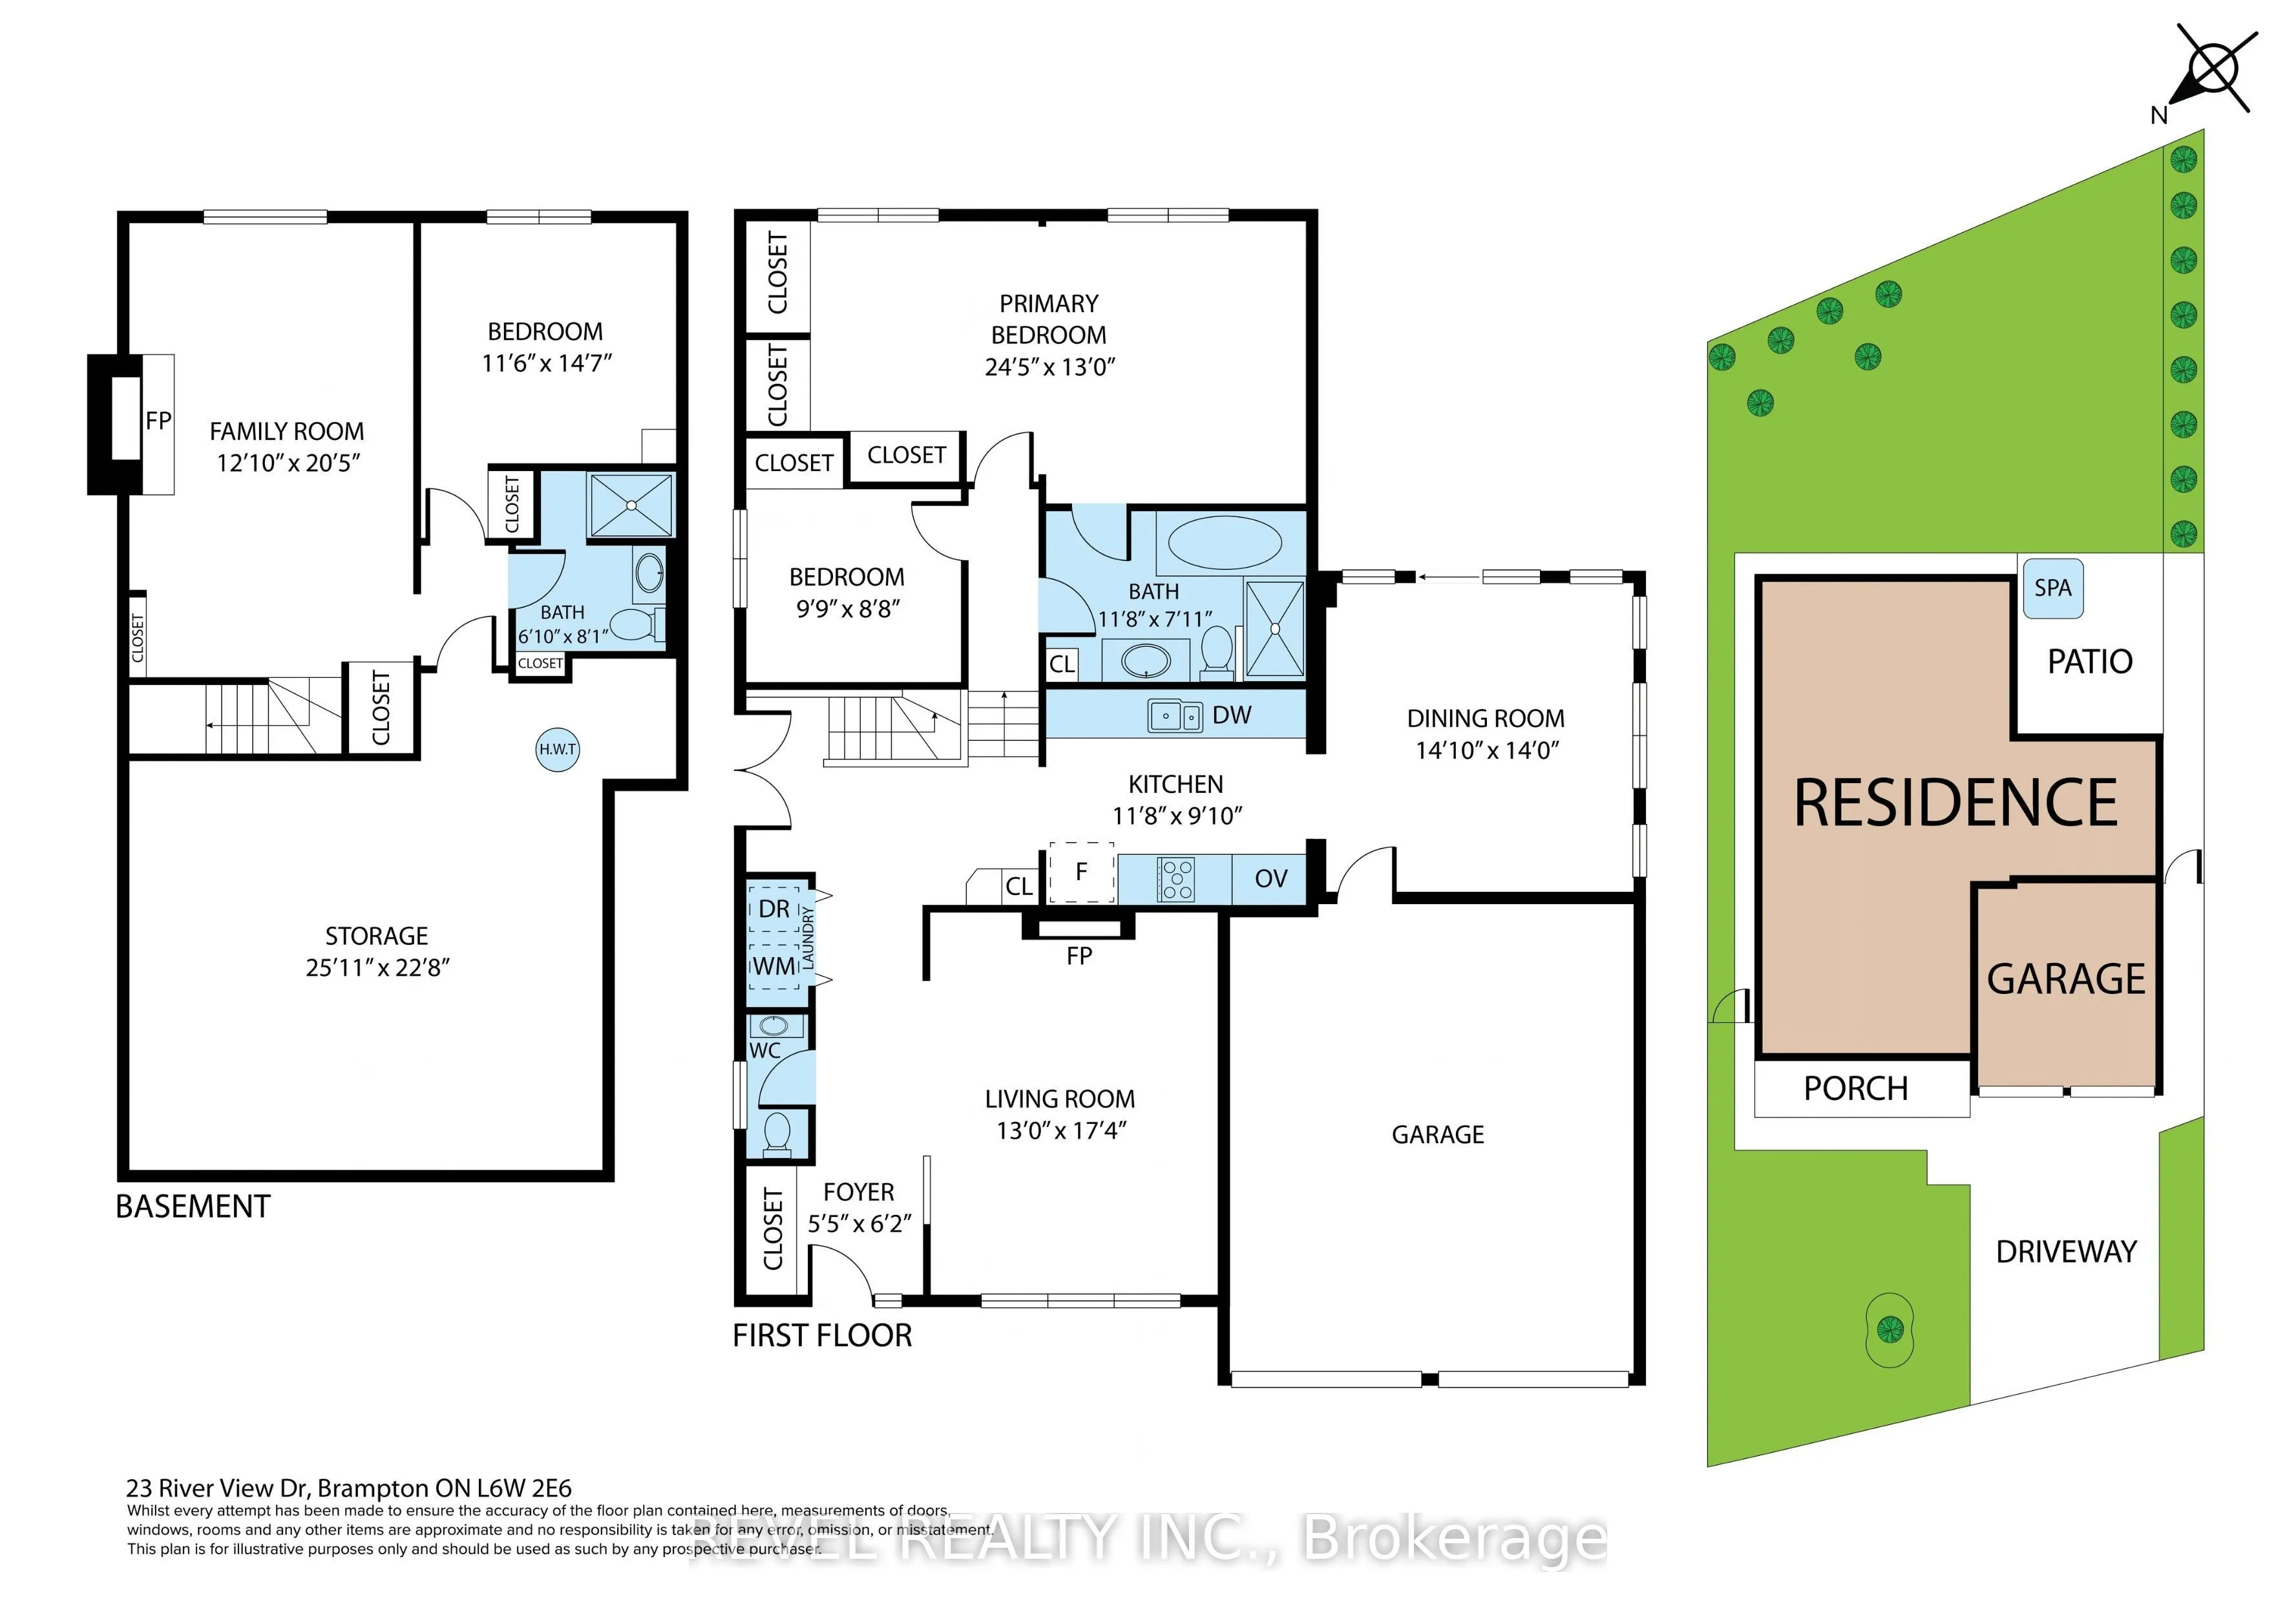
Welcome To 23 River View Drive, A Beautifully Renovated 2+1 Bedroom 3 Level Backsplit Located In The Established Peel Village/Brampton East Community. This Turn-Key, Move-In Ready Home Has Undergone A Full Renovation, Offering A Fresh, Updated Interior And A Functional Multi-Level Layout Designed Fo...r Comfortable Everyday Living. Originally A 3+1 Bedroom Home, The Primary Bedroom Was Combined With The Smaller Third Bedroom To Create A More Spacious And Inviting Primary Suite, While Still Offering An Additional Bedroom On The Upper Level And Flexible Bedroom Space On The Lower Level. The Thoughtfully Redesigned Floor Plan Provides A Wonderful Balance Of Open Living Areas, Private Sleeping Quarters And Versatile Additional Space For Guests, A Home Office Or Recreation. Set In A Sought After, Family-Friendly Neighbourhood, The Home Is Conveniently Located Close To Schools, Parks, The Etobicoke Creek Trail, Shopping, Brampton Transit And Everyday Amenities, With Easy Access To Downtown Brampton And Major Commuter Routes Including Highways 407, 410 And 401. A Fantastic Opportunity To Enjoy A Fully Renovated Home In One Of Brampton's Most Established Communities.**By Appointment Only**
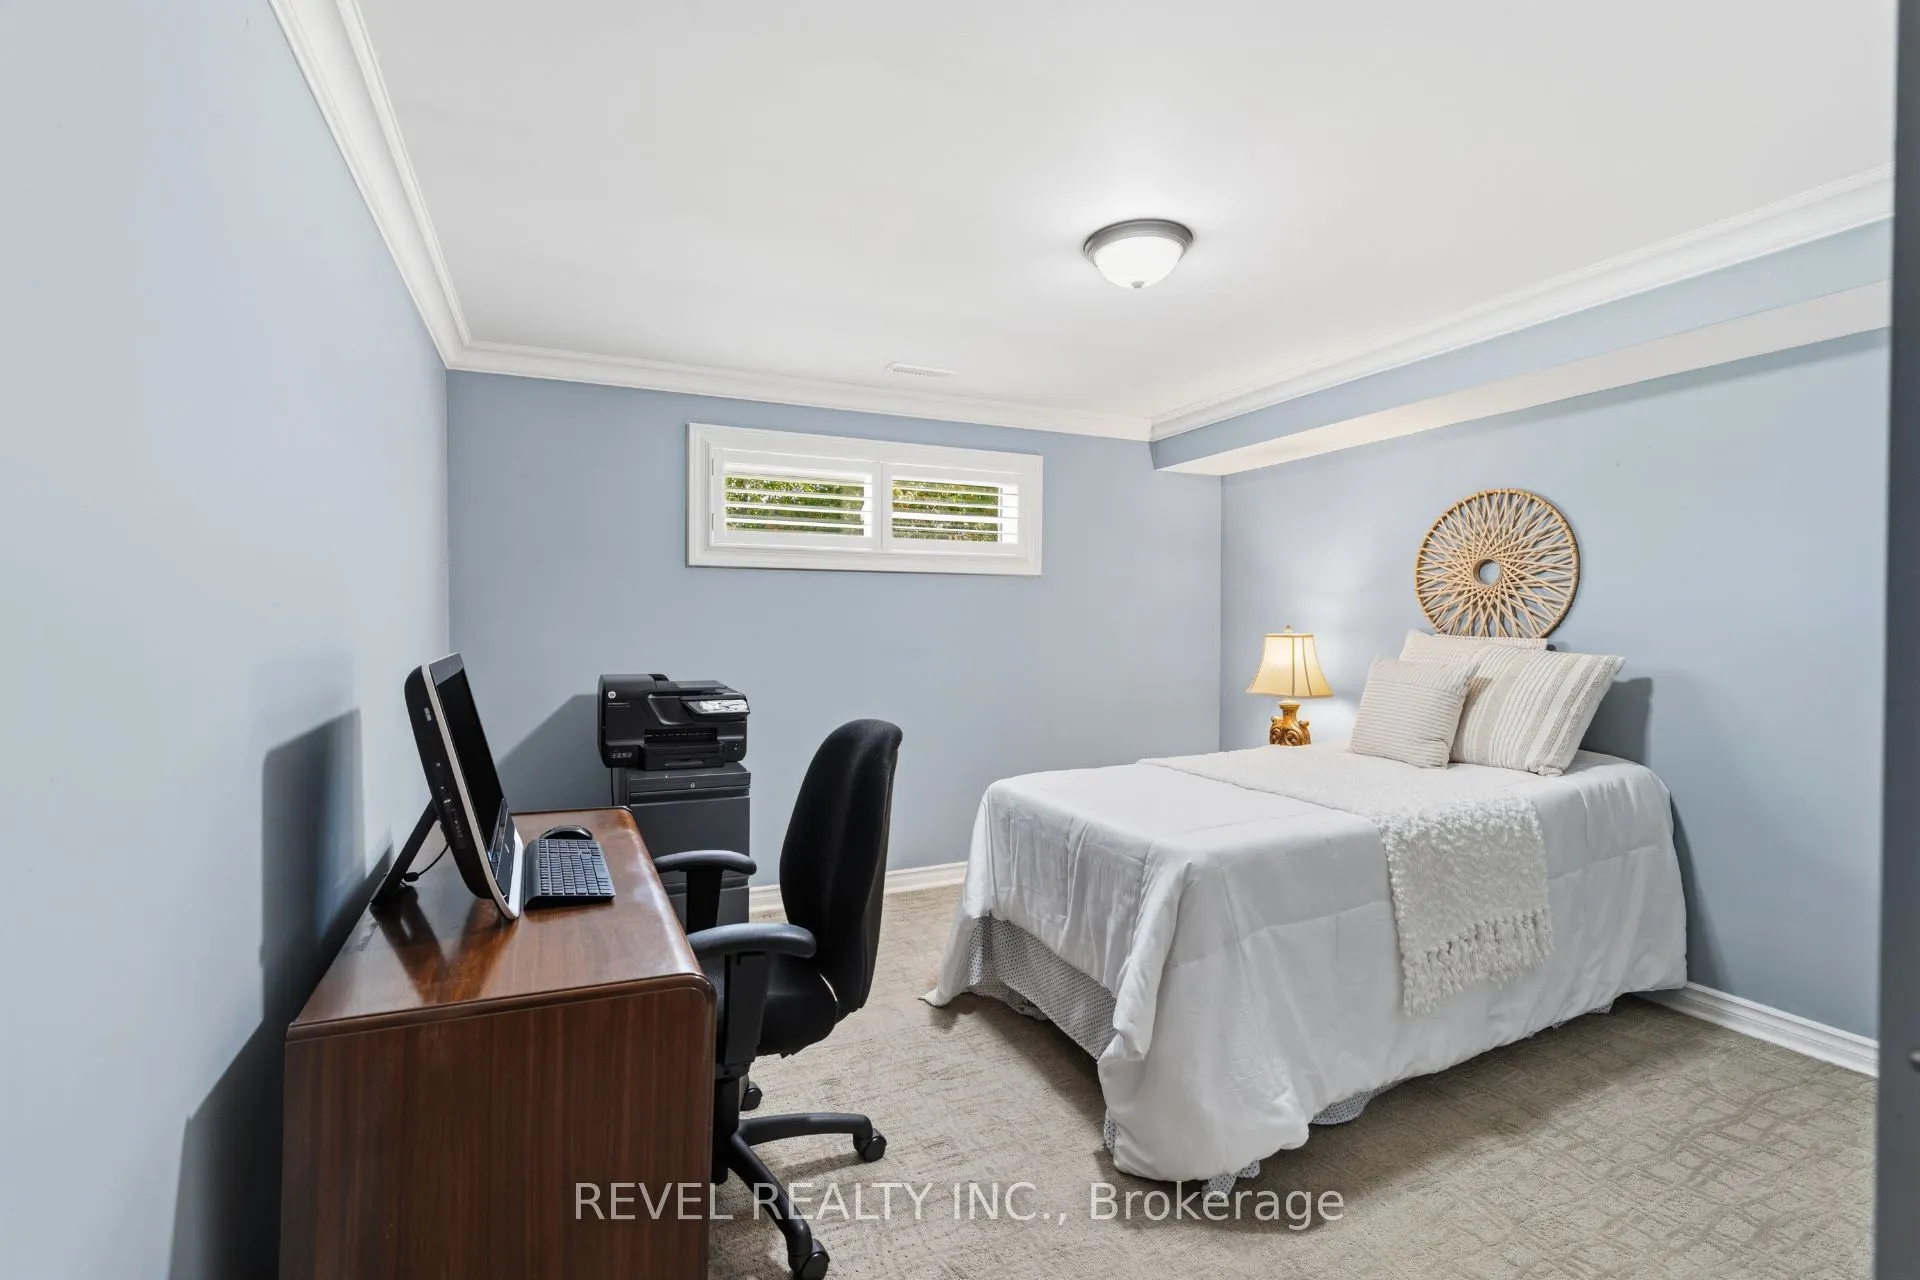
Above Grade Window, California Shutters, Broadloom
Dimensions 11.52 x 14.6 feet
168.19 sqft
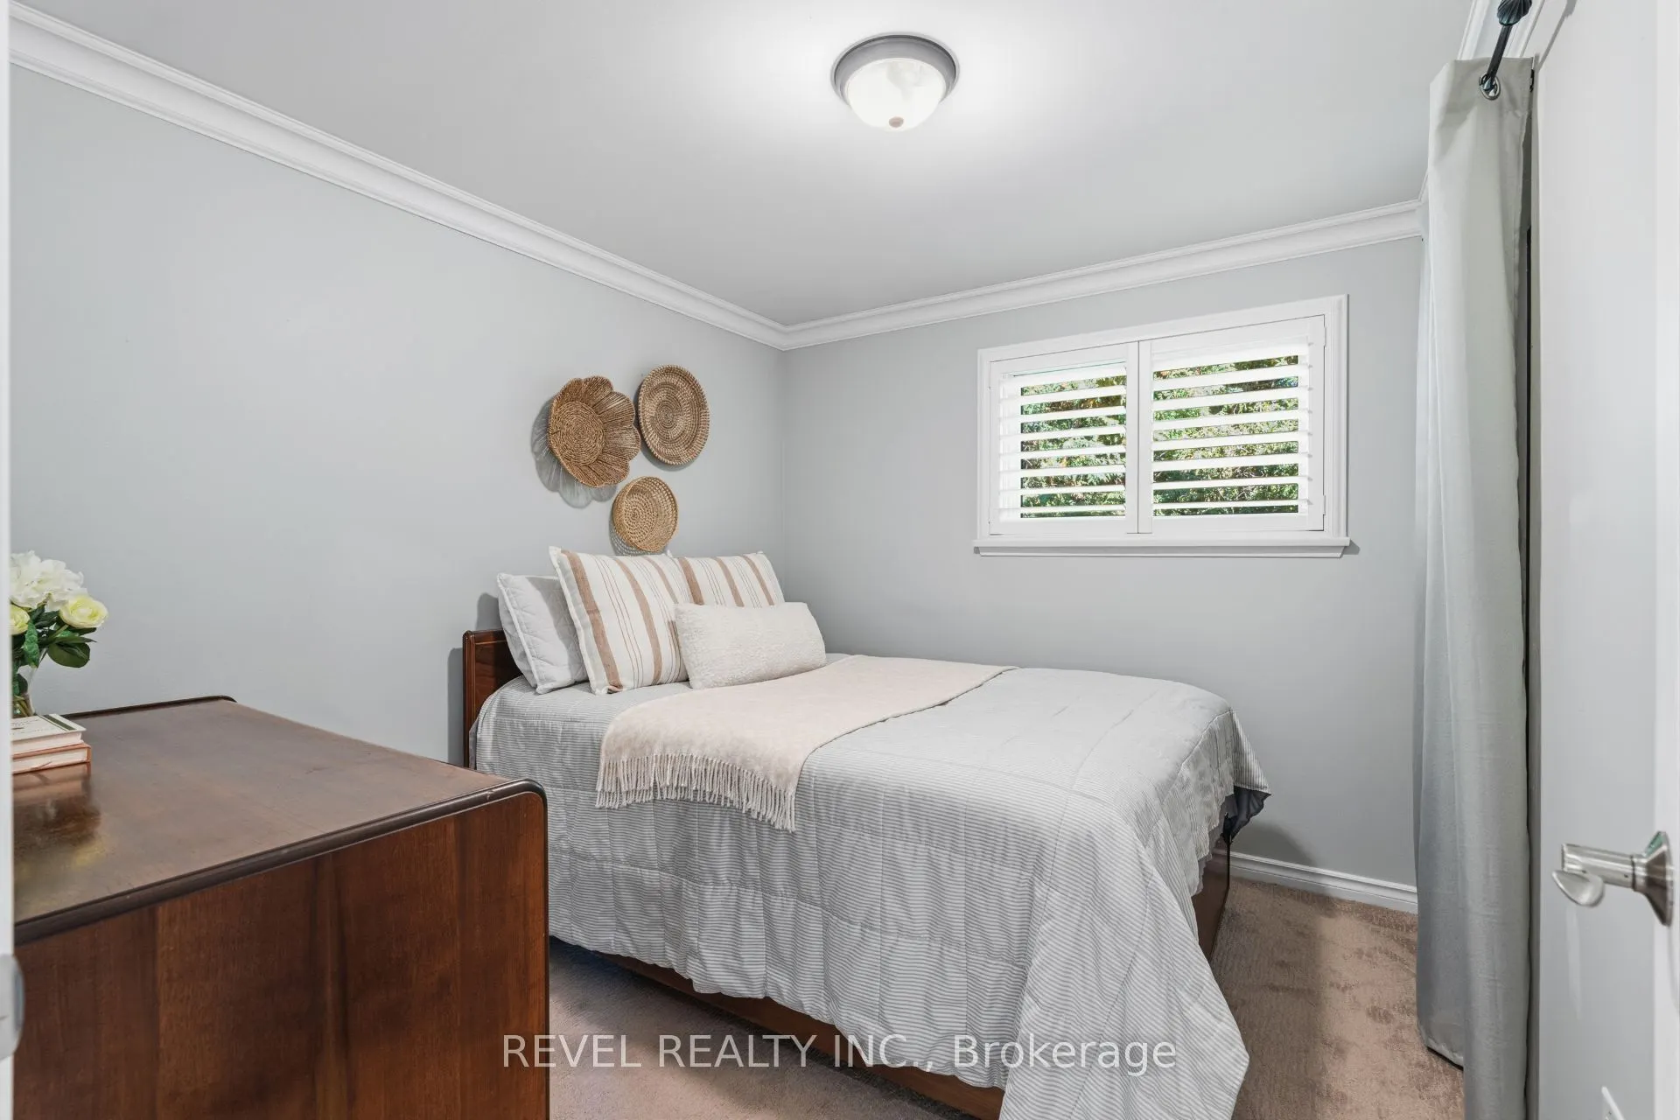
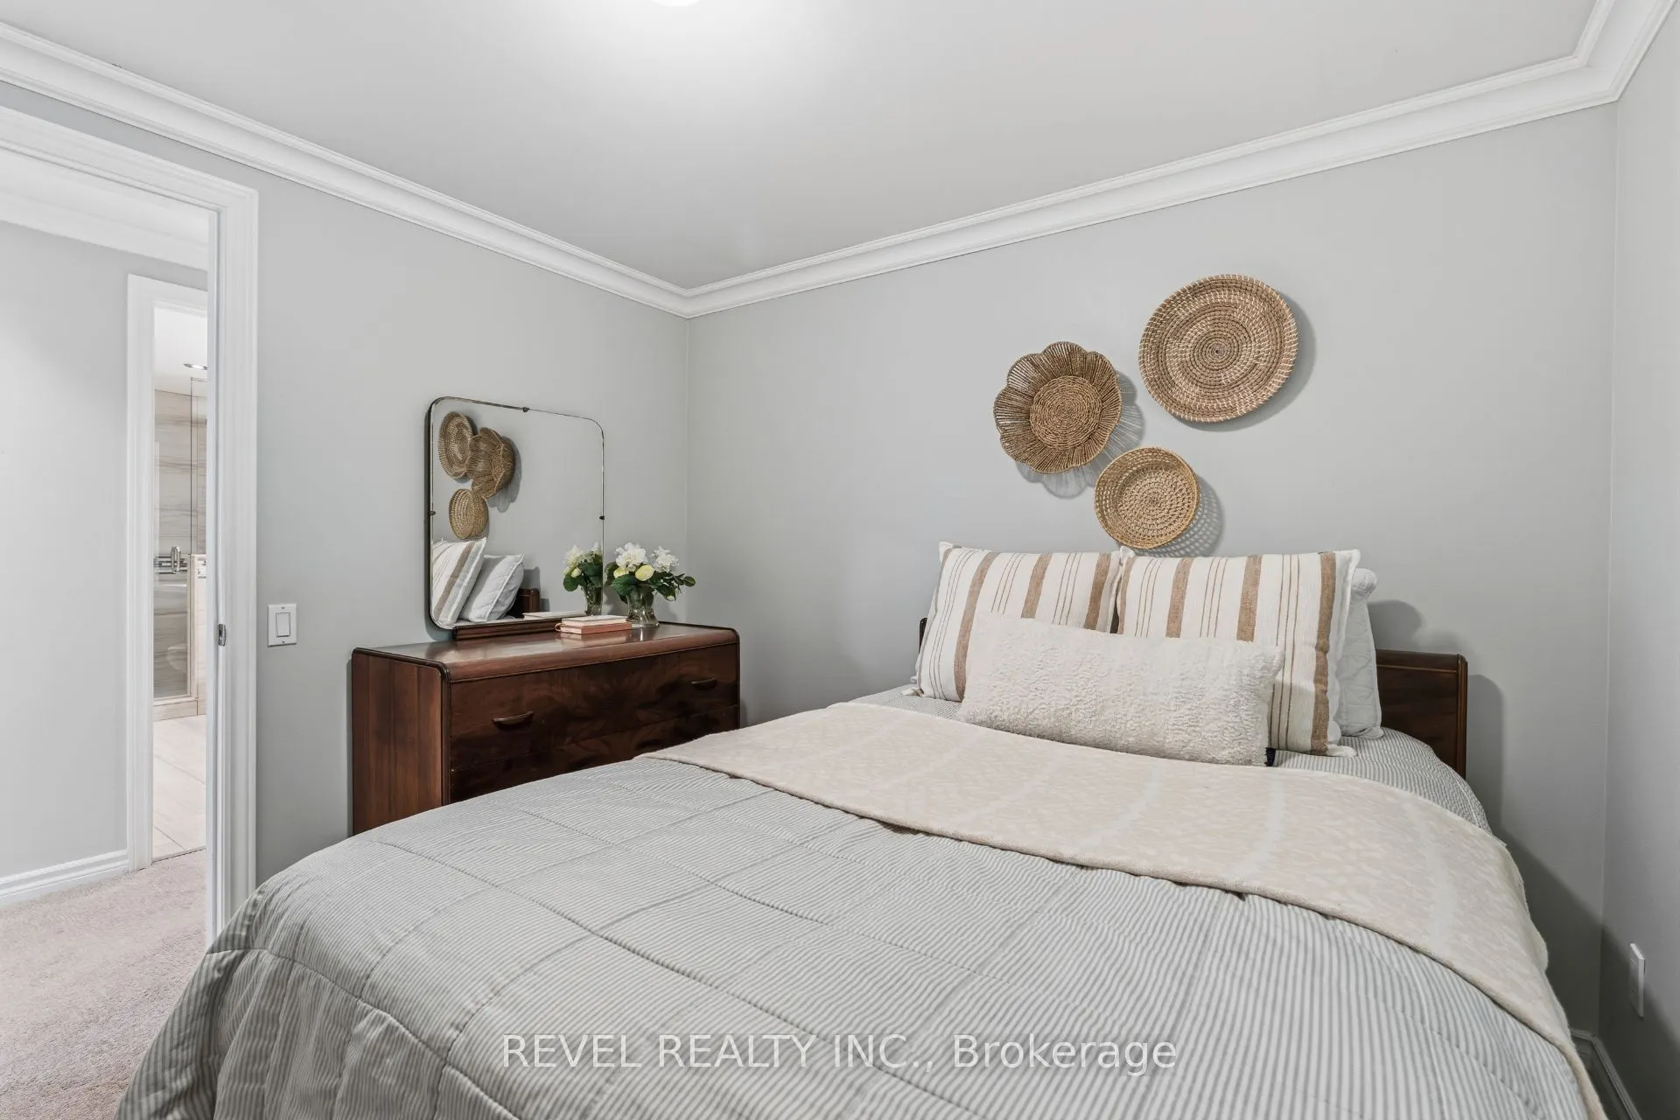
Bedroom 2
Broadloom, Closet, Large Window
Dimensions 9.74 x 8.66 feet
84.35 sqft
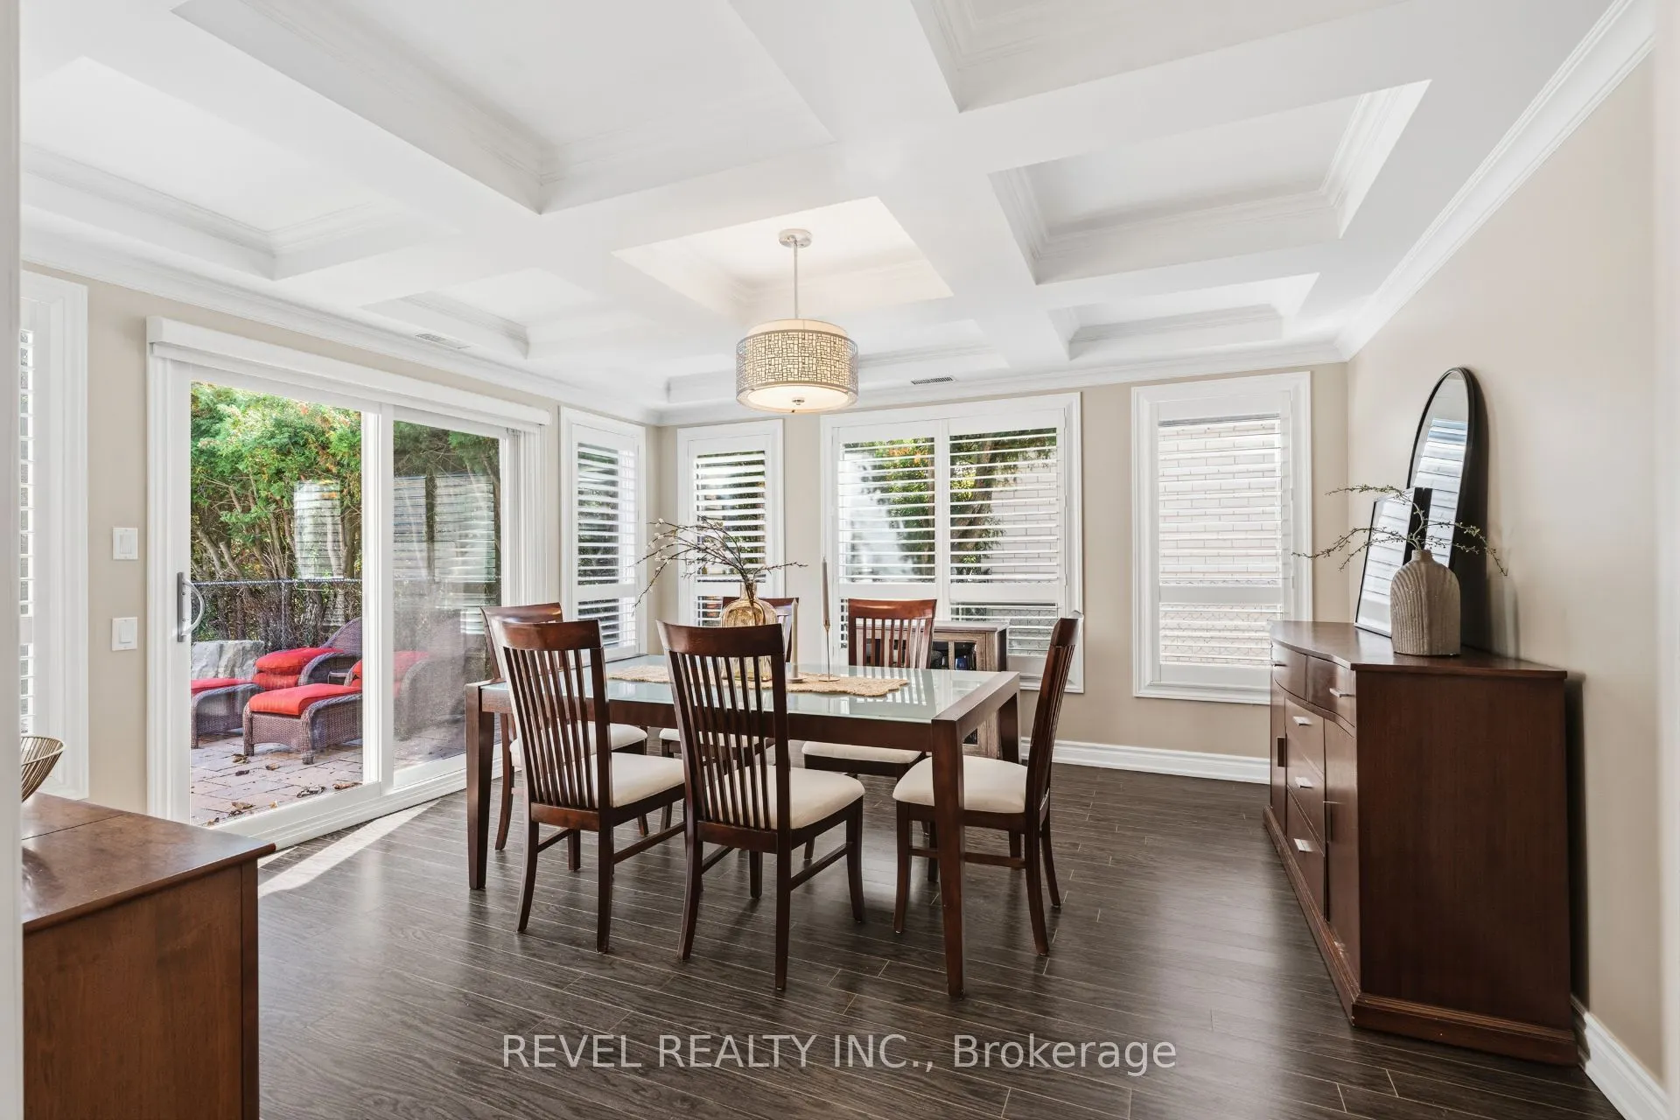
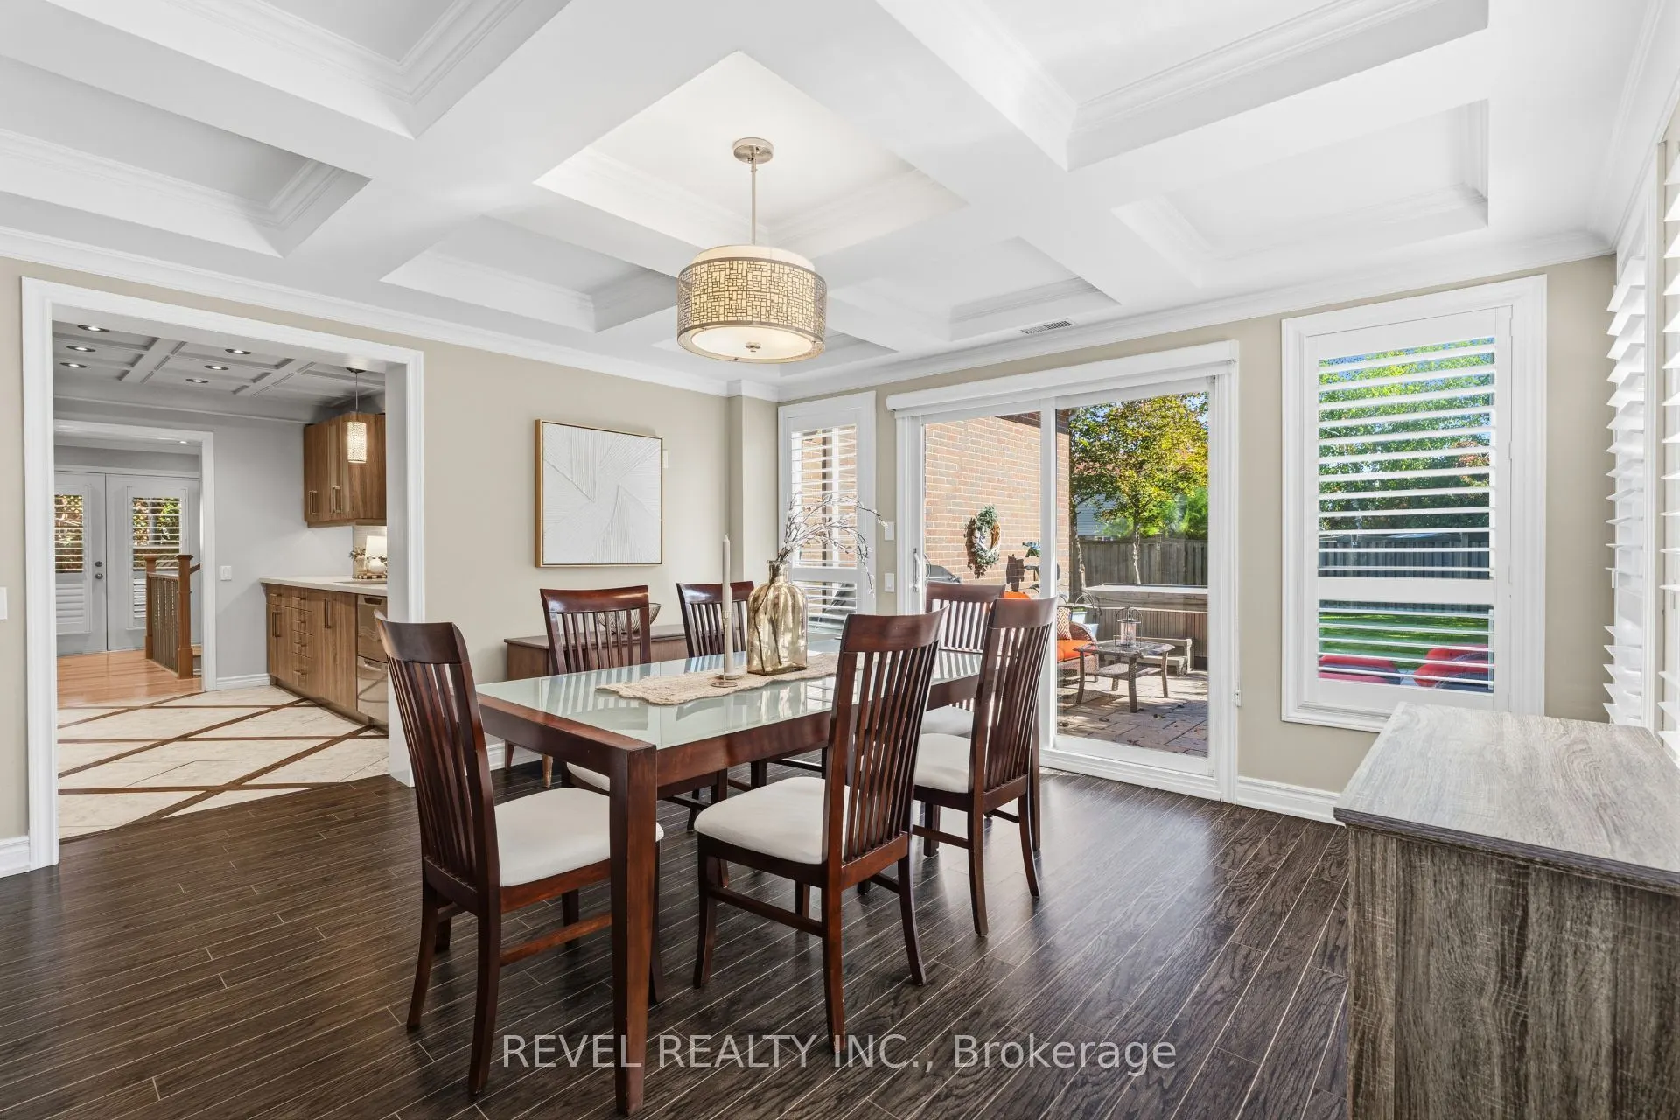
Dining Room
French Doors, Coffered Ceiling(s), Pot Lights
Dimensions 14.83 x 14.01 feet
207.77 sqft
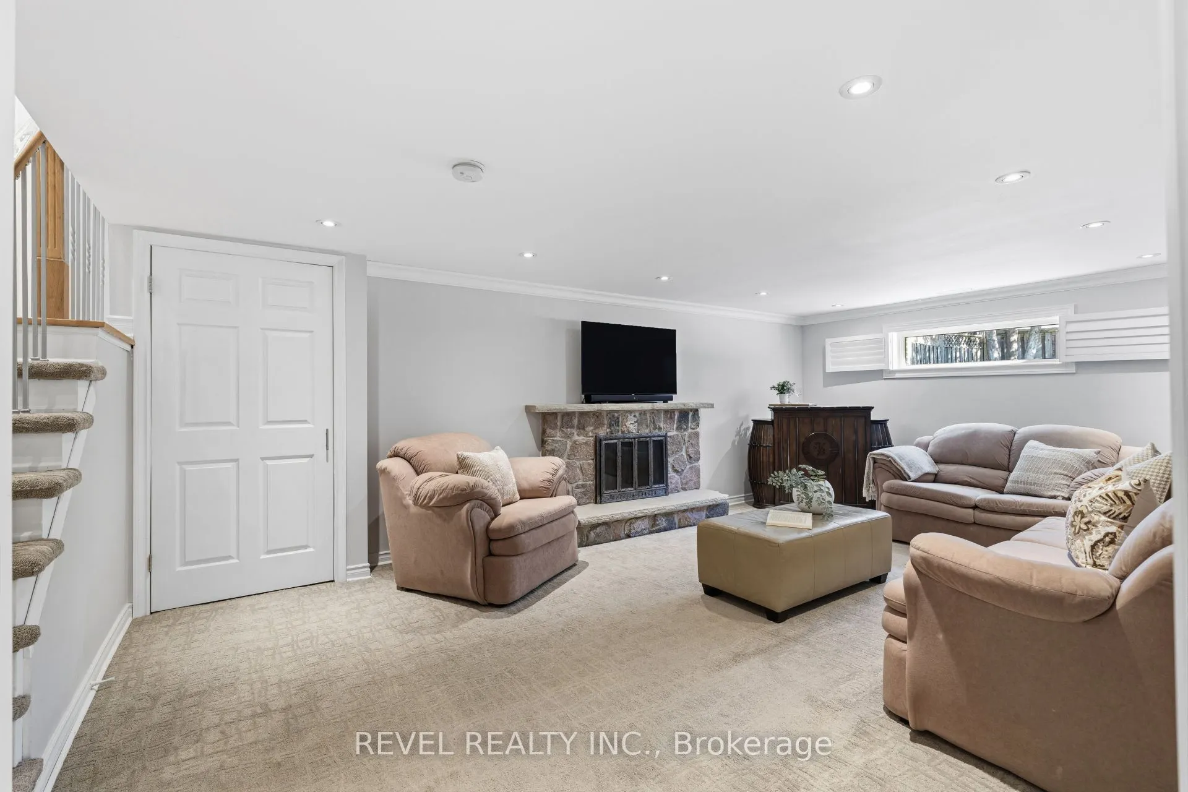
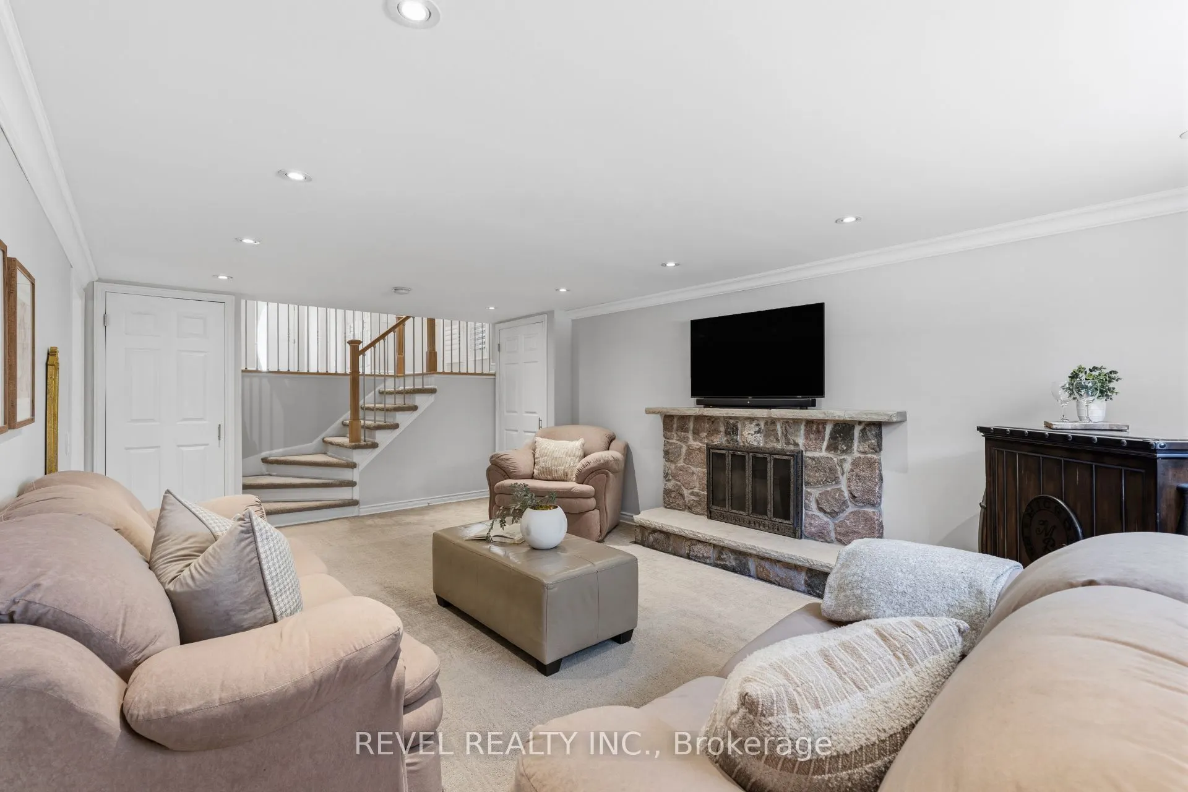
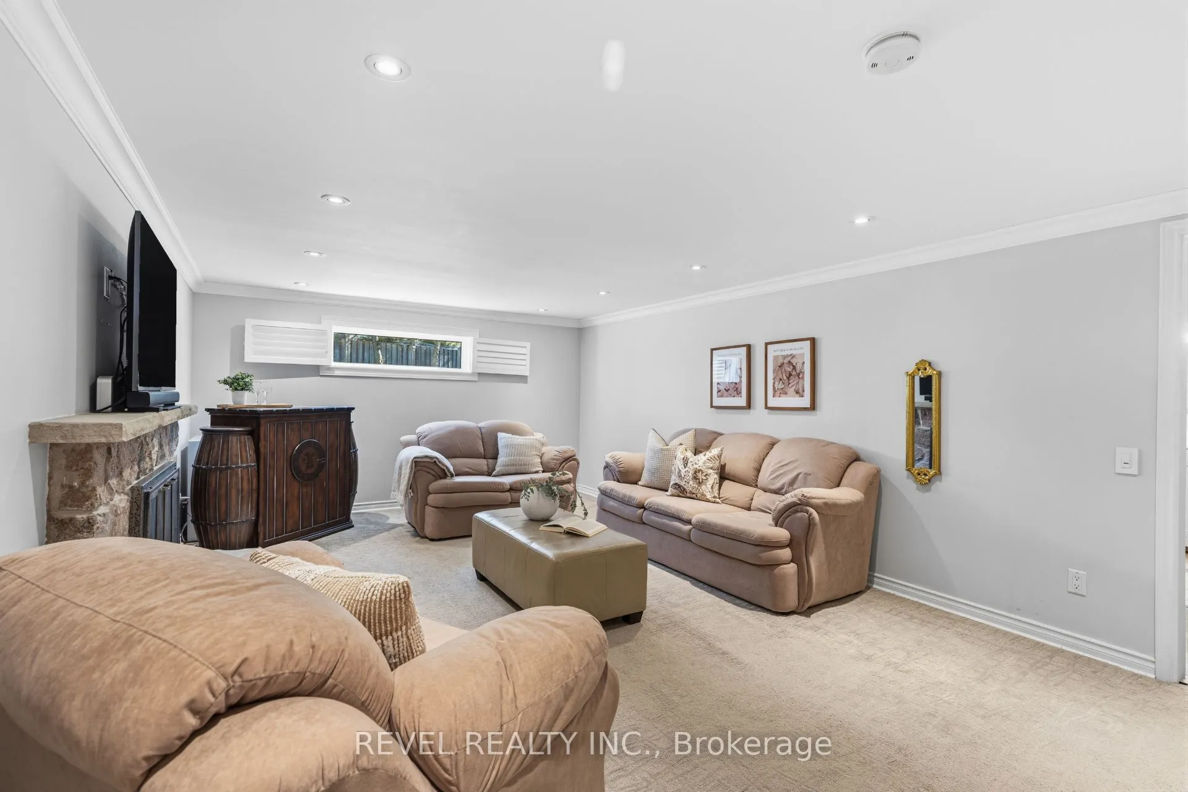
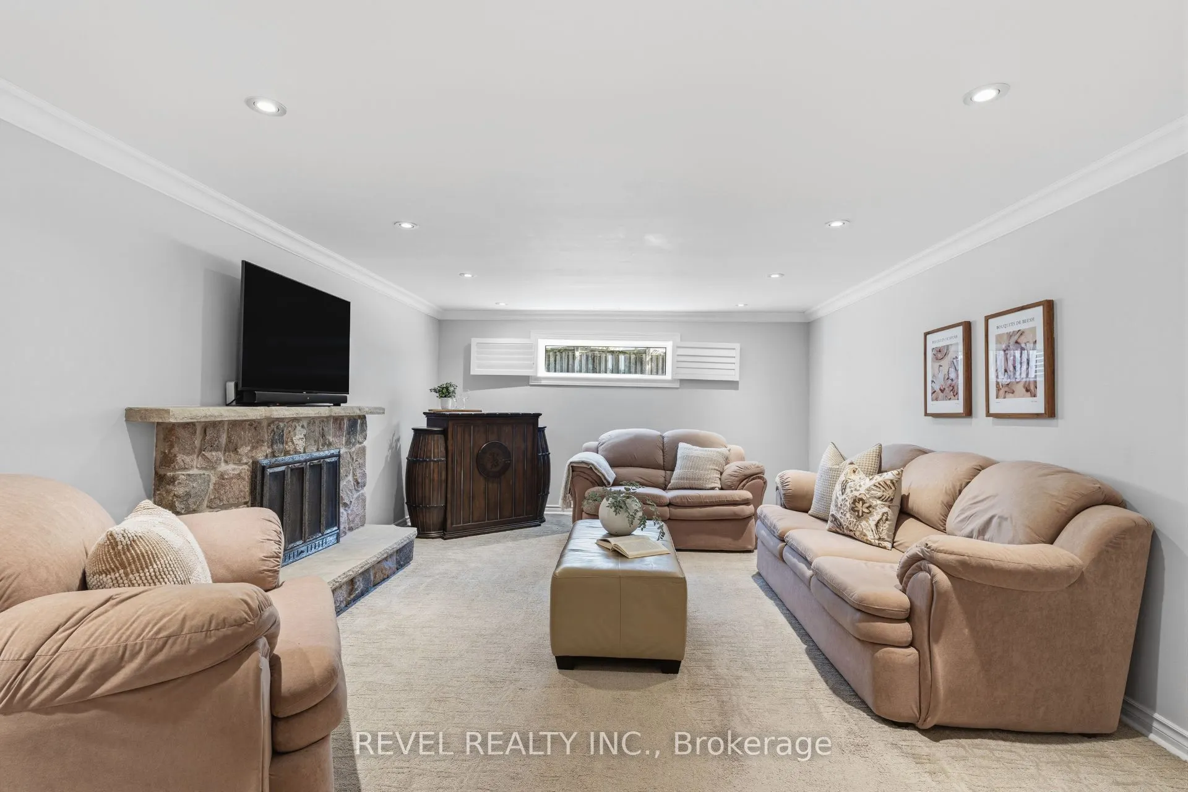
Family Room
Fireplace, Broadloom, Above Grade Window
Dimensions 12.83 x 20.41 feet
261.86 sqft
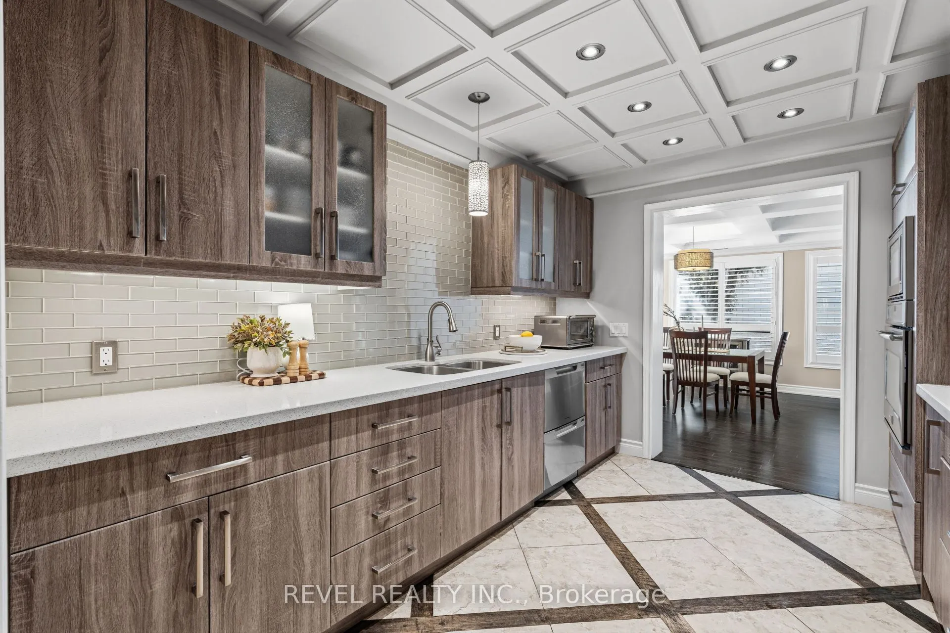
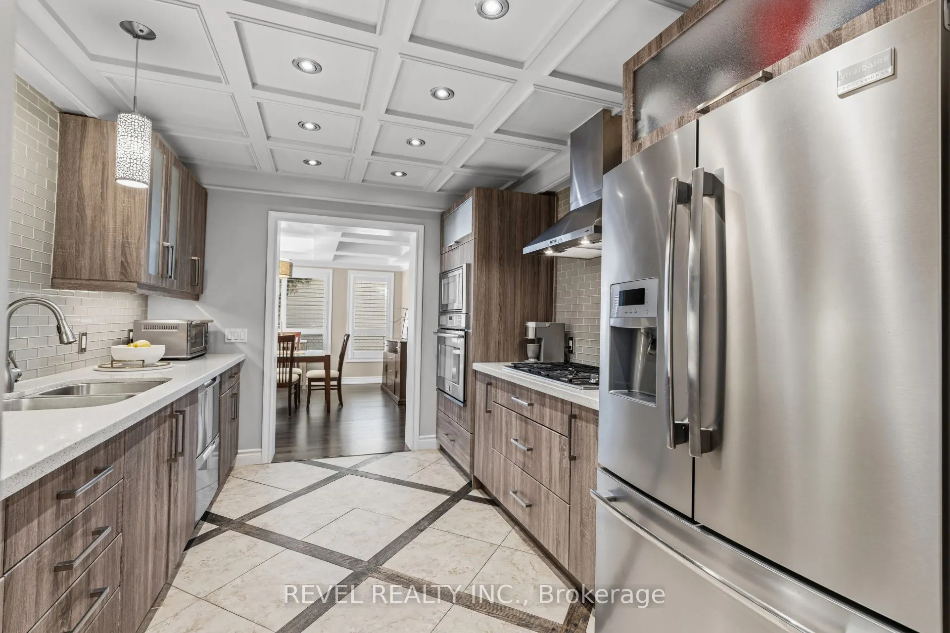
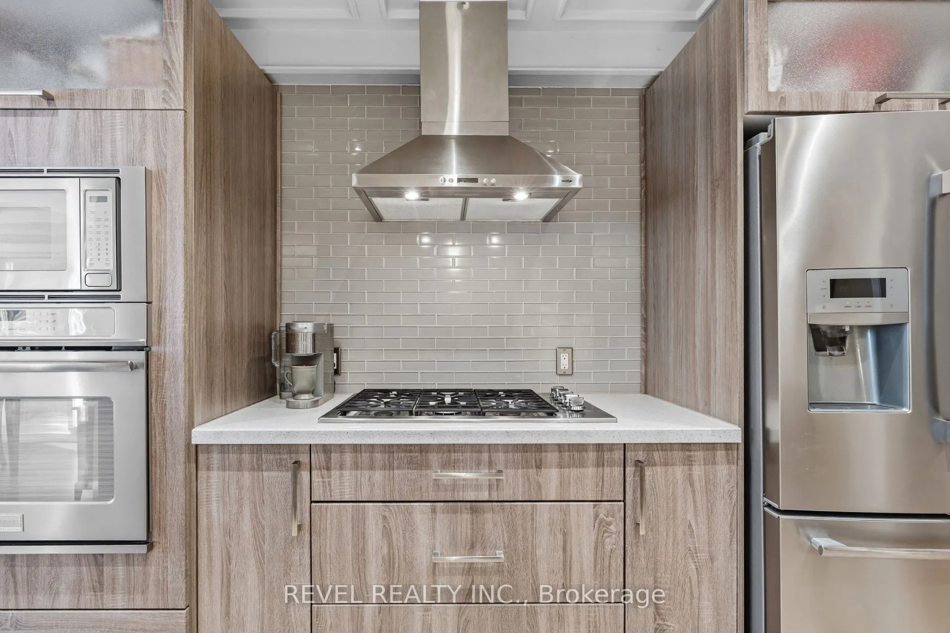
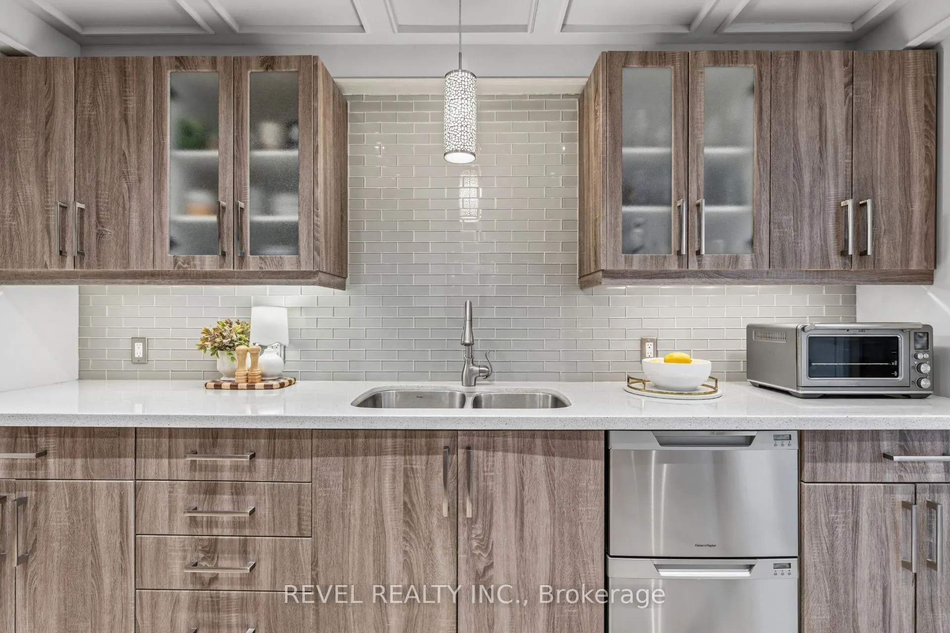
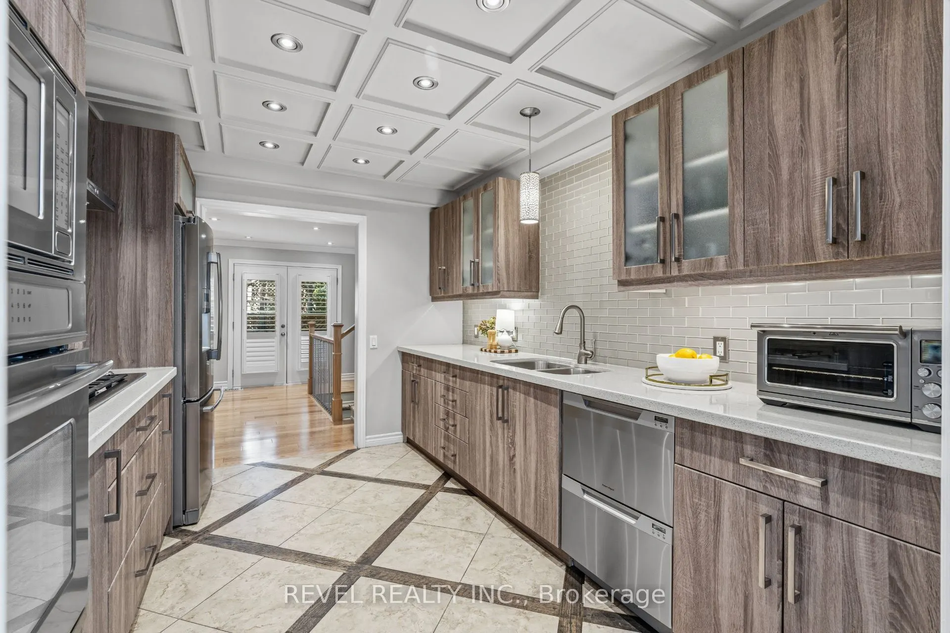
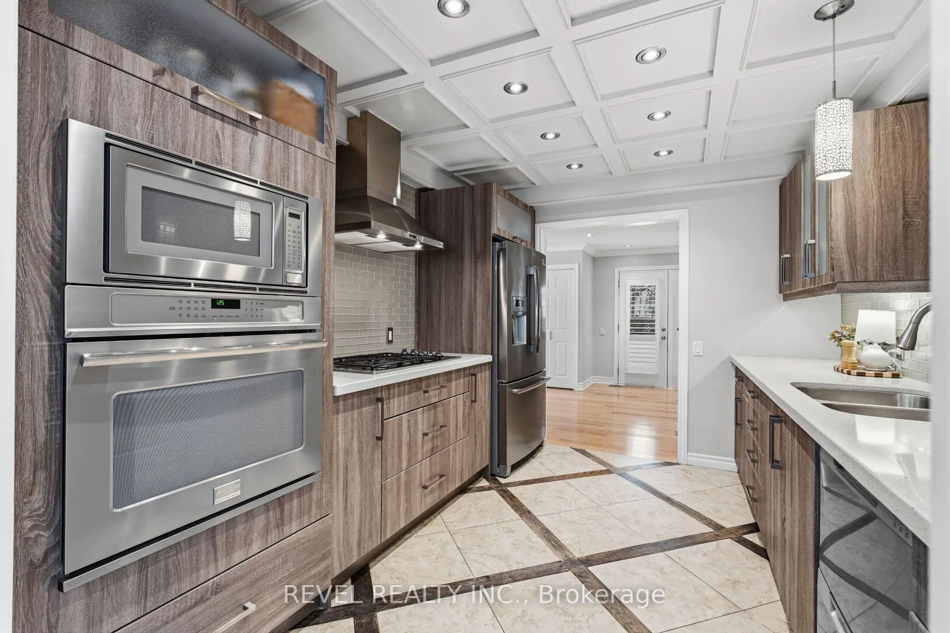
Kitchen
Porcelain Floor, Quartz Counter, B/I Appliances
Dimensions 11.68 x 9.84 feet
114.93 sqft
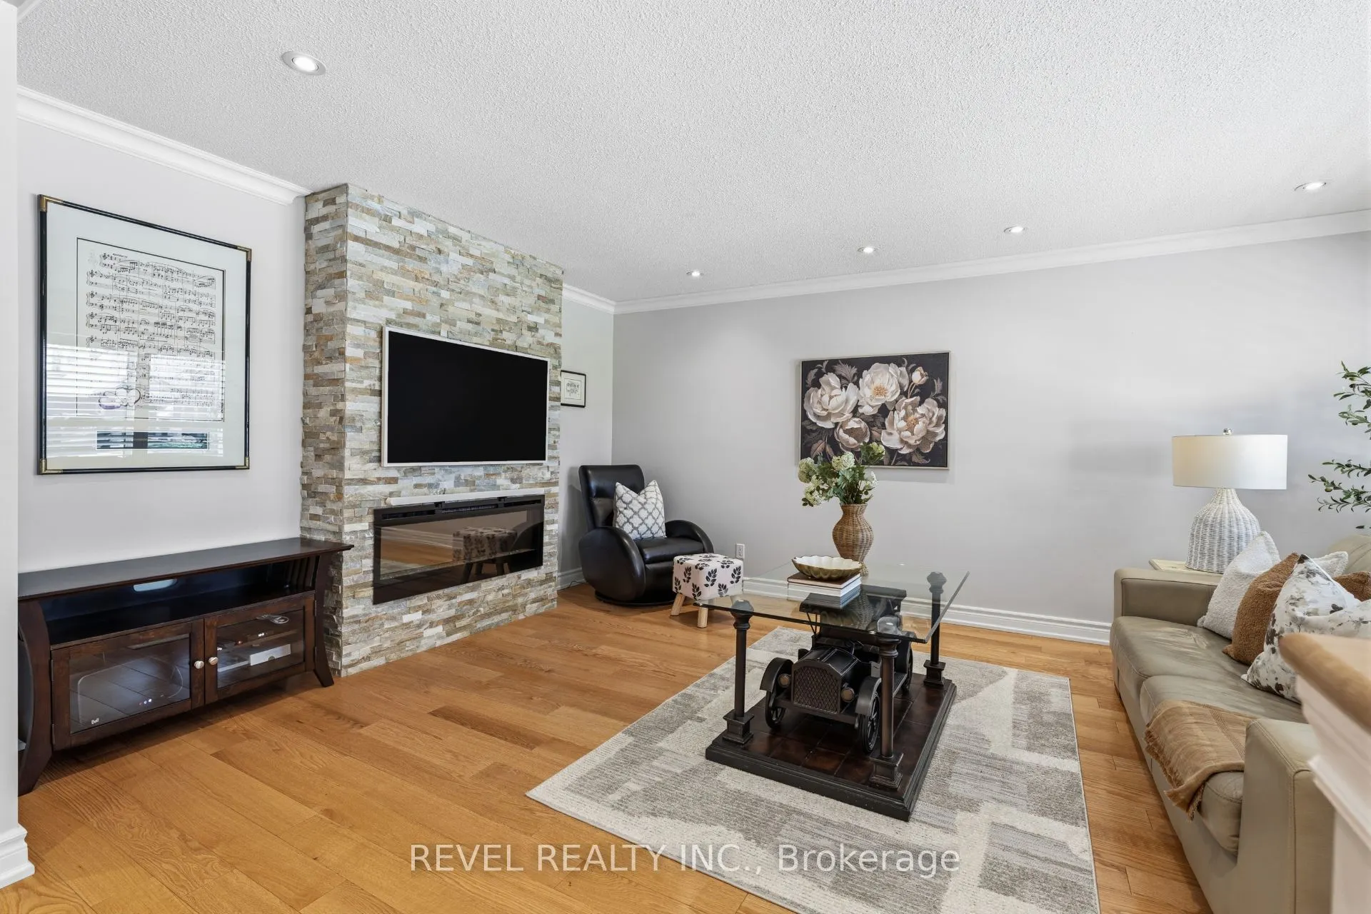
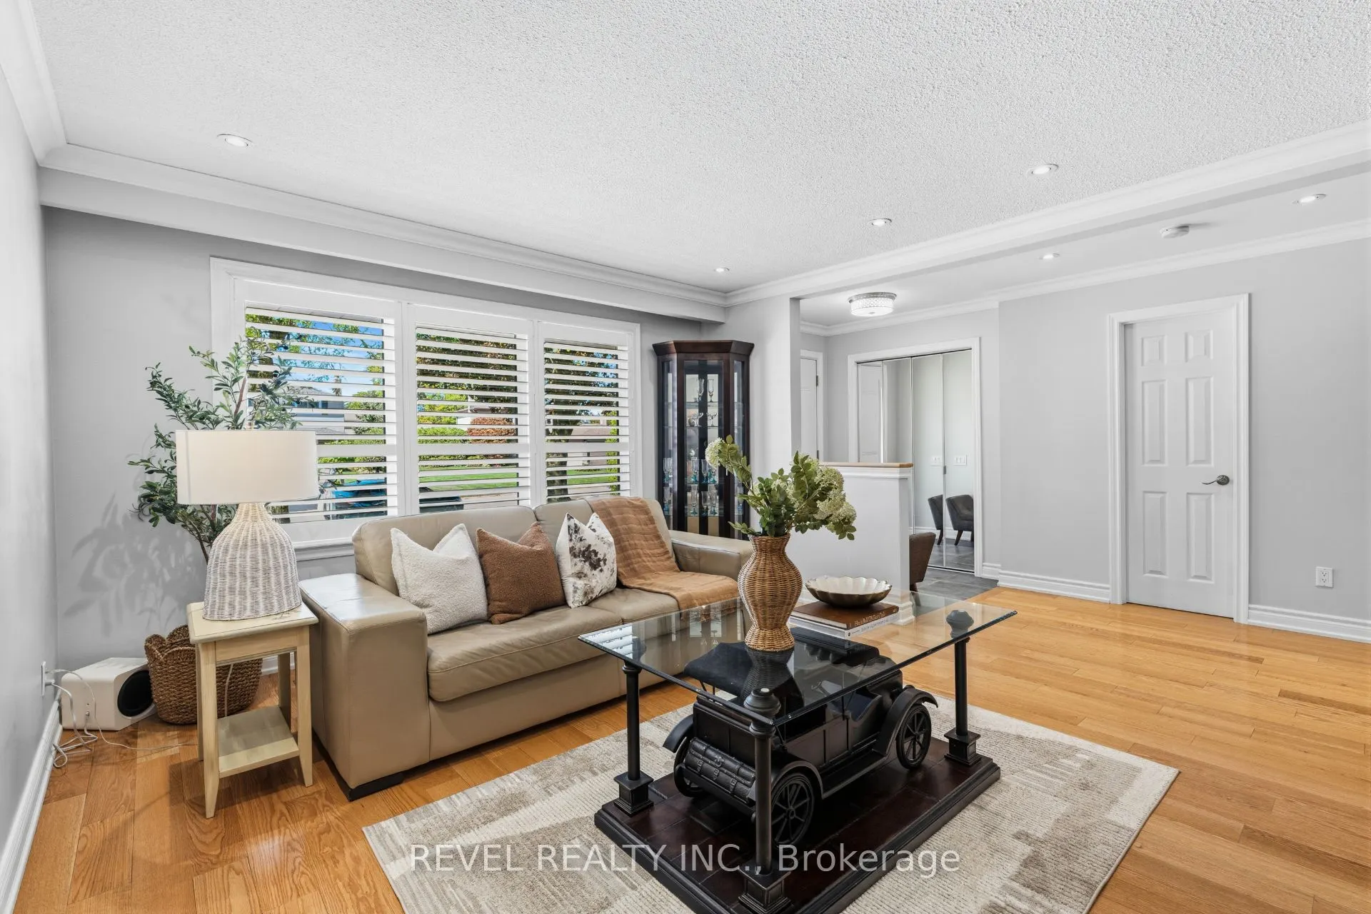
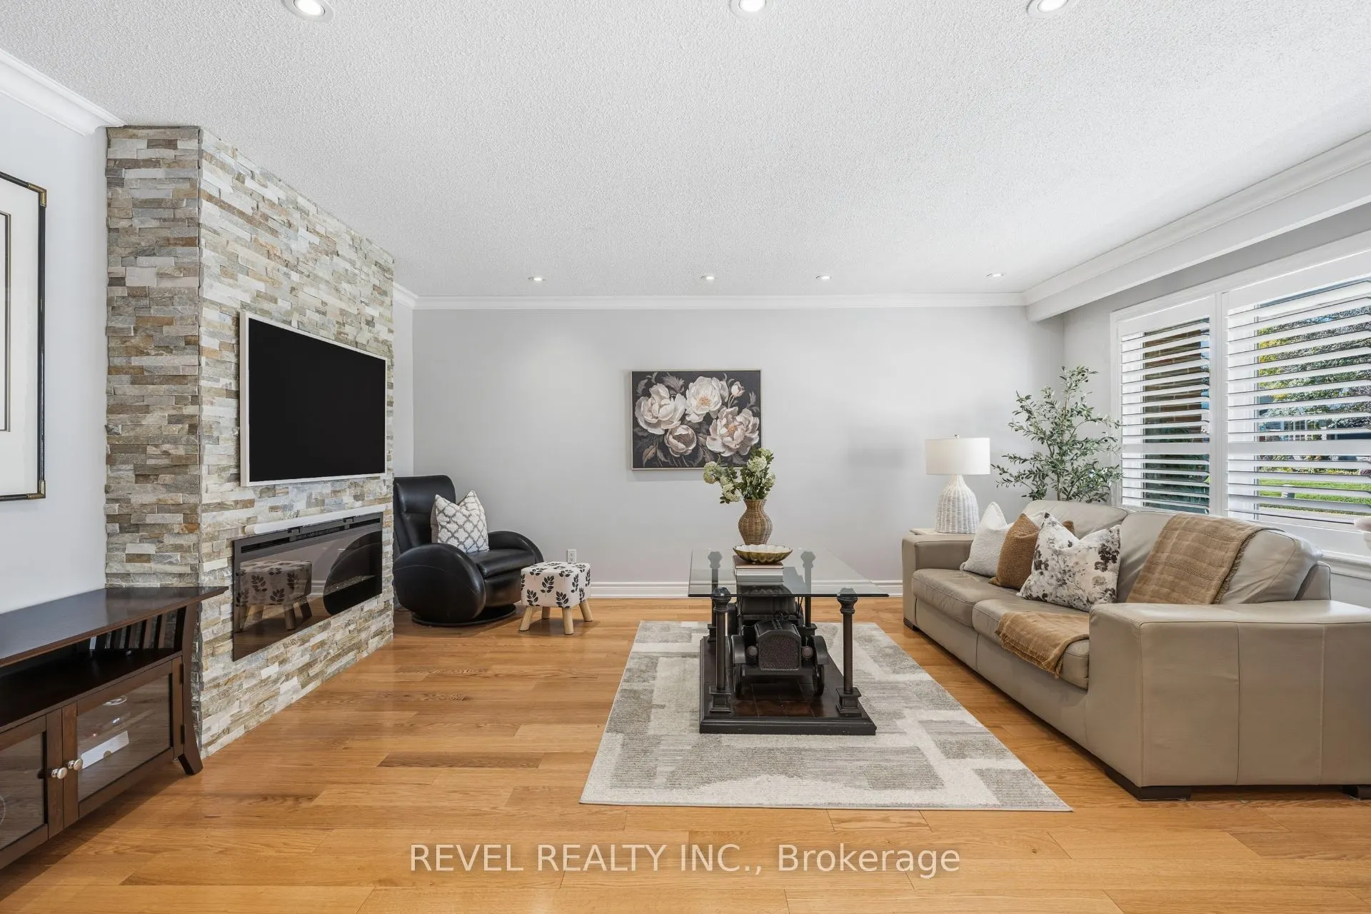
Living Room
Hardwood Floor, Pot Lights, Electric Fireplace
Dimensions 12.99 x 17.32 feet
224.99 sqft
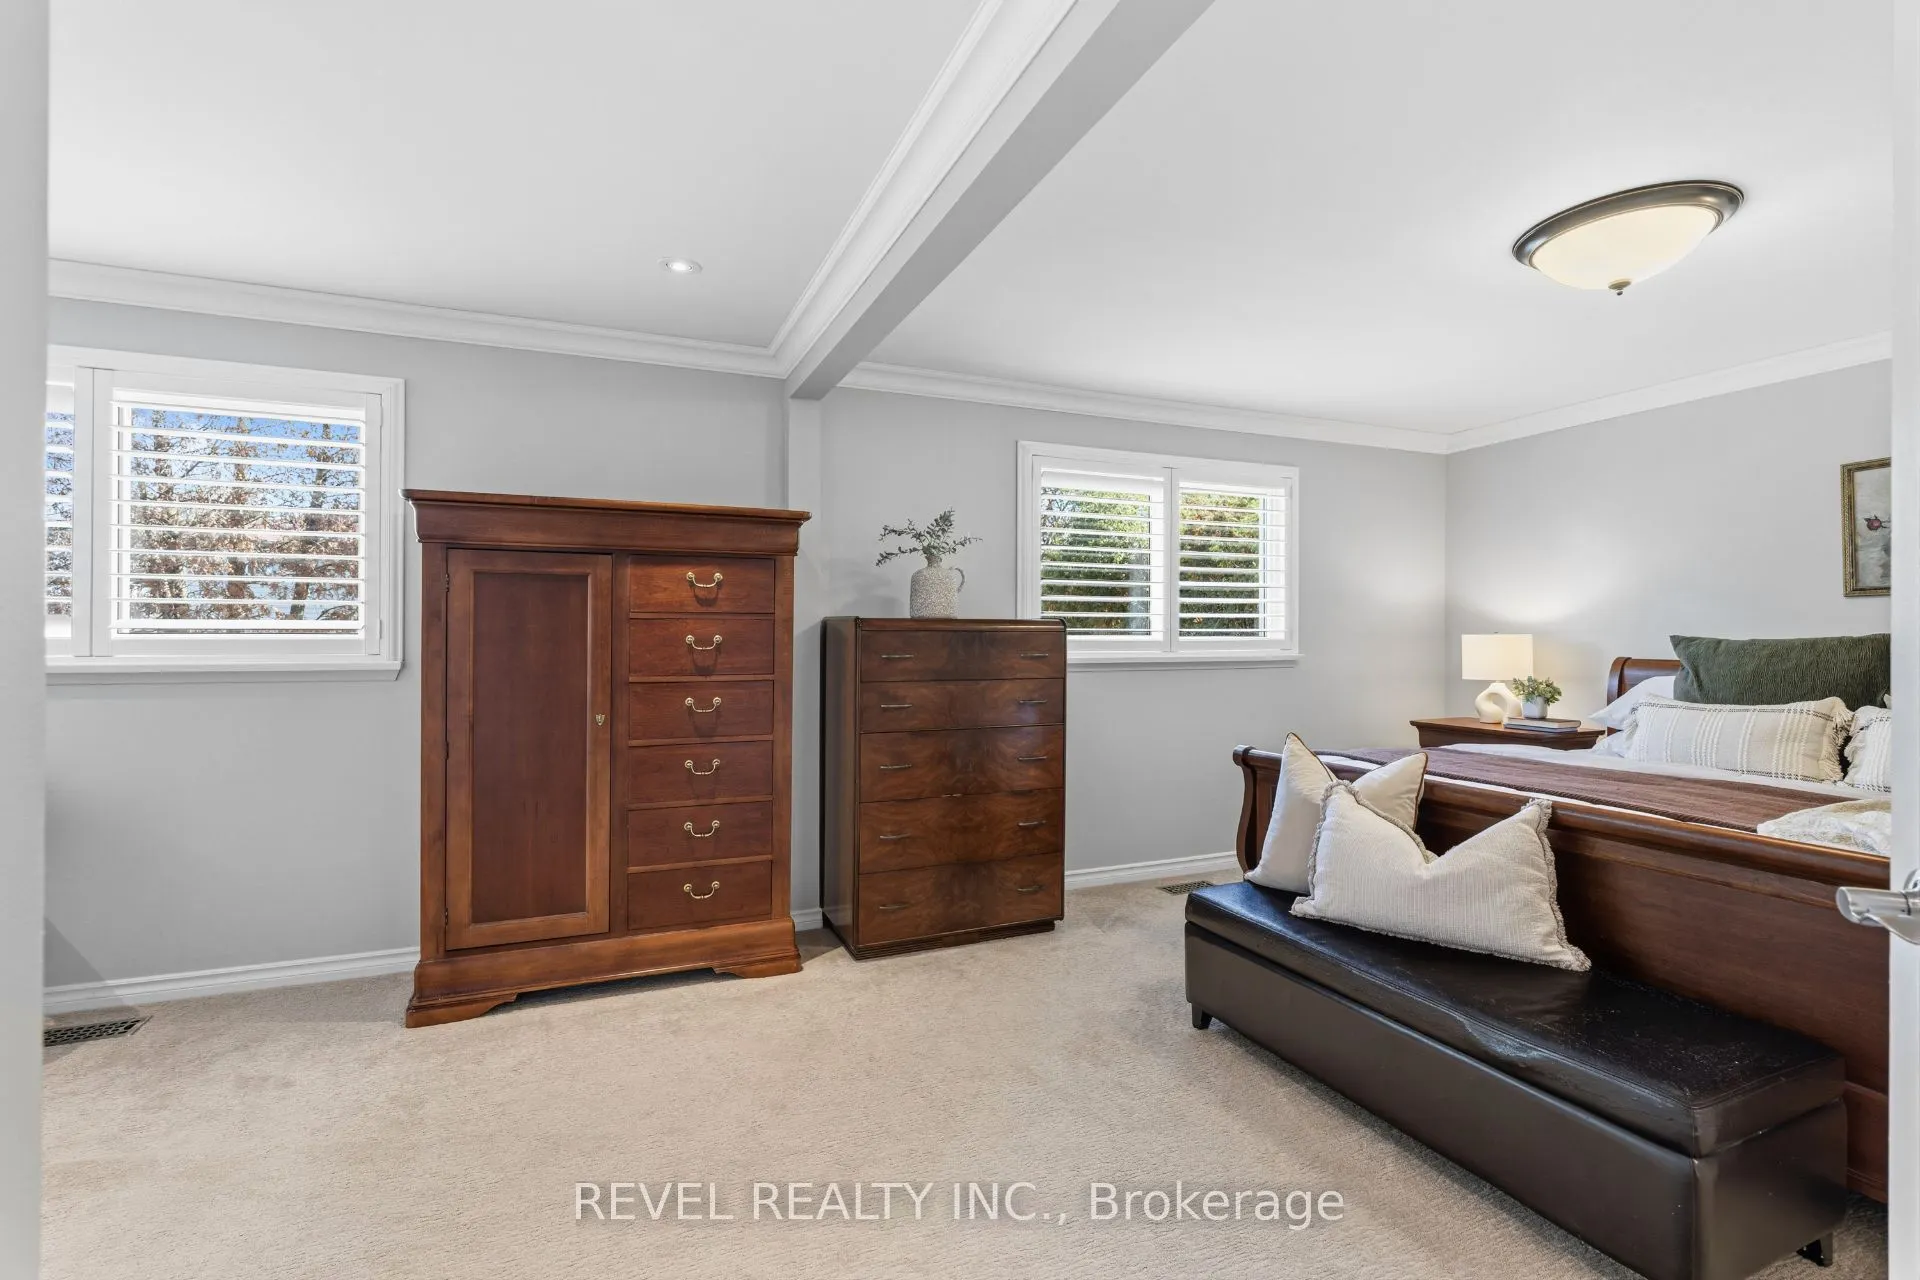
Primary Bedroom
Double Closet, Crown Moulding, Broadloom
Dimensions 24.41 x 12.99 feet
317.09 sqft
Similar Properties(No results)
Mortgage Calculator
Calculate your estimated monthly mortgage payment
Price
$1,099,000
$
%
%
Total cost of mortgage
$0
Monthly payment
By clicking Save, we will calculate your estimated mortgage for all properties using the saved values (down payment percentage, interest rate, and amortization).
The accuracy and applicability of this calculator are not guaranteed.