Sign In or Create a Free Account to see full details of this property
Key Facts
Key facts for 125 Bythia Street
Property Type
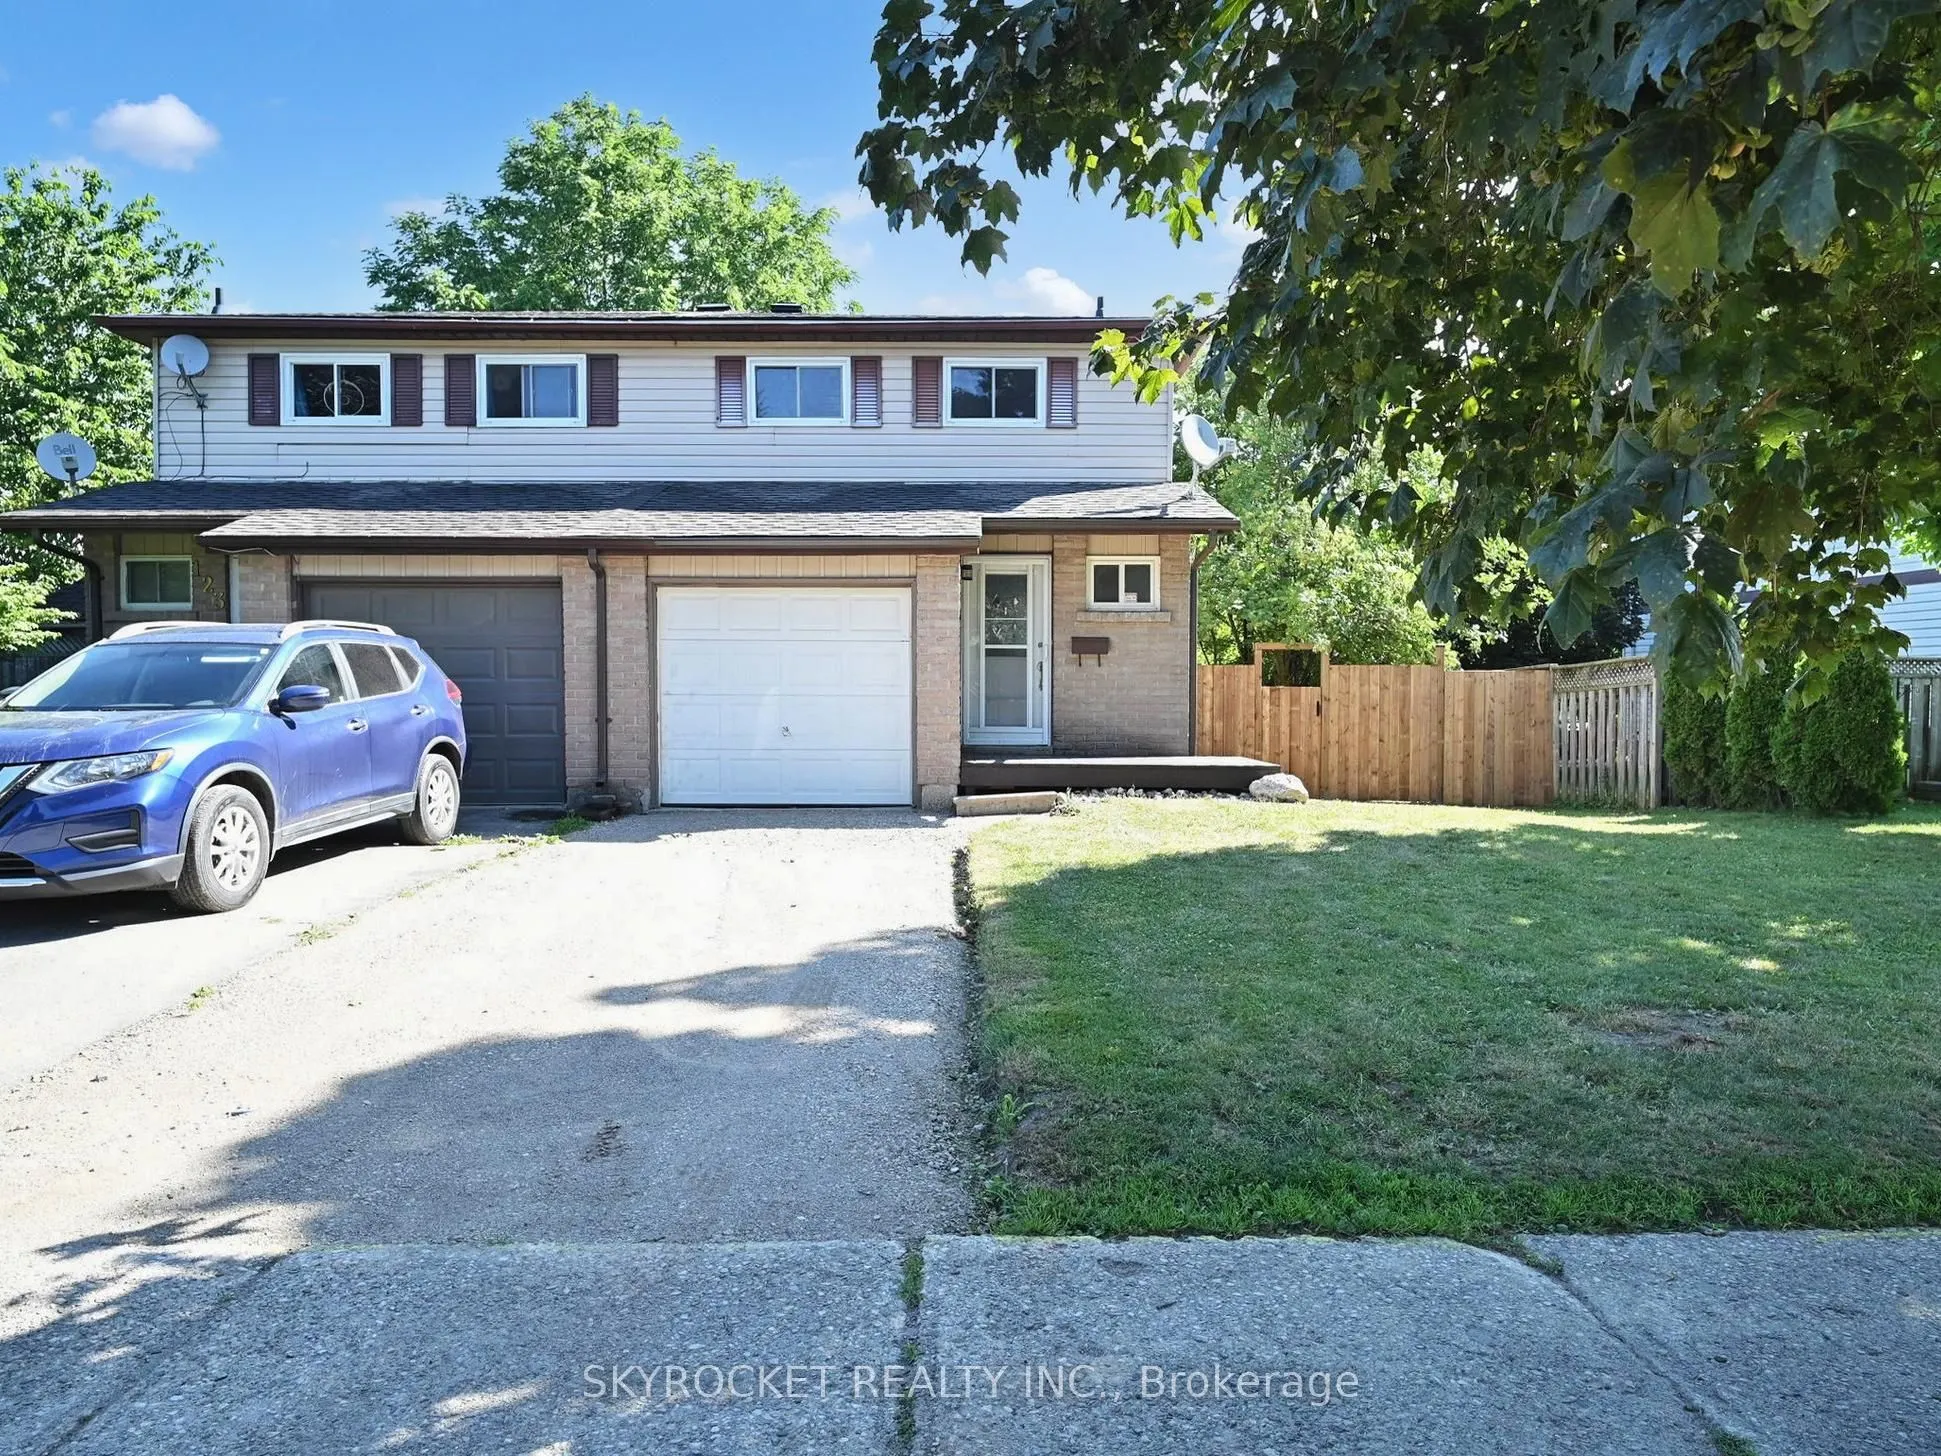
House, 2-Storey
Parking
Built-In 1 garage, 2 parking
MLS #
W13875424
Size
1100-1500 sqft
Basement
Finished
Listed on
2026-10-08
Lot size
37 x 100.08
Tax
$4,281.08 /yr
Days on Market
5
Approximate Age
-
Maintenance Fee
-
Description
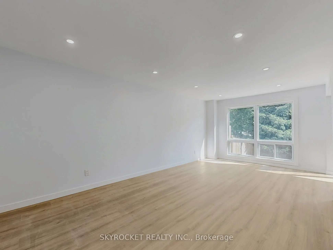
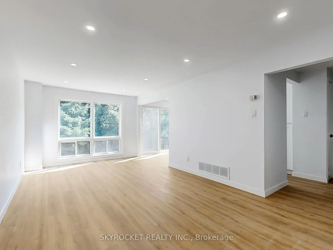
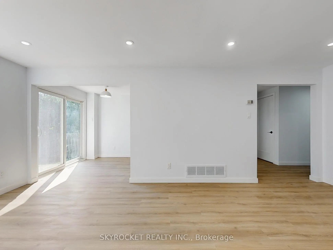
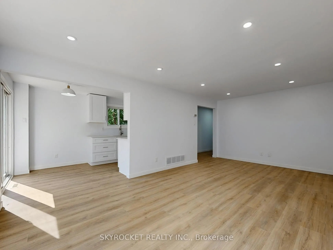
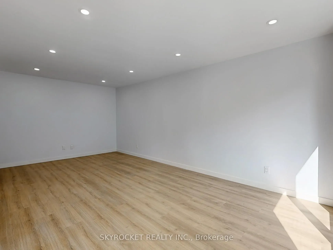
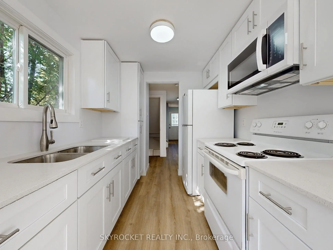
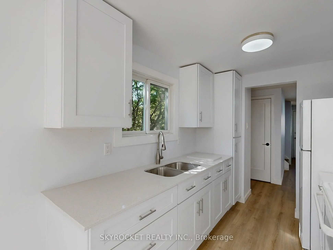
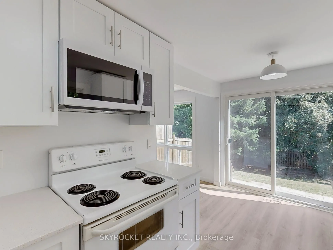
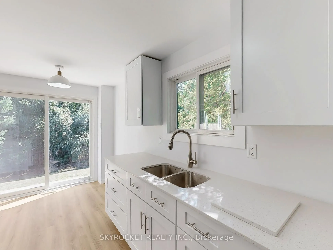
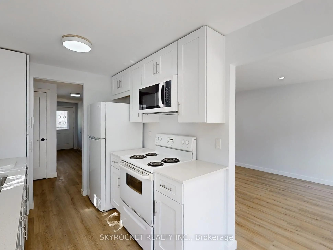
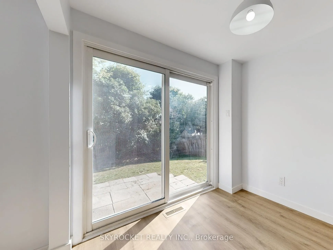
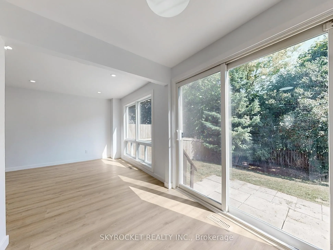
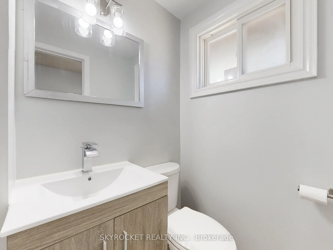
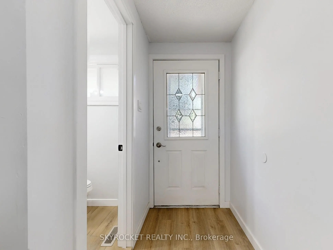
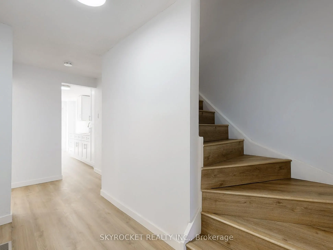
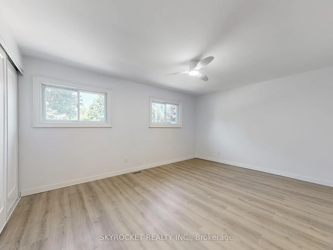
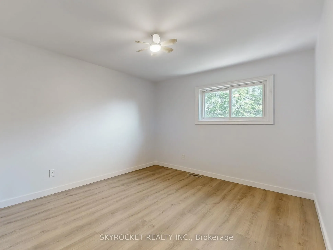
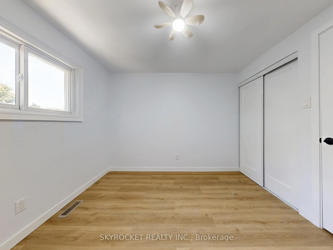
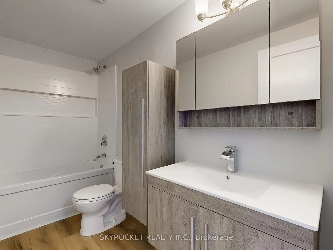
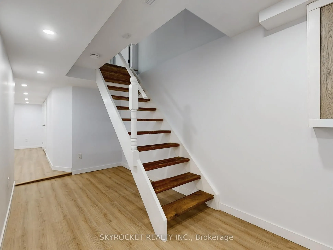
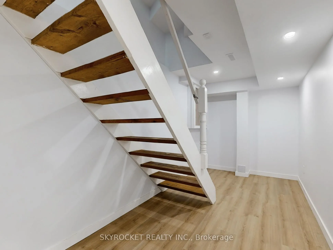
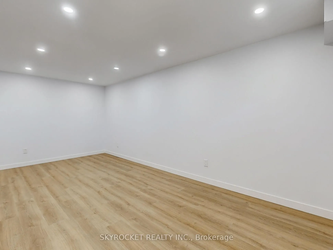
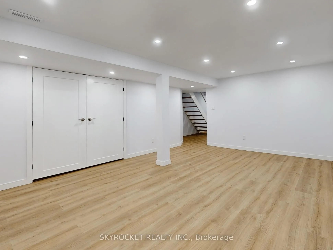
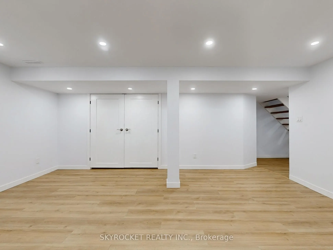
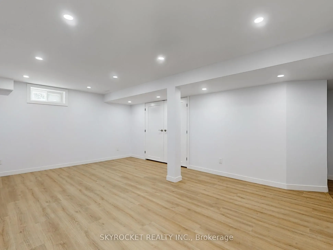
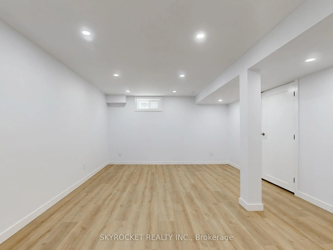
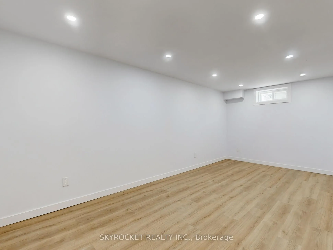
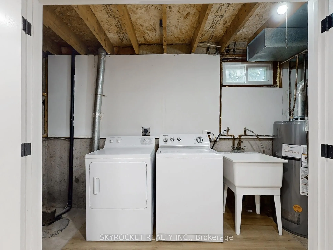
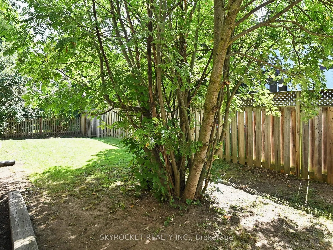
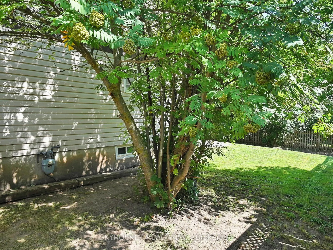
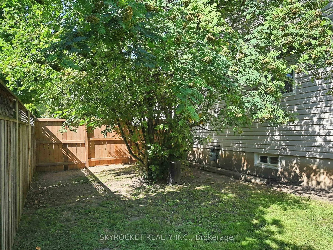
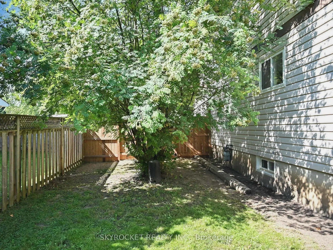
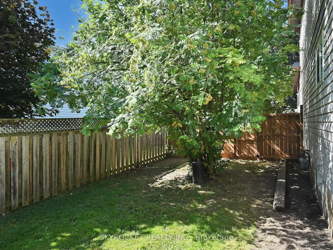
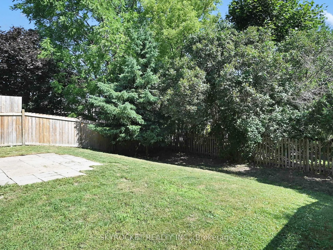
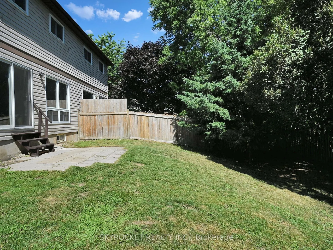
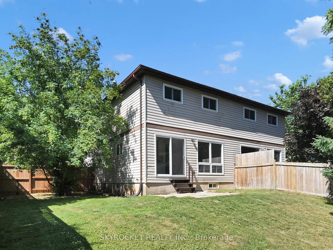
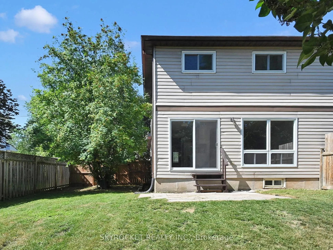
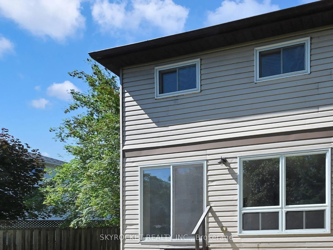
This beautifully updated 3-bedroom, semi-detached home is move-in ready and located in a quiet, welcoming neighborhood just steps from parks, schools, shopping, and public transit. Whether you're starting out or looking for a comfortable, stylish home in a great area, this one checks all the boxes. ...Inside, you'll find pot lights throughout the main floor and basement, fresh paint, and updated flooring. The heart of the home is the brand new kitchen, featuring quartz countertops, modern cabinetry, and plenty of prep space. Its a bright, functional space perfect for everyday cooking and weekend hosting. Upstairs offers three good sized bedrooms with ample closet space and natural light, along with a completely renovated 4-piece bathroom that's sleek and modern. The finished basement adds even more living space ideal for a rec room, home office, or play area also finished with pot lights and new flooring. Outside, enjoy a fully fenced backyard with lots of room to relax, entertain, or let the kids and pets play. This is the perfect home for anyone looking to break into the market without compromising on style or location. Just move in and make it yours!
Full Property Details
Interior
Bedrooms
3
Total Bedrooms
3
Washrooms
2
Square Footage
1100-1500 sqft
Basement
Finished
Heating Source
Gas
Heating Fuel
Forced Air
Air Conditioning
None
Family Room
No
Kitchens
1
Total Kitchens
1
Fireplace Features
No
Bedrooms
3
Total Bedrooms
3
Washrooms
2
Square Footage
1100-1500 sqft
Basement
Finished
Heating Source
Gas
Heating Fuel
Forced Air
Air Conditioning
None
Family Room
No
Kitchens
1
Total Kitchens
1
Fireplace Features
No
Exterior
Depth
100.08
Front
37.44
Lot Size
37 x 100.08 ft
Pool
None
Parking Spaces
2
Total Parking Spaces
3.00
Parking Description
Built-In
Garage Spaces
1
Depth
100.08
Front
37.44
Lot Size
37 x 100.08 ft
Pool
None
Parking Spaces
2
Total Parking Spaces
3.00
Parking Description
Built-In
Garage Spaces
1
Building Description
Style
2-Storey
Home Type
House
Subtype
Semi-Detached
Property Orientation
East
Exterior Finish
Brick,Aluminum Siding
Sewers
Sewers
Water Supply
Municipal
Possession Date
No Data
Style
2-Storey
Home Type
House
Subtype
Semi-Detached
Property Orientation
East
Exterior Finish
Brick,Aluminum Siding
Sewers
Sewers
Water Supply
Municipal
Possession Date
No Data
Community
Community
Orangeville
Community
Orangeville
Taxes & Fees
Taxes
$4,281.08 /yr
Tax Year
2025
Occupancy
Tenant
Taxes
$4,281.08 /yr
Tax Year
2025
Occupancy
Tenant
Room Types
Bedroom 2
Laminate, Closet, Window
Dimensions 13.68 x 10.33 feet
141.31 sqft
Bedroom 3
Laminate, Closet, Window
Dimensions 12.27 x 9.84 feet
120.74 sqft
Dining Room
Laminate, Large Window, Combined w/Living
Dimensions 19.42 x 10.66 feet
207.02 sqft
Kitchen
Quartz Counter, W/O To Yard, Eat-in Kitchen
Dimensions 14.6 x 7.41 feet
108.19 sqft
Living Room
Laminate, Large Window, Combined w/Dining
Dimensions 19.42 x 10.66 feet
207.02 sqft
Primary Bedroom
Laminate, Closet, Window
Dimensions 14.5 x 11.09 feet
160.8 sqft
Recreation
Laminate, Window, Pot Lights
Dimensions 17.75 x 12.6 feet
223.65 sqft
Similar Properties(No results)
Mortgage Calculator
Calculate your estimated monthly mortgage payment
Price
$649,900
$
%
%
Total cost of mortgage
$0
Monthly payment
By clicking Save, we will calculate your estimated mortgage for all properties using the saved values (down payment percentage, interest rate, and amortization).
The accuracy and applicability of this calculator are not guaranteed.