Sign In or Create a Free Account to see full details of this property
Key Facts
Key facts for 503 Guelph Street
Property Type
Apartment, 1 1/2 Storey
Parking
Detached 1 garage, 12 parking
MLS #
W13845738
Size
2500-3000 sqft
Basement
Unfinished
Listed on
2026-09-29
Lot size
132 x 174.25
Tax
$5,833.12 /yr
Days on Market
14
Approximate Age
100+
Maintenance Fee
-
Description
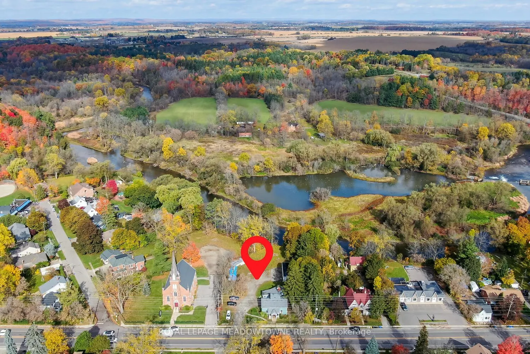
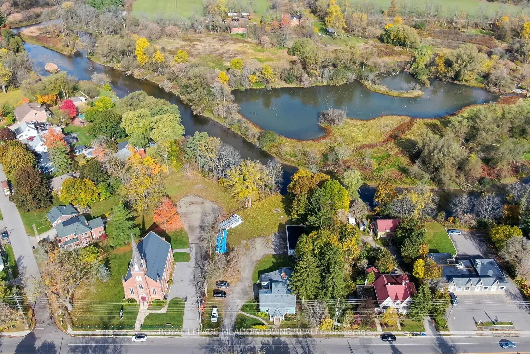
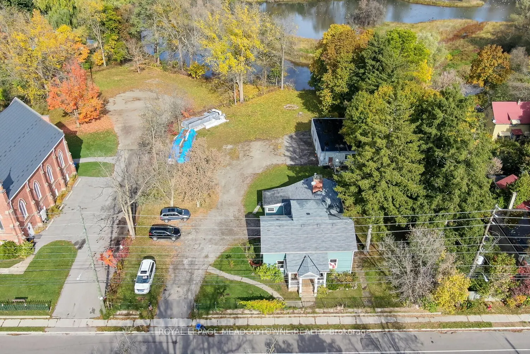
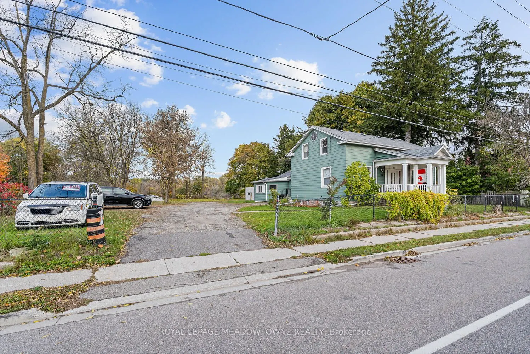
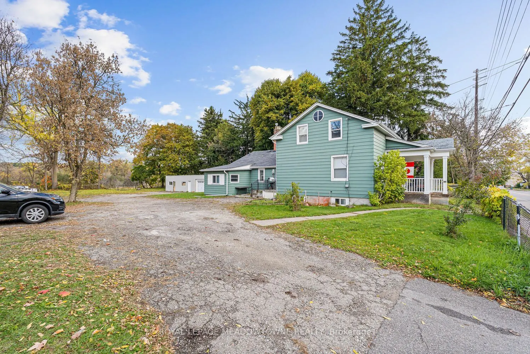
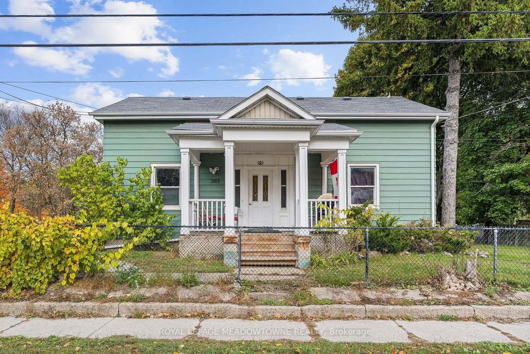
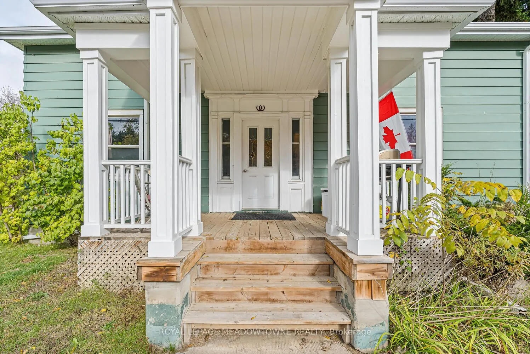
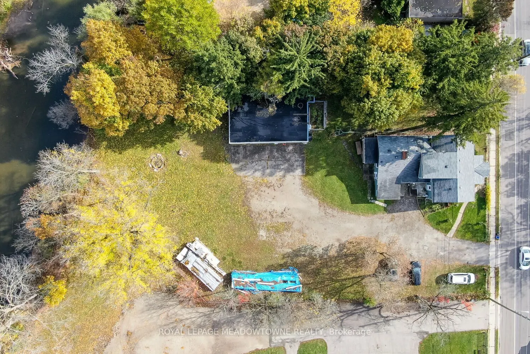
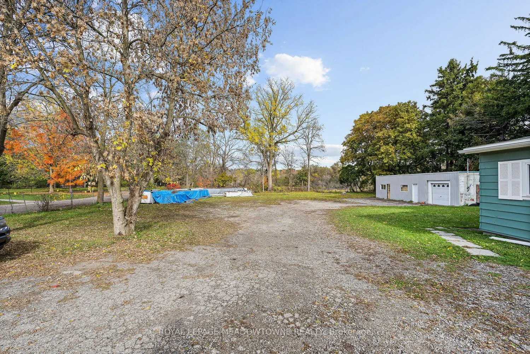
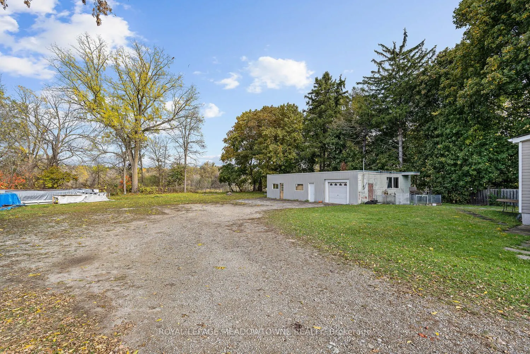
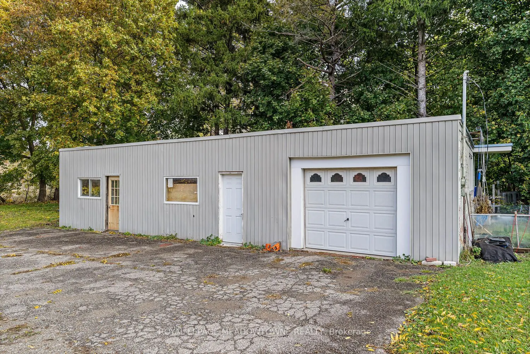
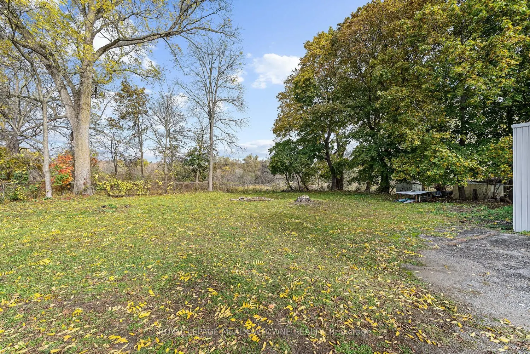
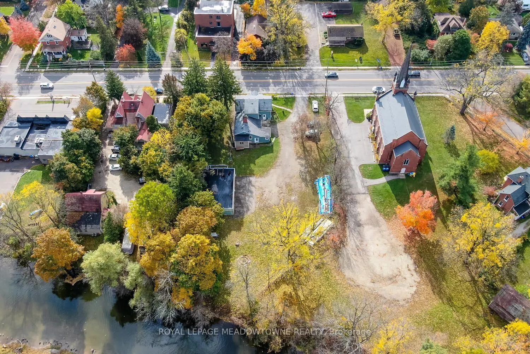
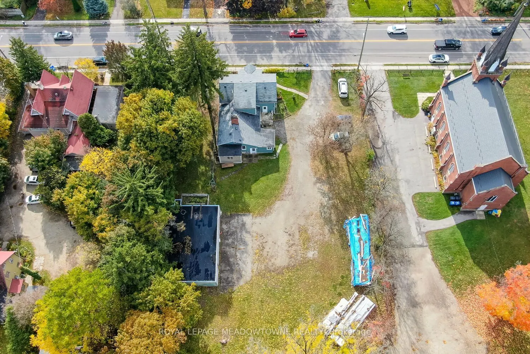
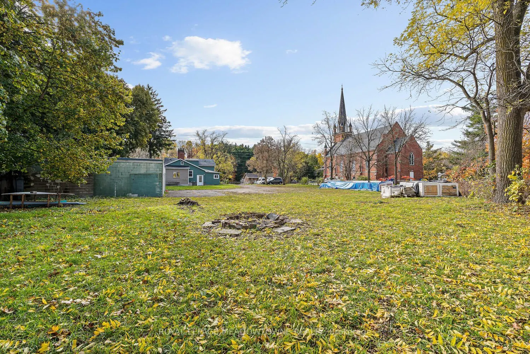
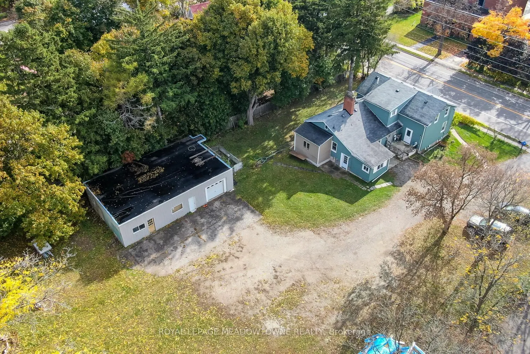
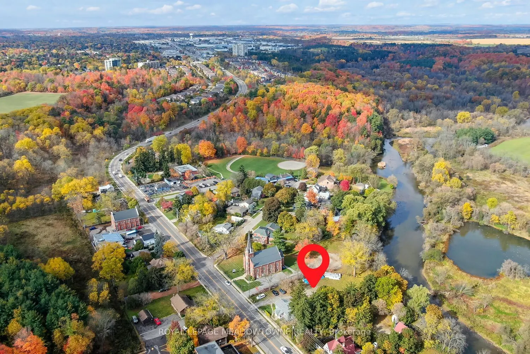
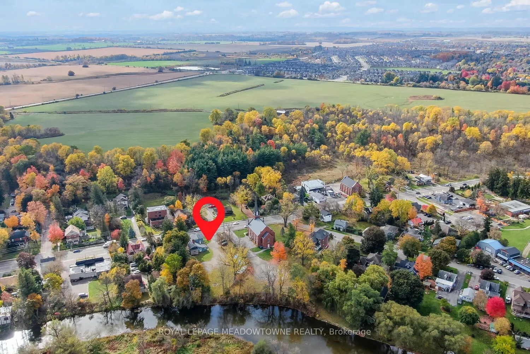
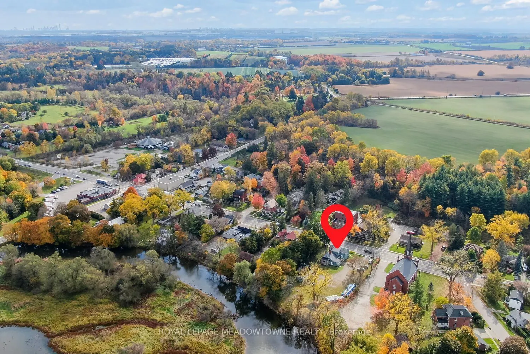
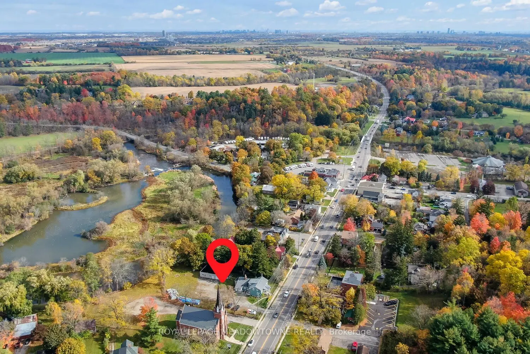
A unique opportunity in the historic Hamlet of Norval! Situated on over half an acre with an impressive 132.25 ft of frontage onGuelph Street and the Credit River running along the rear of the property, 503 Guelph Street offers incredible potential in abeautiful setting. The residential portion is c...urrently configured as three separate units. Unit A is a 1.5-storey, 3-bedroom,1-bathroom residence; Unit B offers 3 bedrooms and 1 bathroom; and Unit C is a bachelor unit with 1 bathroom. Laundry andhydro are currently shared. An oversized detached 1-car garage offers even more potential and awaits its next transformation.Zoned Hamlet Commercial (HC), the property permits a variety of uses including retail, bed and breakfast, medical offices,animal clinics, daycare and more. Just steps from where beloved Canadian author Lucy Maud Montgomery once lived, Norvalis a hamlet rich in history, character and natural beauty, with convenient access to Highways 401 and 407. A remarkable lot.Flexible zoning. Endless possibilities. An opportunity within reach that you won't want to miss.
Full Property Details
Interior
Bedrooms
5
Total Bedrooms
5
Washrooms
3
Square Footage
2500-3000 sqft
Basement
Unfinished
Heating Source
Gas
Heating Fuel
Baseboard
Air Conditioning
None
Family Room
No
Kitchens
3
Total Kitchens
3
Fireplace Features
No
Bedrooms
5
Total Bedrooms
5
Washrooms
3
Square Footage
2500-3000 sqft
Basement
Unfinished
Heating Source
Gas
Heating Fuel
Baseboard
Air Conditioning
None
Family Room
No
Kitchens
3
Total Kitchens
3
Fireplace Features
No
Exterior
Depth
174.25
Front
132.25
Acreage
.50-1.99
Driveway
Private
Lot Size
132 x 174.25 ft
Pool
None
Waterfront
Direct
Parking Spaces
12
Total Parking Spaces
12.00
Parking Description
Detached
Garage Spaces
1
Depth
174.25
Front
132.25
Acreage
.50-1.99
Driveway
Private
Lot Size
132 x 174.25 ft
Pool
None
Waterfront
Direct
Parking Spaces
12
Total Parking Spaces
12.00
Parking Description
Detached
Garage Spaces
1
Building Description
Style
1 1/2 Storey
Home Type
Apartment
Subtype
Triplex
Year Built
100+
Property Orientation
South
Exterior Finish
Aluminum Siding,Vinyl Siding
Sewers
Septic
Water Supply
Municipal
Possession Date
No Data
Style
1 1/2 Storey
Home Type
Apartment
Subtype
Triplex
Year Built
100+
Property Orientation
South
Exterior Finish
Aluminum Siding,Vinyl Siding
Sewers
Septic
Water Supply
Municipal
Possession Date
No Data
Community
Community
Rural Halton Hills
Community
Rural Halton Hills
Taxes & Fees
Taxes
$5,833.12 /yr
Tax Year
2026
Occupancy
Tenant
Taxes
$5,833.12 /yr
Tax Year
2026
Occupancy
Tenant
Similar Properties(No results)
Mortgage Calculator
Calculate your estimated monthly mortgage payment
Price
$1,900,000
$
%
%
Total cost of mortgage
$0
Monthly payment
By clicking Save, we will calculate your estimated mortgage for all properties using the saved values (down payment percentage, interest rate, and amortization).
The accuracy and applicability of this calculator are not guaranteed.