Sign In or Create a Free Account to see full details of this property
Key Facts
Key facts for 124 Parkinson Crescent #10
Property Type
Townhome, 2-Storey
Parking
Built-In 1 garage, 2 parking
MLS #
W12848356
Size
1100-1500 sqft
Basement
Unfinished
Listed on
2026-03-05
Lot size
19 x 79.53
Tax
$4,694.40 /yr
Days on Market
222
Approximate Age
-
Maintenance Fee
-
Description
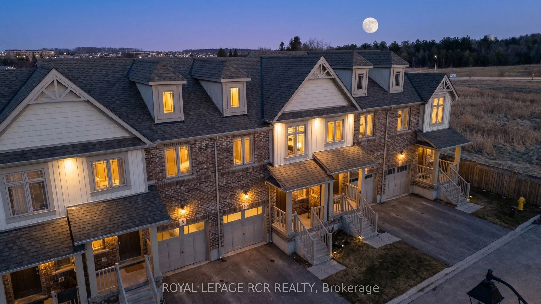
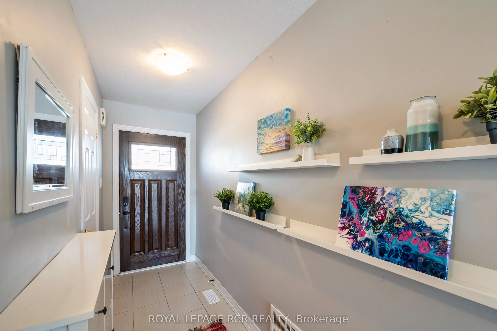
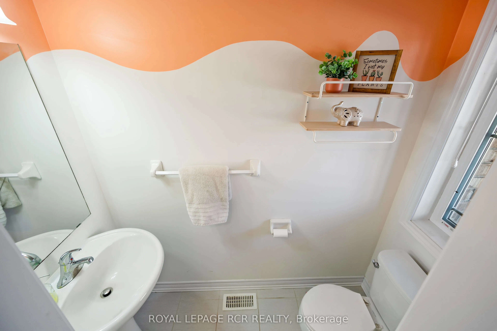
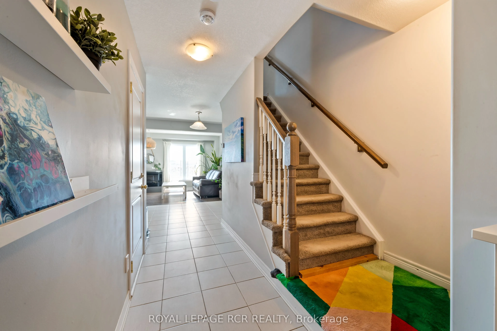
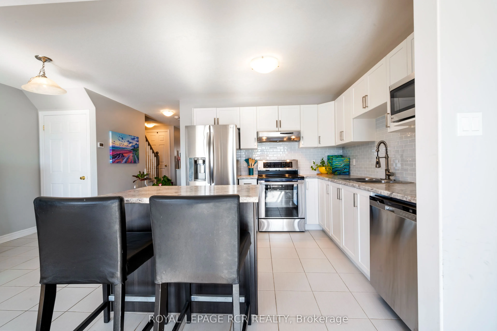
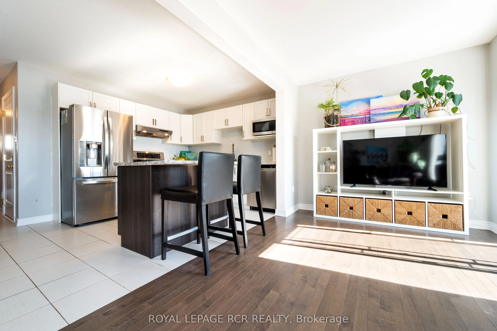
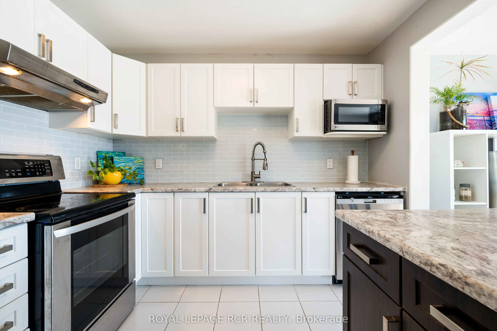
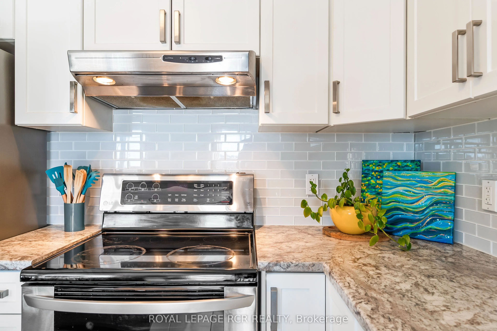
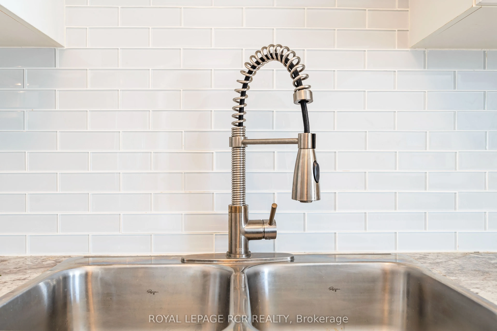
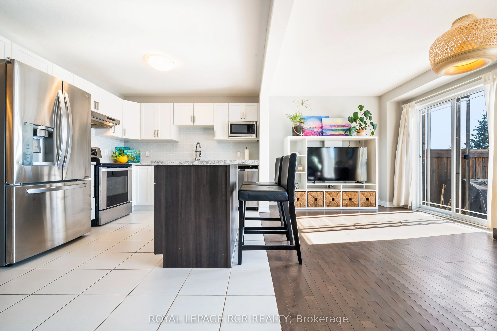
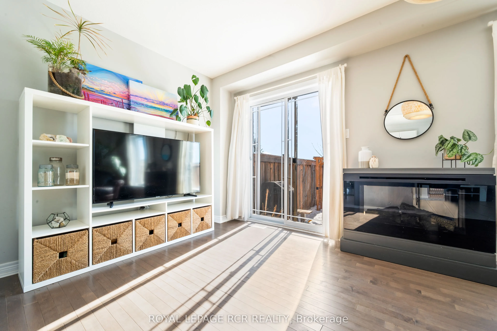
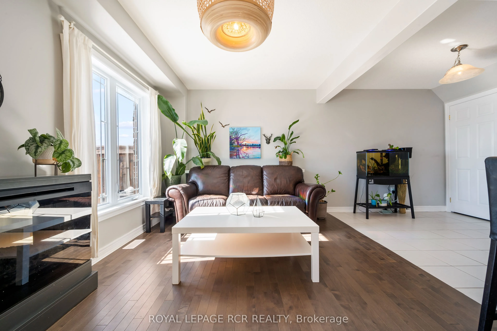
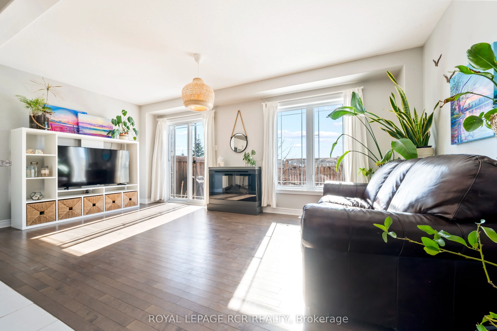
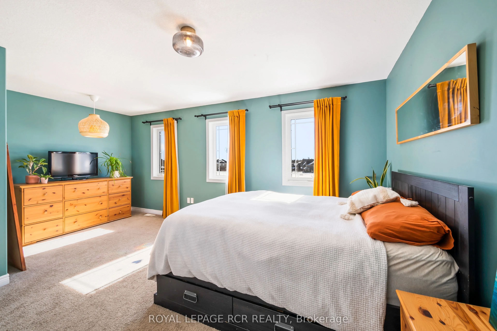
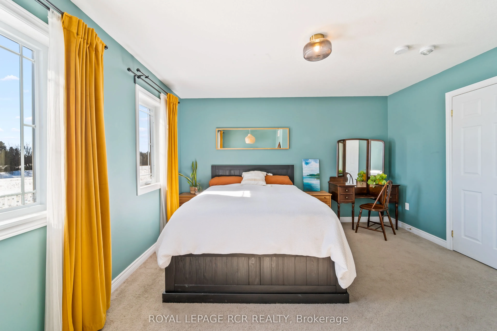
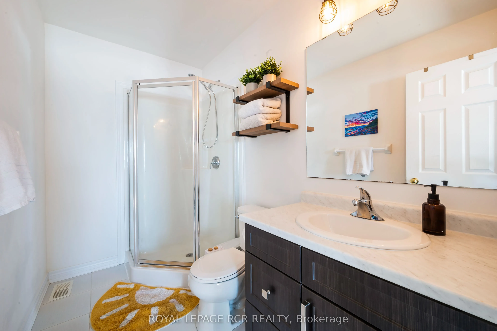
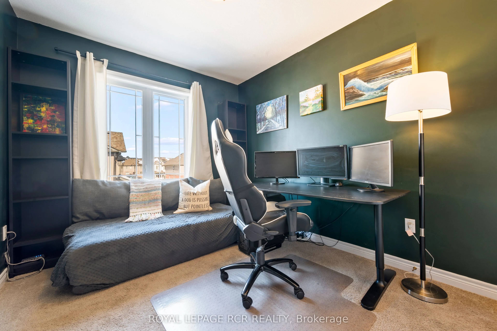
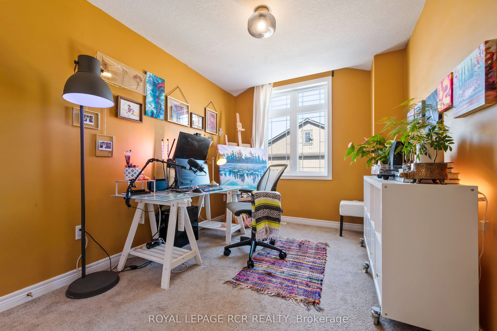
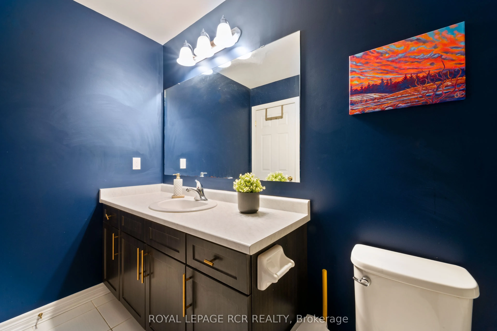
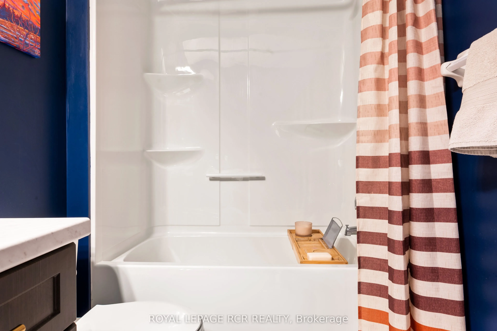
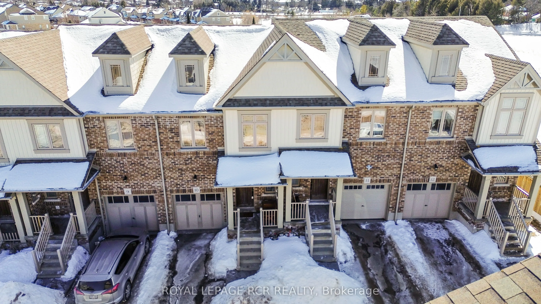
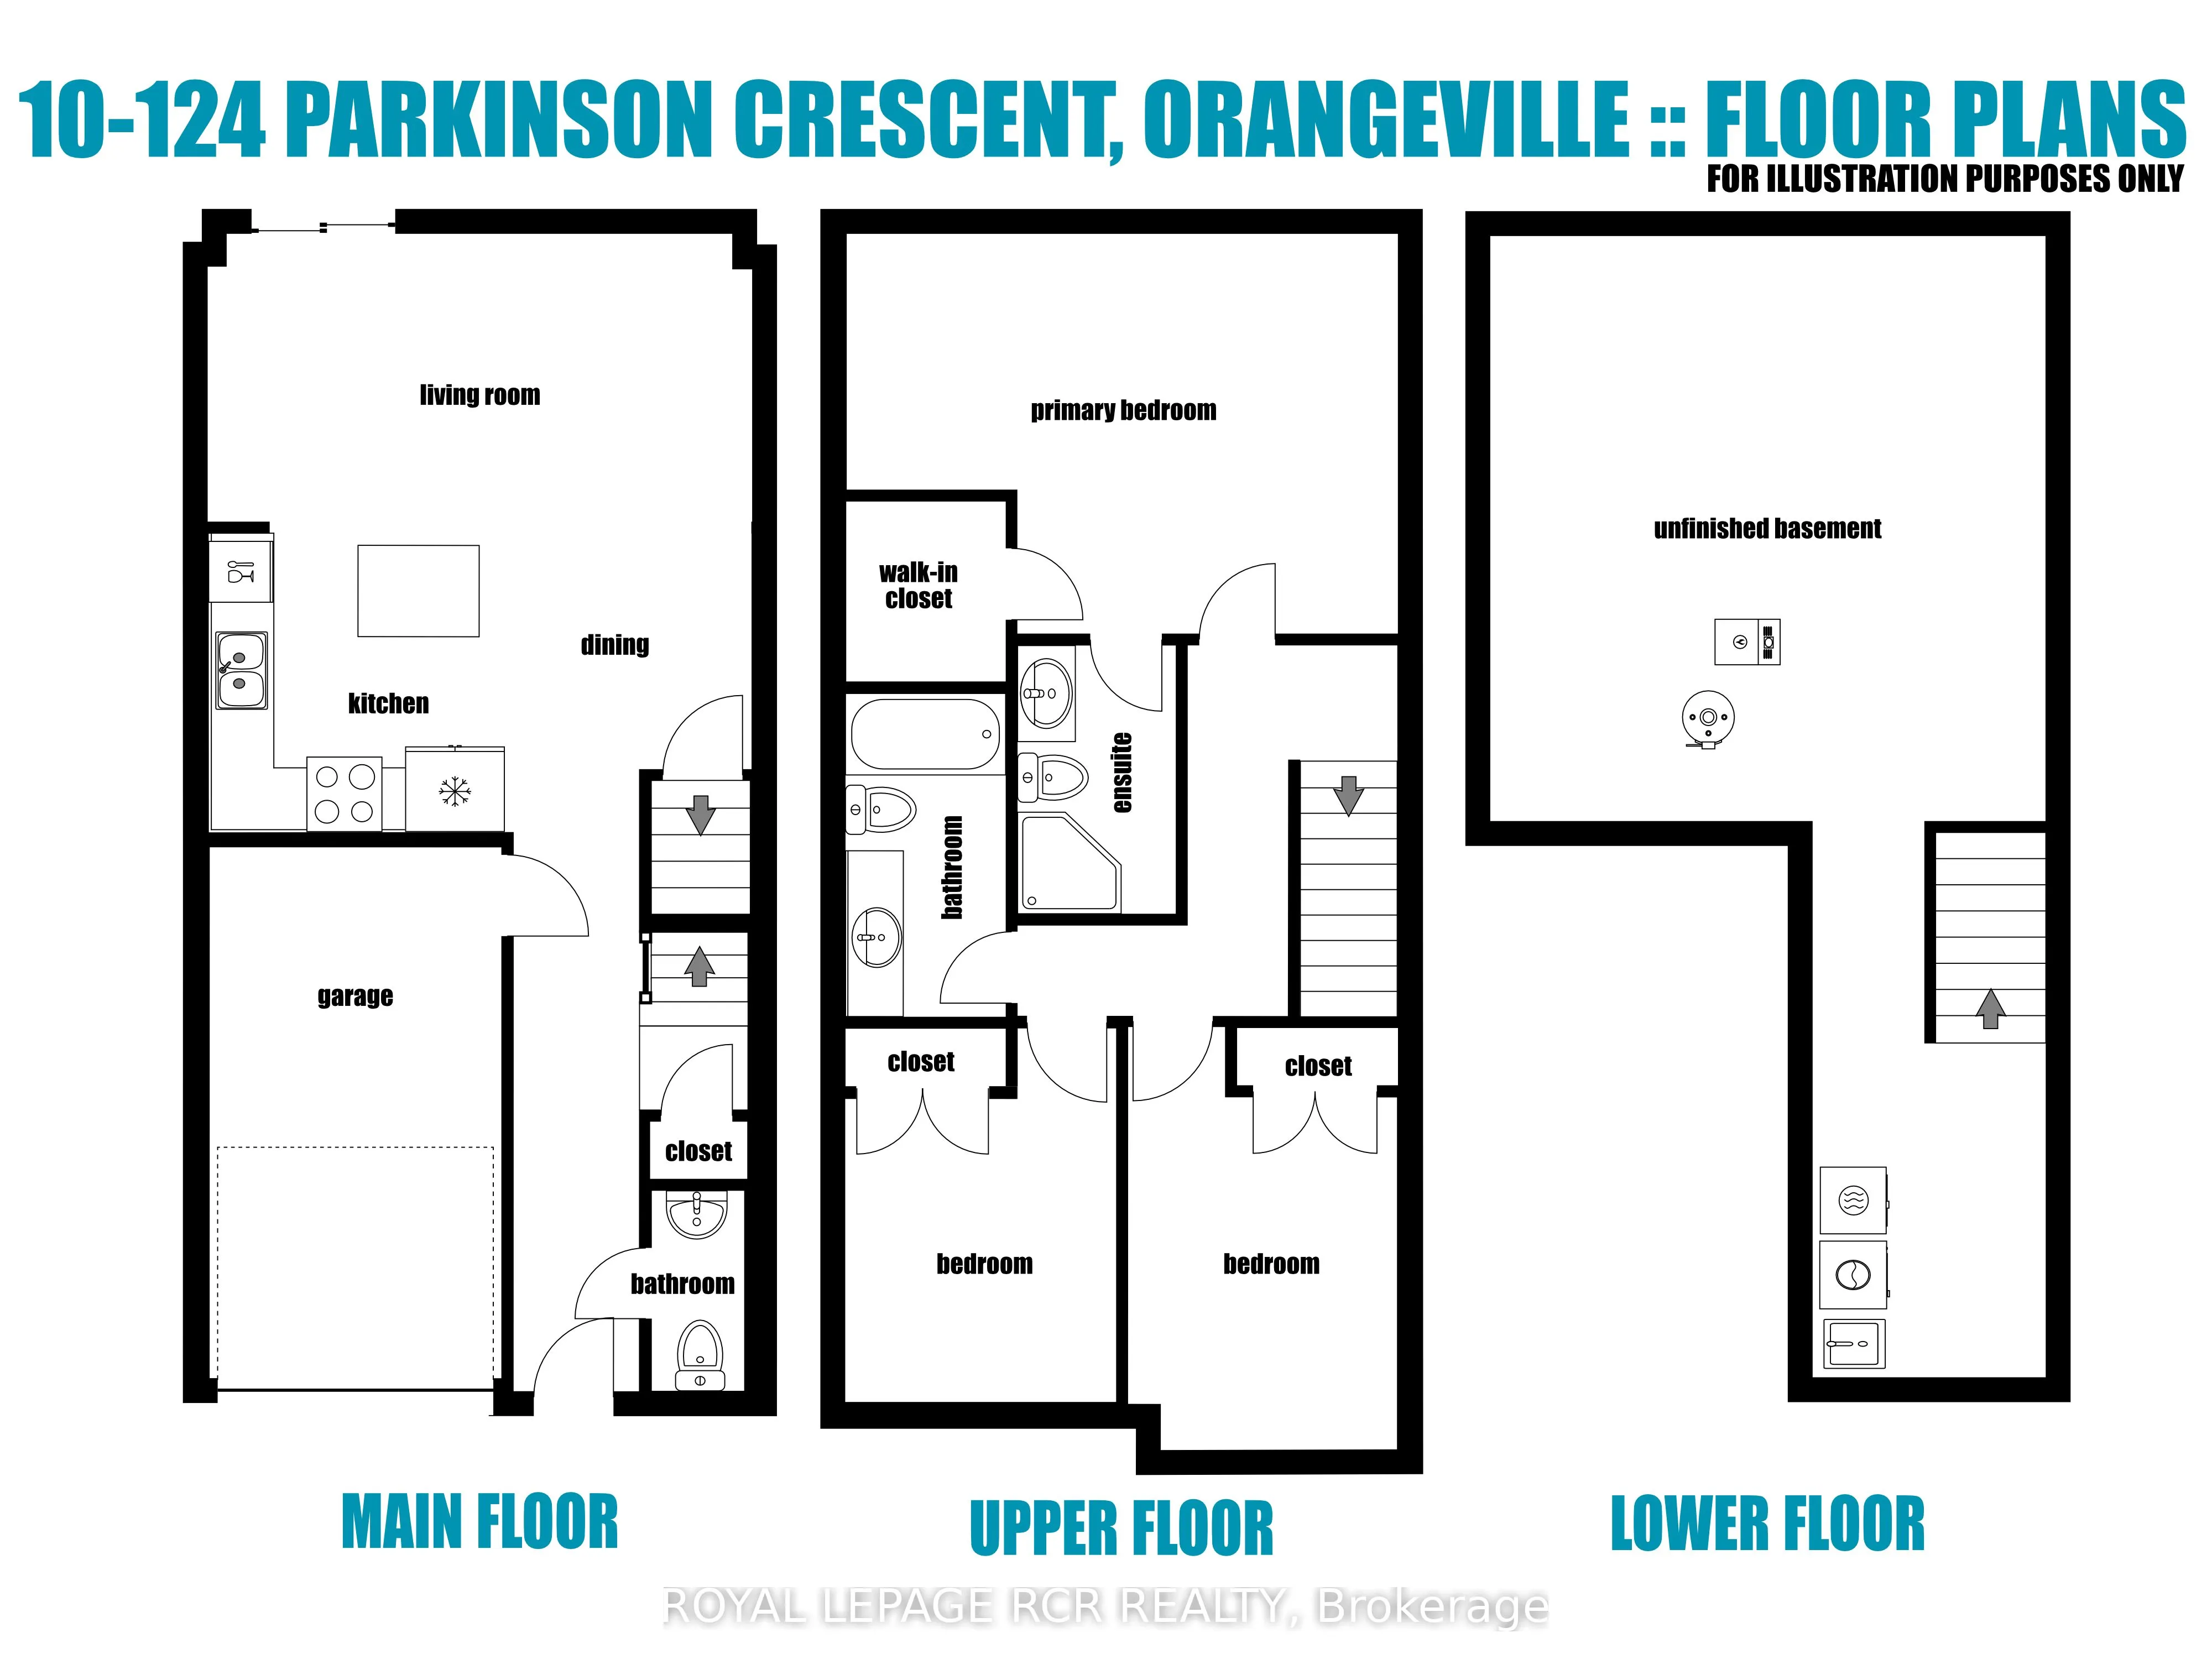
Some homes just feel easy the moment you walk in. Bright, welcoming spaces, a layout that makes sense, and a touch of personality without trying too hard. The front entry offers a comfortable landing spot with space to drop coats and shoes, along with a convenient powder room nearby. From there, the... home opens into a light filled main floor where the kitchen, dining area, and living room flow together in a way that makes everyday living feel effortless. The kitchen keeps things fresh and functional with white shaker cabinetry, stainless steel appliances, a classic subway tile backsplash, and plenty of counter space. The centre island naturally becomes the gathering point, whether it is morning coffee, quick weeknight dinners, or friends lingering a little longer than planned. Large rear windows and sliding doors bring in plenty of natural light and connect the living space to the backyard, making summer barbecues and evenings outside an easy extension of the home, with a park just beyond the fence for complete with a soccer field, basketball nets, a swing set, and climber. Upstairs, the primary bedroom offers a bright and comfortable retreat complete with a walk in closet and its own three piece ensuite with glass shower. Two additional bedrooms provide great flexibility for family, guests, or a work from home setup, all served by a well appointed main bathroom. The unfinished basement is currently ideal for storage, while also offering a great opportunity to finish the space down the road to suit your needs. A rough-in for a three piece bathroom is already in place, giving you a head start if you decide to expand the living space. A few practical features round things out, including central vacuum and an attached one car garage with mezzanine storage that is perfect for seasonal items and the things you want tucked away but still within reach. Bright and comfortable, this townhouse offers a space that feels easy to live in from day one.