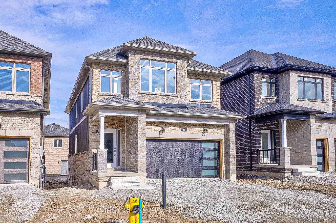
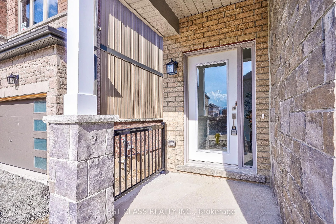
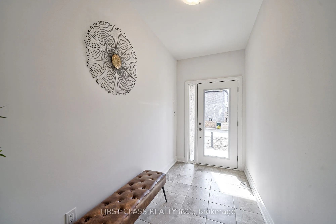
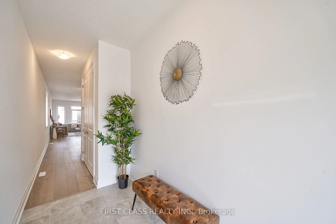
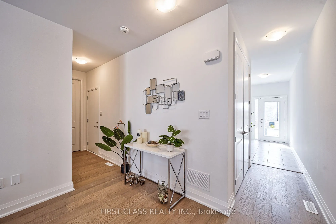
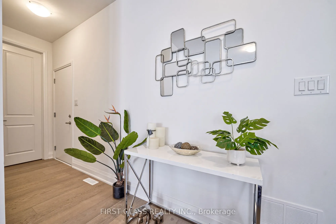
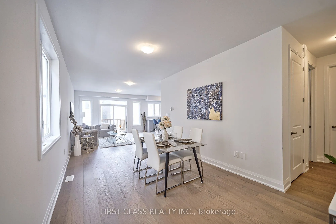
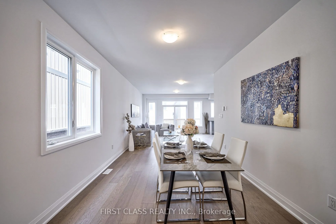
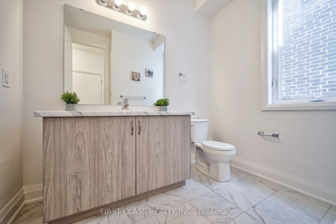
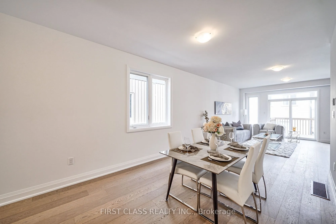
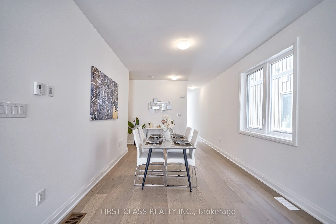
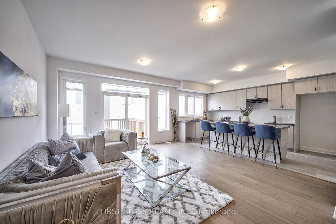
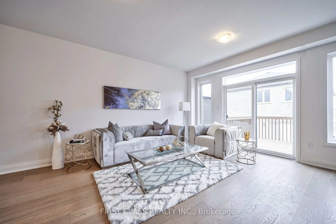
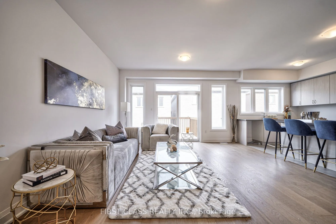
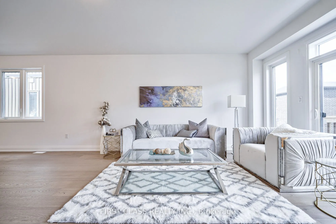
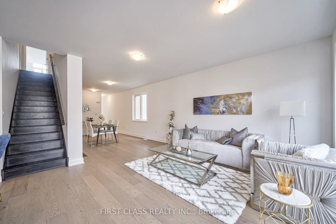
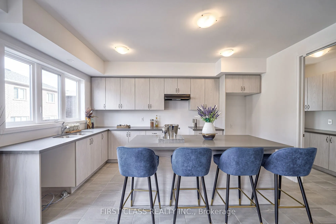
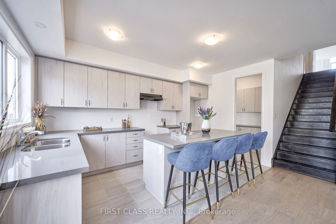
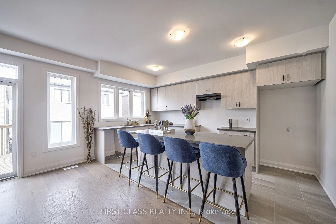
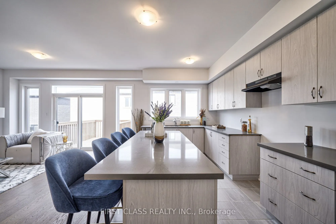
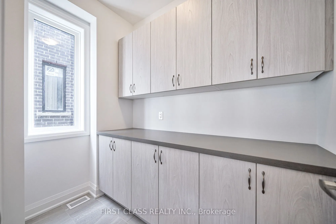
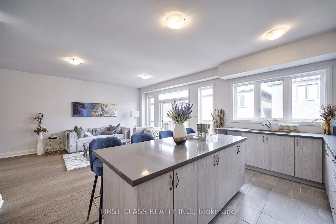
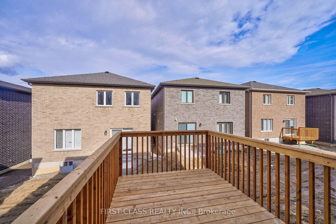
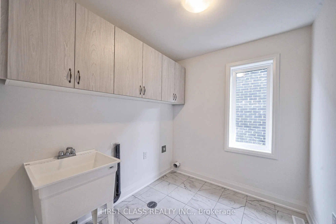
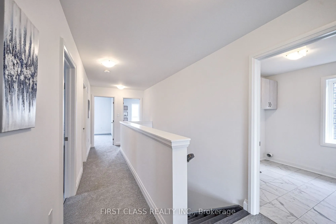
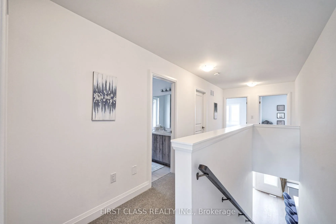
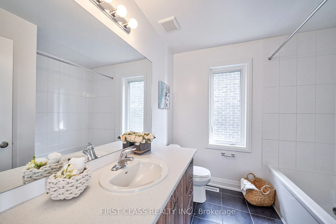
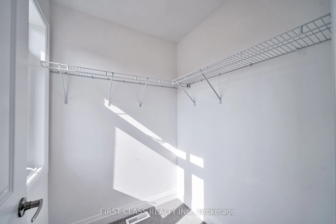
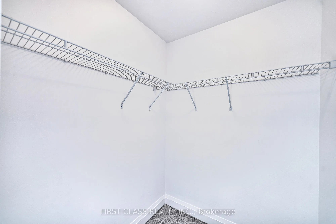
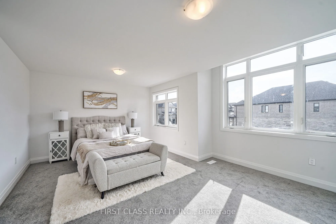
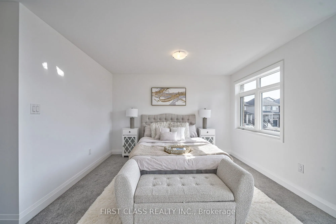
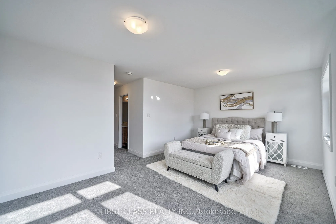
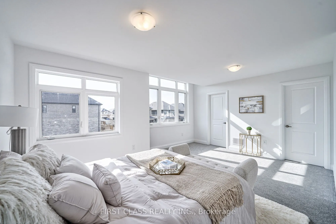
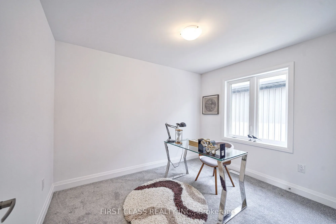
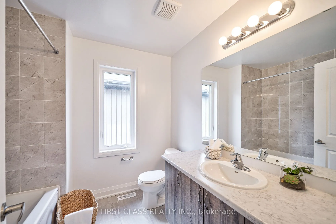
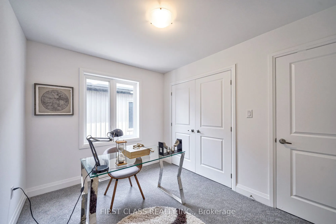
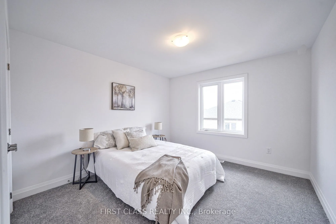
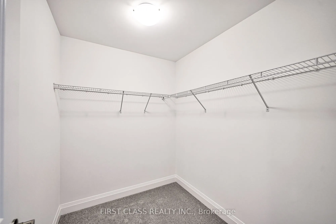
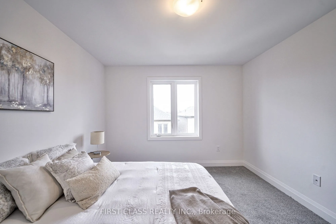
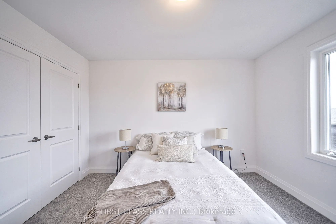
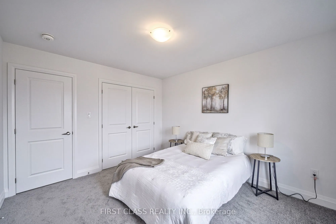
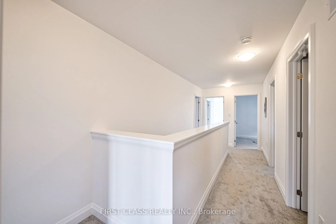
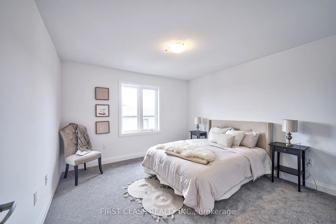
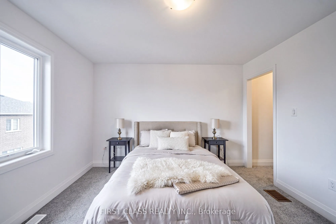
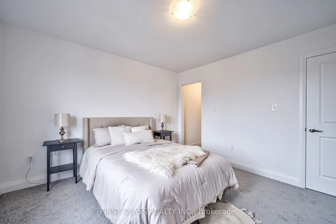
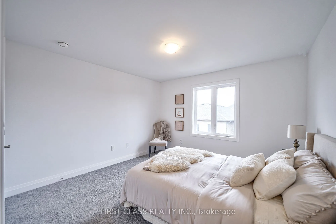
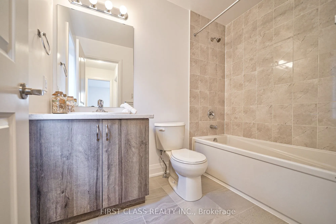
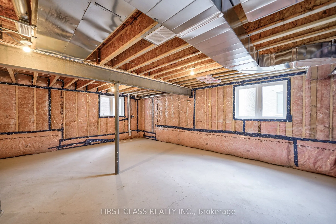
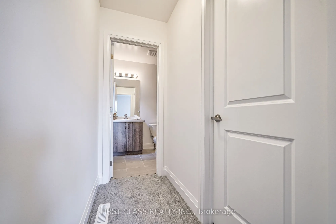
Spacious 4-Bedroom Home for Lease! Featuring an excellent open-concept layout with a generous living and dining area, perfect for family living and entertaining. The eat-in kitchen boasts a central island, a breakfast area, and a separate pantry room offering ample storage space. The second floor fe...atures 4 spacious bedrooms and 3 full bathrooms. The primary bedroom includes two large walk-in closets for exceptional storage and convenience. Enjoy the added benefit of a second-floor laundry room. Ideally located close to primary and secondary schools, a library, community centre, Costco, wholesale stores, restaurants, and other everyday amenities. An excellent opportunity for families seeking space, comfort, and convenience! Photos for reference only.
Full Property Details
Interior
Bedrooms
4
Total Bedrooms
4
Washrooms
4
Square Footage
2000-2500 sqft
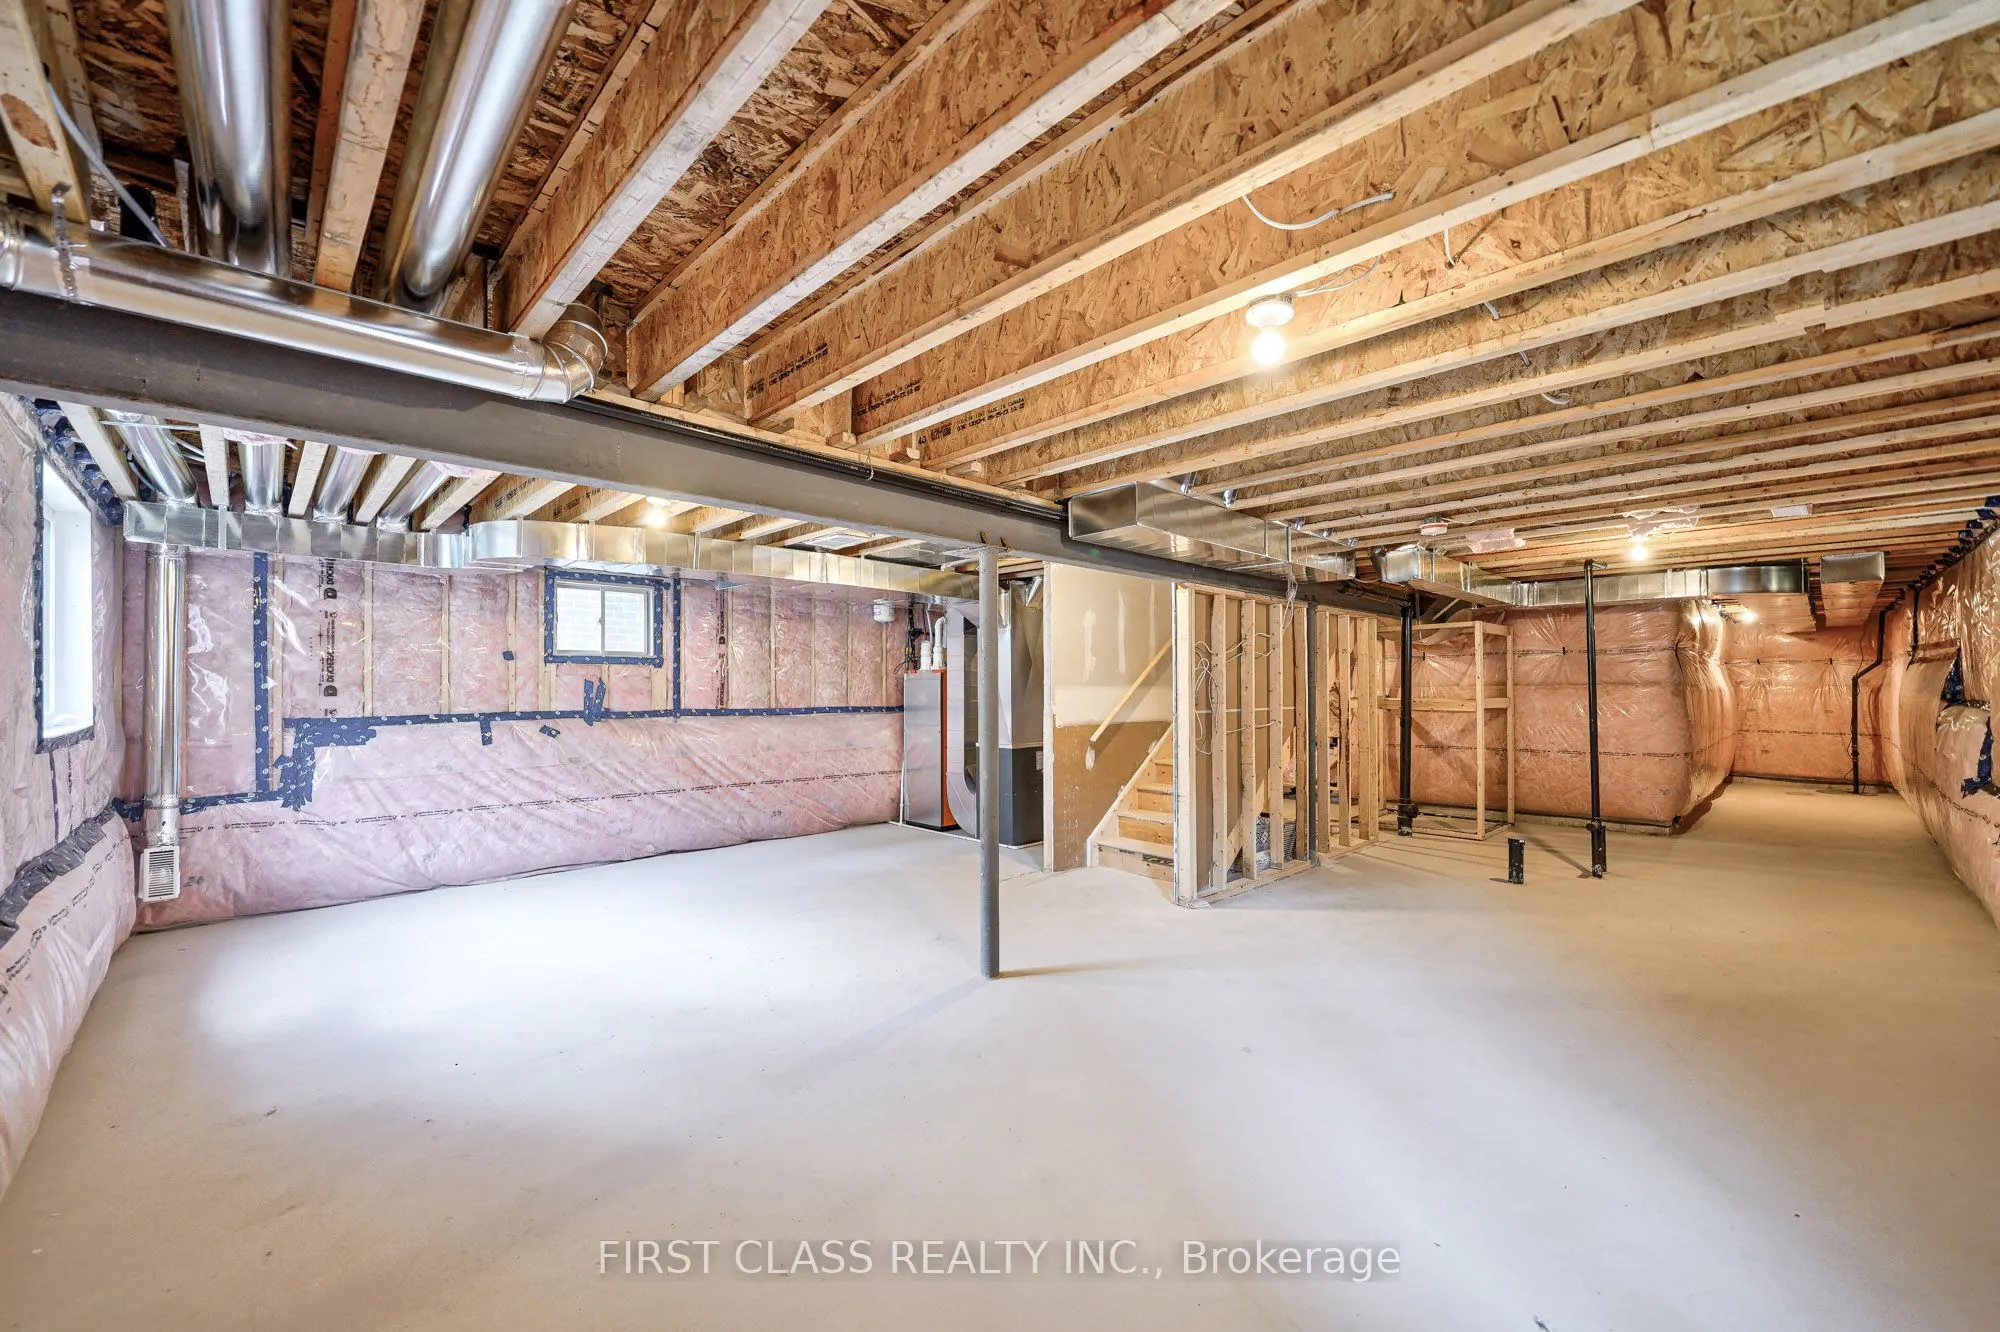
Basement
Unfinished
Heating Source
Gas
Heating Fuel
Forced Air
Air Conditioning
None
Family Room
No
Kitchens
1
Total Kitchens
1
Fireplace Features
No
Bedrooms
4
Total Bedrooms
4
Washrooms
4
Square Footage
2000-2500 sqft
Basement
Unfinished
Heating Source
Gas
Heating Fuel
Forced Air
Air Conditioning
None
Family Room
No
Kitchens
1
Total Kitchens
1
Fireplace Features
No
Exterior
Driveway
Private
Pool
None
Parking Spaces
2
Total Parking Spaces
4.00
Parking Description
Built-In
Garage Spaces
2
Driveway
Private
Pool
None
Parking Spaces
2
Total Parking Spaces
4.00
Parking Description
Built-In
Garage Spaces
2
Building Description
Style
2-Storey
Home Type
House
Subtype
Detached
Year Built
0-5
Property Orientation
North
Exterior Finish
Brick
Sewers
Sewers
Water Supply
Municipal
Possession Date
11/1/2026
Style
2-Storey
Home Type
House
Subtype
Detached
Year Built
0-5
Property Orientation
North
Exterior Finish
Brick
Sewers
Sewers
Water Supply
Municipal
Possession Date
11/1/2026
Community
Community
Rural Barrie Southeast
Community
Rural Barrie Southeast
Taxes & Fees
Occupancy
Tenant
Parking
Included
Occupancy
Tenant
Parking
Included
Room Types
Bedroom 2
3 Pc Ensuite, Large Closet, Large Window
Dimensions 3.28 x 3.28 feet
10.76 sqft
Bedroom 3
Semi Ensuite, Large Window, Large Closet
Dimensions 3.28 x 3.28 feet
10.76 sqft
Bedroom 4
Semi Ensuite, Large Closet, Large Window
Dimensions 3.28 x 3.28 feet
10.76 sqft
Breakfast
W/O To Balcony, Quartz Counter, Centre Island
Dimensions 3.28 x 3.28 feet
10.76 sqft
Den
Closet Organizers
Dimensions 3.28 x 3.28 feet
10.76 sqft
Dining Room
Combined w/Living, Large Window, West View
Dimensions 3.28 x 3.28 feet
10.76 sqft
Kitchen
Open Concept, Overlooks Garden, Centre Island
Dimensions 3.28 x 3.28 feet
10.76 sqft
Laundry
B/I Shelves, Window
Dimensions 3.28 x 3.28 feet
10.76 sqft
Living Room
Combined w/Dining, W/O To Balcony, Overlooks Backyard