Sign In or Create a Free Account to see full details of this property
Key Facts
Key facts for 192 Clarchris Road
Property Type
House, Bungalow
Parking
Attached 1 garage, 4 parking
MLS #
X14109726
Size
700-1100 sqft
Basement
Full,Partially Finished
Listed on
2026-10-22
Lot size
114 x 209.5
Tax
$2,132.09 /yr
Days on Market
1
Approximate Age
-
Maintenance Fee
-
Description
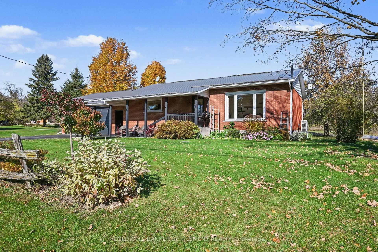
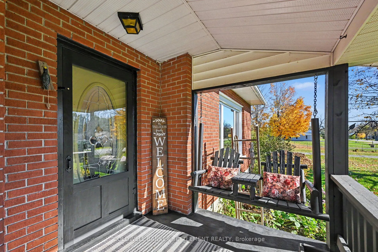
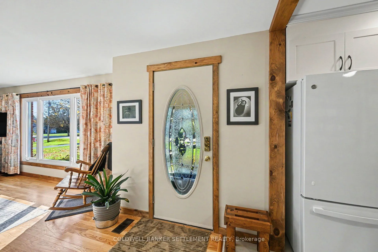
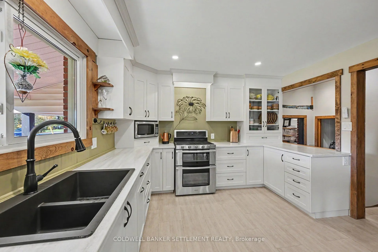
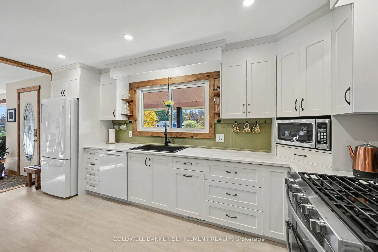
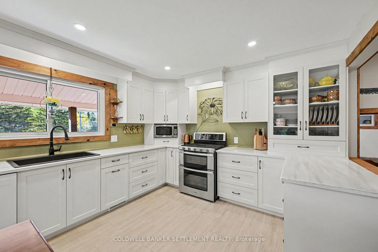
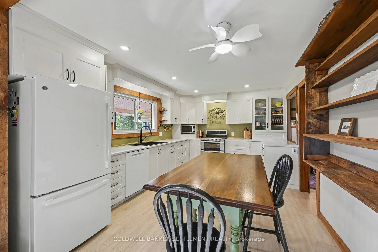
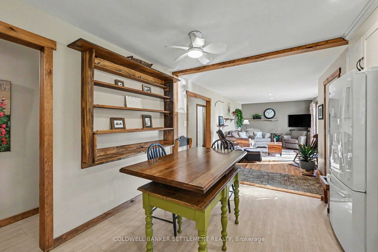
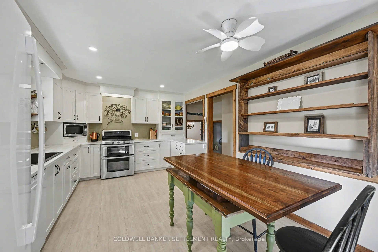
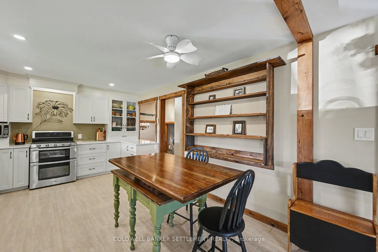
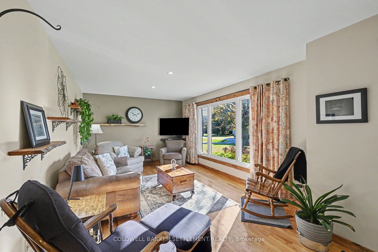
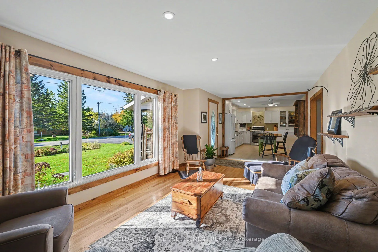
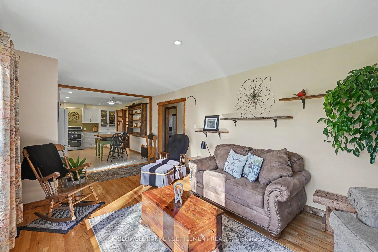
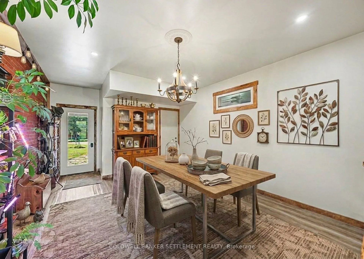
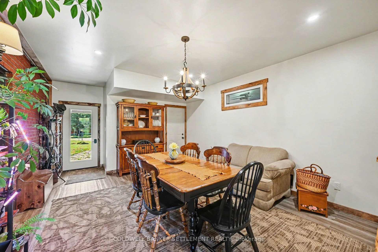
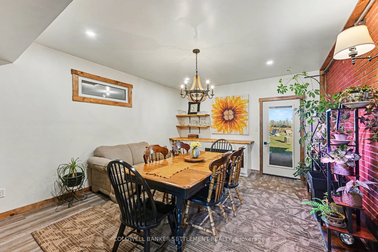
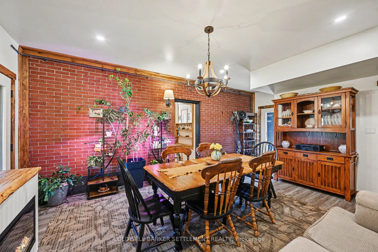
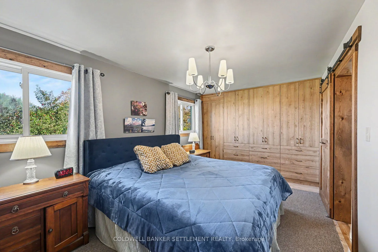
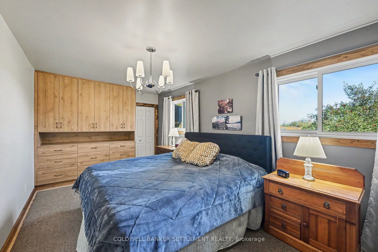
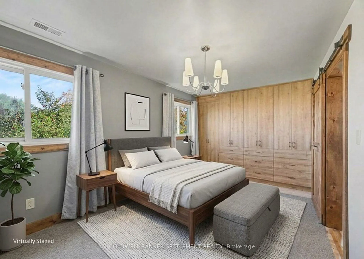
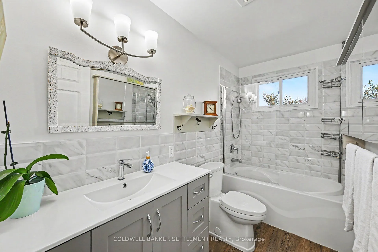
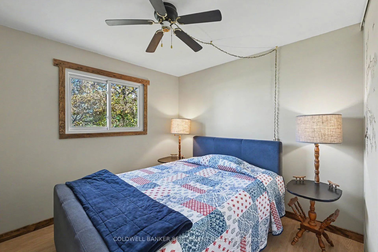
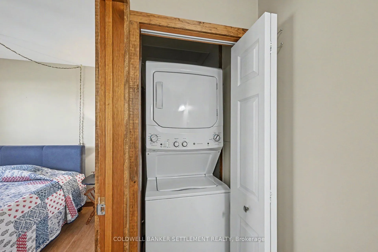
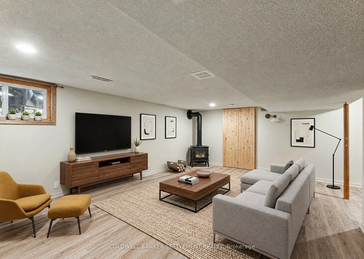
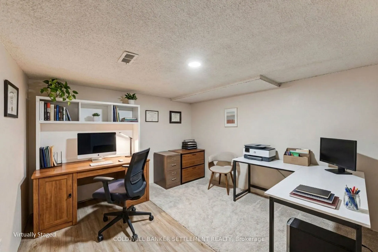
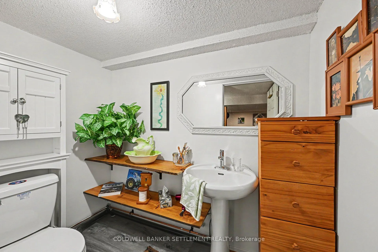
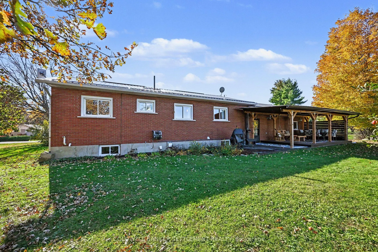
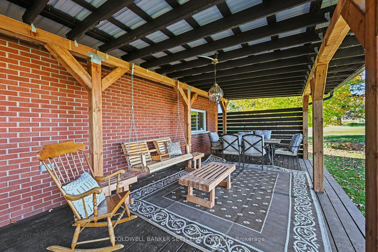
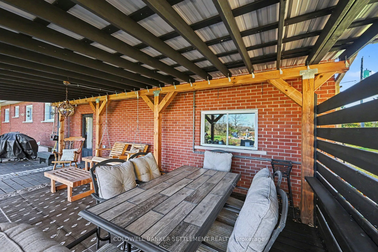
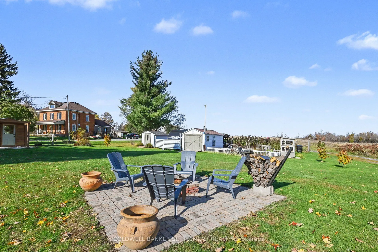
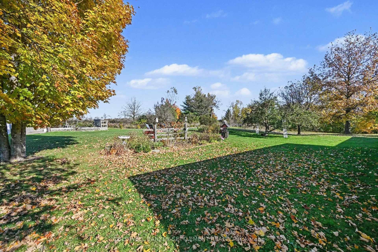
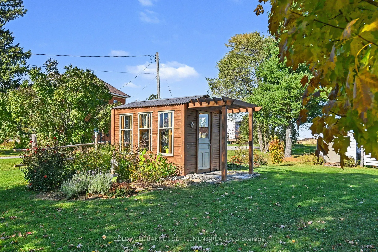
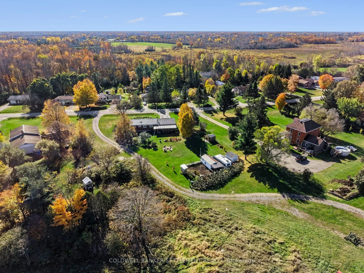
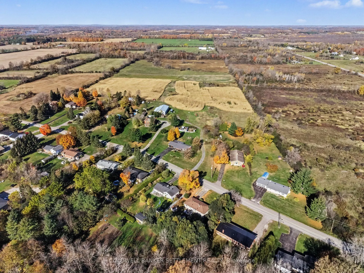
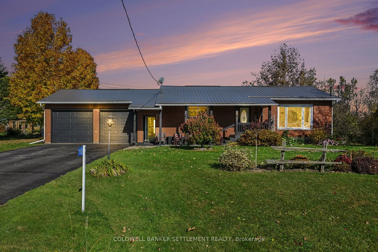
Convenient country living at its best! Located just 3 kilometres from the vibrant community of Perth, this beautiful 2-bedroom, 2-bathroom bungalow offers the option of one-level living from the bright, South-facing living room with hardwood floor and pretty picture window, to the beautifully renova...ted kitchen featuring Durasein stone countertops, double stone sink, extensive cabinetry, "Lazy Susans", spice drawer, pot & cutlery drawers, built-in microwave & hutch, large pantry, handy garbage/recycling drawer, and newer kitchen appliances including propane cookstove (2023), to the convenient main floor laundry, gorgeous 4-piece bathroom (2023), huge primary bedroom with closet and built-ins, plus nicely sized second bedroom with double closet. This home also boasts a spacious dining room with live edge bar top, built-in cabinets, electric fireplace, exposed brick accent wall and walk-out to the wonderful covered deck overlooking the beautiful backyard, making entertaining easy especially during barbecue season. Downstairs, the finished basement provides additional living space via a large family room with propane stove, home office or craft room, 2-piece bathroom, and a large utility room great for storage. Additional features include: heat pump (2026), hot water tank (2023), generator hook-up, steel roof, barbecue propane hook-up, established apple trees, and a charming greenhouse - perfect for the budding gardener. Experience the relaxed pace of rural living minutes from Perth's shops, restaurants, services, and community amenities, while an easy commute to Ottawa or Kingston. Truly a 'must-see' home. Book your private showing today!
Full Property Details
Interior
Bedrooms
2
Total Bedrooms
2
Washrooms
2
Square Footage
700-1100 sqft
Basement
Full,Partially Finished
Heating Source
Electric
Heating Fuel
Forced Air
Air Conditioning
Central Air
Family Room
Yes
Kitchens
1
Total Kitchens
1
Fireplace Features
Yes
Bedrooms
2
Total Bedrooms
2
Washrooms
2
Square Footage
700-1100 sqft
Basement
Full,Partially Finished
Heating Source
Electric
Heating Fuel
Forced Air
Air Conditioning
Central Air
Family Room
Yes
Kitchens
1
Total Kitchens
1
Fireplace Features
Yes
Exterior
Depth
209.5
Front
113.9
Acreage
.50-1.99
Lot Size
114 x 209.5 ft
Pool
None
Parking Spaces
4
Total Parking Spaces
5.00
Parking Description
Attached
Garage Spaces
1
Depth
209.5
Front
113.9
Acreage
.50-1.99
Lot Size
114 x 209.5 ft
Pool
None
Parking Spaces
4
Total Parking Spaces
5.00
Parking Description
Attached
Garage Spaces
1
Building Description
Style
Bungalow
Home Type
House
Subtype
Detached
Property Orientation
North
Exterior Finish
Brick Veneer
Sewers
Septic
Water Supply
Well
Possession Date
No Data
Style
Bungalow
Home Type
House
Subtype
Detached
Property Orientation
North
Exterior Finish
Brick Veneer
Sewers
Septic
Water Supply
Well
Possession Date
No Data
Community
Community
Bathurst/Burgess & Sherbrooke (Bathurst) Township
Community
Bathurst/Burgess & Sherbrooke (Bathurst) Township
Taxes & Fees
Taxes
$2,132.09 /yr
Tax Year
2026
Occupancy
Owner
Taxes
$2,132.09 /yr
Tax Year
2026
Occupancy
Owner
Room Types
Bathroom
2 Pc Bath
Dimensions 7.13 x 4.63 feet
33.01 sqft
Bathroom
4 Pc Bath, Window
Dimensions 9.83 x 4.88 feet
47.97 sqft
Bedroom 2
Closet, Window
Dimensions 9.94 x 9.9 feet
98.41 sqft
Dining Room
W/O To Deck, Electric Fireplace, W/O To Garage
Dimensions 17.78 x 13.79 feet
245.19 sqft
Family Room
Gas Fireplace, Window
Dimensions 18.82 x 12.92 feet
243.15 sqft
Kitchen
Double Sink, Large Window
Dimensions 17.65 x 11.43 feet
201.74 sqft
Living Room
Picture Window
Dimensions 15.68 x 11.33 feet
177.65 sqft
Office
Closet
Dimensions 12.64 x 10.76 feet
136.01 sqft
Primary Bedroom
Closet, Window
Dimensions 15.5 x 9.9 feet
153.45 sqft
Utility Room
Window, Laundry Sink
Dimensions 25 x 15.64 feet
391 sqft
Similar Properties(No results)
Mortgage Calculator
Calculate your estimated monthly mortgage payment
Price
$619,000
$
%
%
Total cost of mortgage
$0
Monthly payment
By clicking Save, we will calculate your estimated mortgage for all properties using the saved values (down payment percentage, interest rate, and amortization).
The accuracy and applicability of this calculator are not guaranteed.