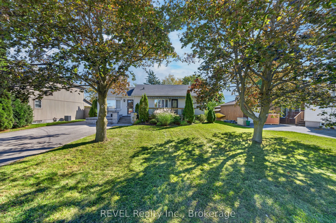
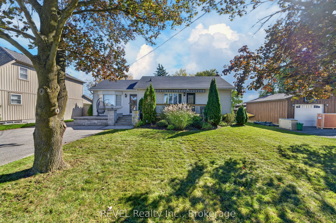
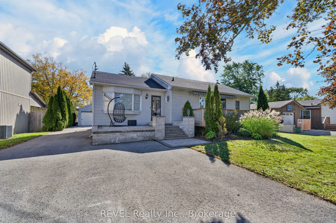
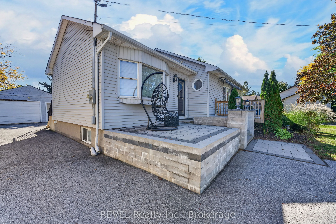
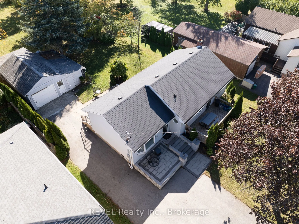
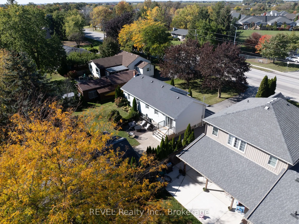
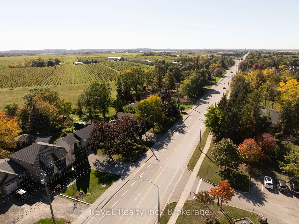
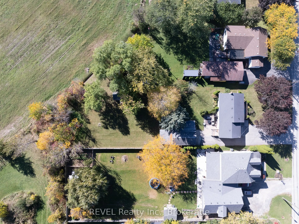
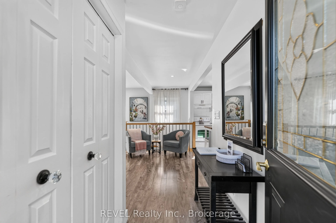
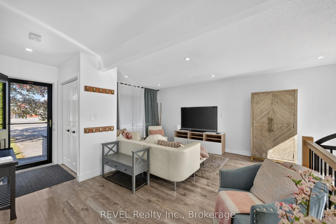
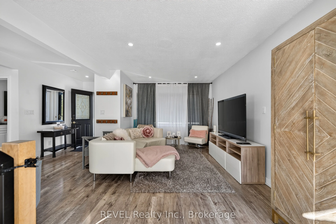
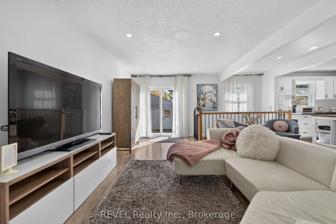
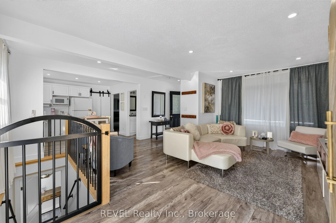
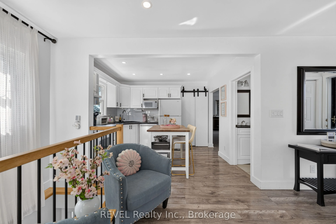
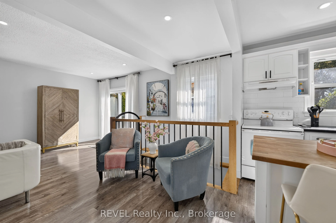
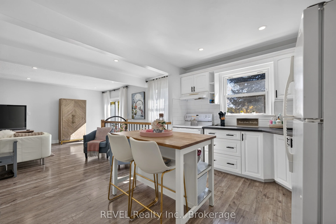
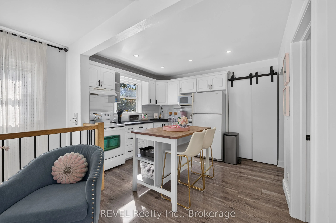
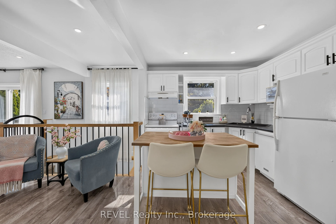
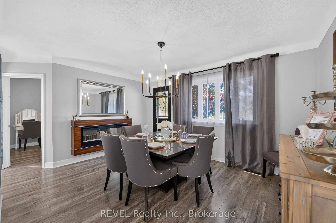
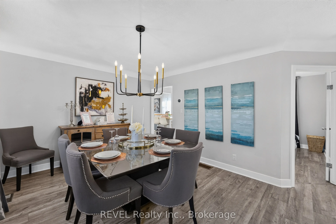
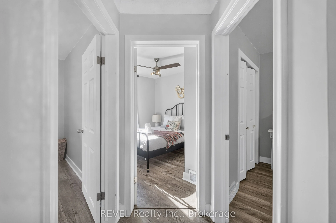
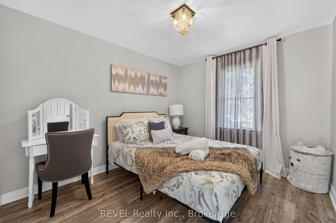
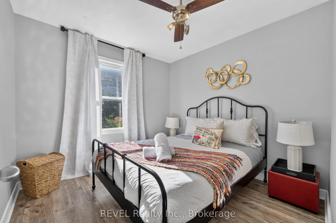
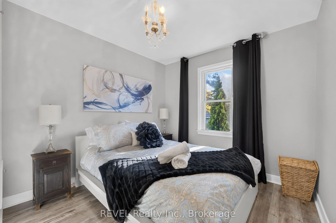
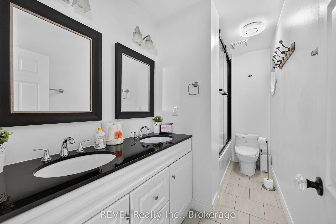
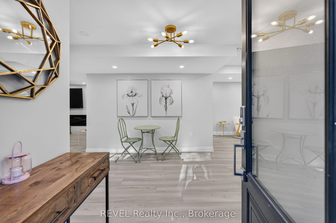
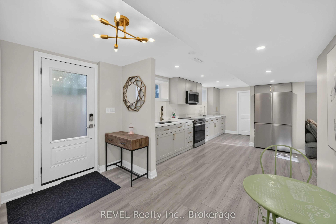
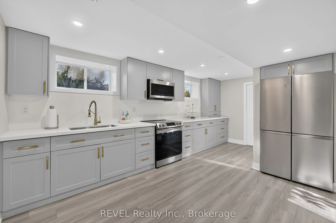
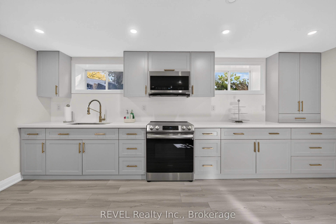
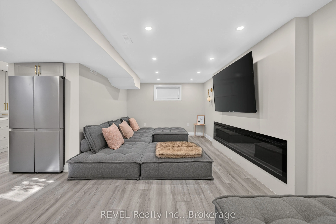
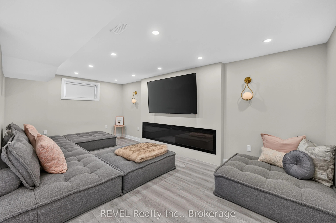
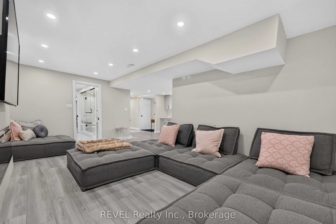
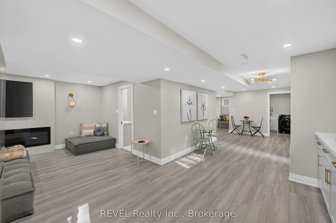
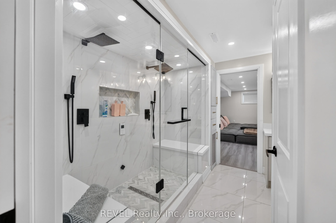
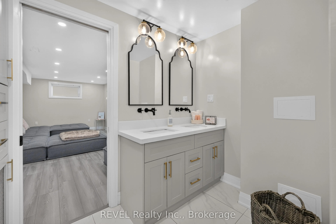
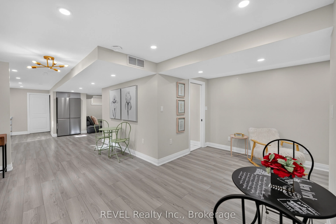
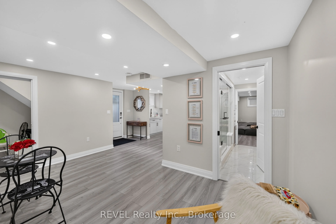
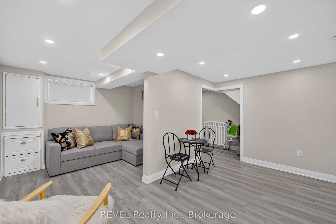
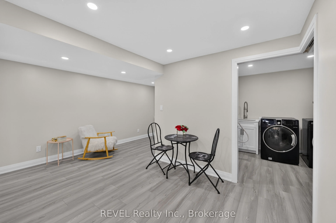
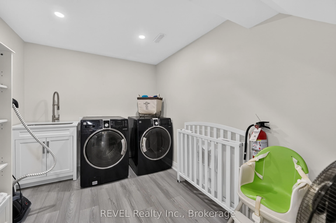
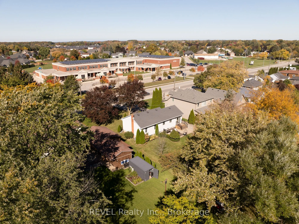
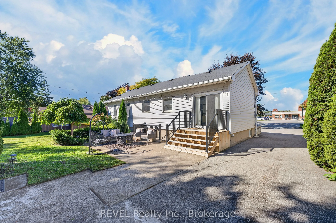
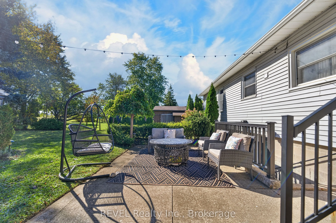
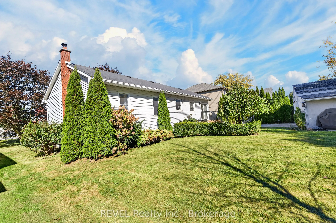
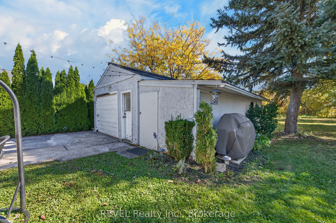
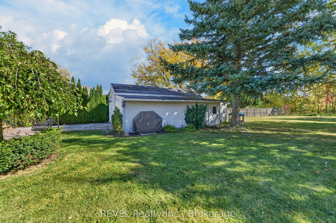
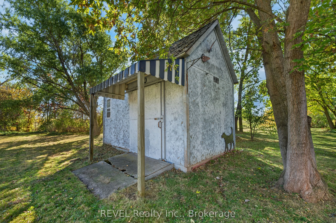
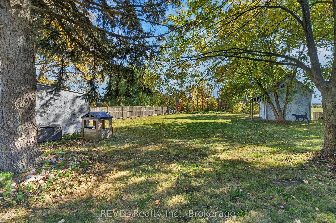
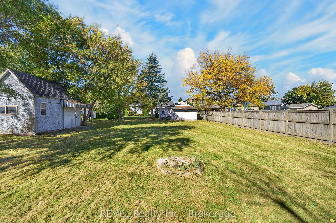
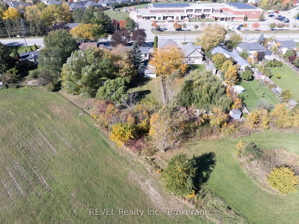
This beautifully renovated home offers income from day one as a currently licensed short-term rental, with the flexibility to live in it as a single-family home, accommodate multi-generational living, or the potential to run a home-based business. Two outbuildings offer significant additional income... potential with minor renovations. The 3+1 bedrooms, two full kitchens, and separate entrances let the layout adapt to your needs. Set on an expansive 250' x 72' lot, the private backyard offers exceptional space for entertaining, gardening, or relaxing outdoors, with room for future enhancements. Right on the bike path and minutes from Wayne Gretzky Estates, Trius Winery & Restaurant, schools, shopping, and the community center, with easy highway access to Niagara Falls and Old Town, it's a perfect short-term rental location. The bright open-concept main living area features modern finishes and an inviting sense of space. The lower level offers a separate entrance and flexible finished space, including the potential for an additional bedroom with Jack-and-Jill bathroom featuring a steam sauna adds a luxurious touch. Additional highlights include a spacious laundry area, large pantry, and upgraded 200-amp electrical service. A refined home offering comfort, flexibility, and an exceptional Niagara-on-the-Lake setting.
Full Property Details
Interior
Bedrooms
3
Bedrooms Plus
1
Total Bedrooms
4
Washrooms
2
Square Footage
700-1100 sqft
Basement
Separate Entrance,Finished
Heating Source
Gas
Heating Fuel
Forced Air
Air Conditioning
Central Air
Family Room
Yes
Kitchens
1
Kitchens Plus
1
Total Kitchens
2
Fireplace Features
Yes
Bedrooms
3
Bedrooms Plus
1
Total Bedrooms
4
Washrooms
2
Square Footage
700-1100 sqft
Basement
Separate Entrance,Finished
Heating Source
Gas
Heating Fuel
Forced Air
Air Conditioning
Central Air
Family Room
Yes
Kitchens
1
Kitchens Plus
1
Total Kitchens
2
Fireplace Features
Yes
Exterior
Depth
250.0
Front
72.0
Acreage
.50-1.99
Driveway
Other,Other
Lot Size
72 x 250.0 ft
Pool
None
Waterfront
None
Parking Spaces
7
Total Parking Spaces
8.00
Parking Description
Detached
Garage Spaces
1
Zoning
RS
Depth
250.0
Front
72.0
Acreage
.50-1.99
Driveway
Other,Other
Lot Size
72 x 250.0 ft
Pool
None
Waterfront
None
Parking Spaces
7
Total Parking Spaces
8.00
Parking Description
Detached
Garage Spaces
1
Zoning
RS
Building Description
Style
Bungalow
Home Type
House
Subtype
Detached
Year Built
51-99
Property Orientation
West
Exterior Finish
Aluminum Siding
Sewers
Sewers
Water Supply
Municipal
Possession Date
No Data
Style
Bungalow
Home Type
House
Subtype
Detached
Year Built
51-99
Property Orientation
West
Exterior Finish
Aluminum Siding
Sewers
Sewers
Water Supply
Municipal
Possession Date
No Data
Community
Community
Virgil
Community
Virgil
Taxes & Fees
Taxes
$3,531.37 /yr
Tax Year
2026
Occupancy
Vacant
Taxes
$3,531.37 /yr
Tax Year
2026
Occupancy
Vacant
Room Types
Bathroom
-
Dimensions 10.01 x 11.15 feet
111.61 sqft
Bathroom
-
Dimensions 4.99 x 11.58 feet
57.78 sqft
Bedroom
-
Dimensions 16.17 x 15.09 feet
244.01 sqft
Bedroom
-
Dimensions 9.42 x 11.32 feet
106.63 sqft
Bedroom
-
Dimensions 9.51 x 11.32 feet
107.65 sqft
Bedroom
-
Dimensions 9.51 x 11.52 feet
109.56 sqft
Dining Room
-
Dimensions 16.4 x 14.07 feet
230.75 sqft
Kitchen
-
Dimensions 17.32 x 11.91 feet
206.28 sqft
Kitchen
-
Dimensions 9.91 x 11.25 feet
111.49 sqft
Laundry
-
Dimensions 17.26 x 8.17 feet
141.01 sqft
Living Room
-
Dimensions 16.93 x 19.16 feet
324.38 sqft
Recreation
-
Dimensions 19.59 x 11.25 feet
220.39 sqft
Similar Properties(No results)
Mortgage Calculator
Calculate your estimated monthly mortgage payment
Price
$849,000
$
%
%
Total cost of mortgage
$0
Monthly payment
By clicking Save, we will calculate your estimated mortgage for all properties using the saved values (down payment percentage, interest rate, and amortization).
The accuracy and applicability of this calculator are not guaranteed.