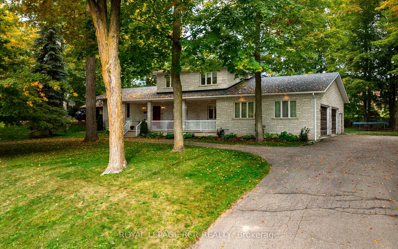
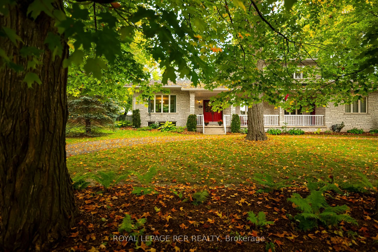
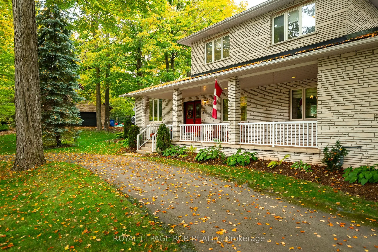
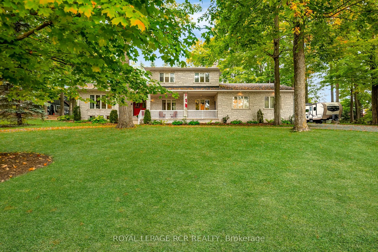
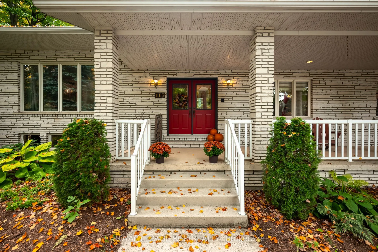
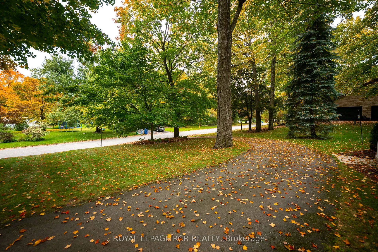
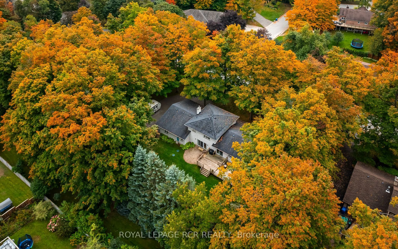
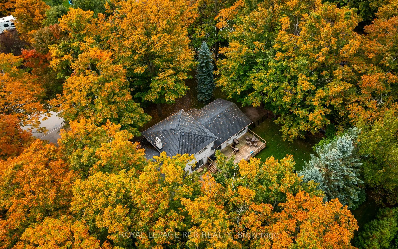
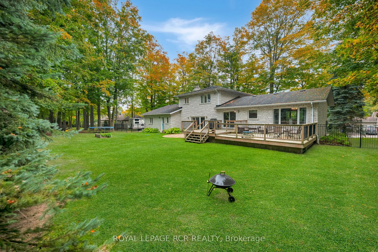
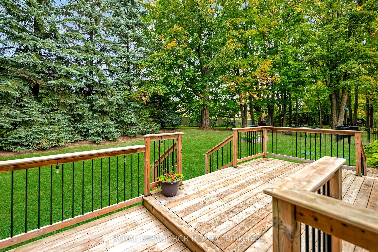
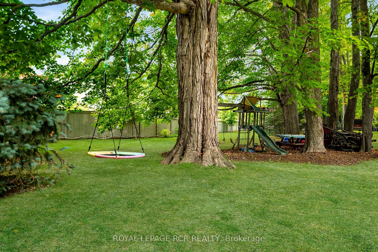
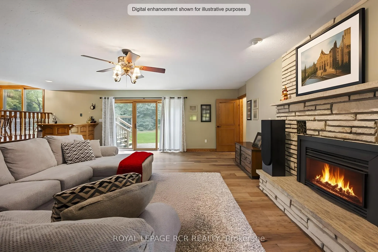
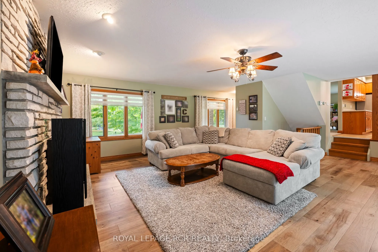
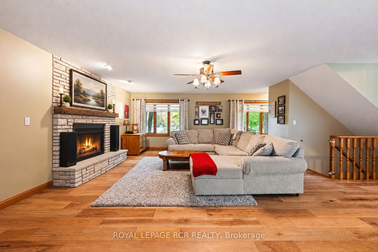
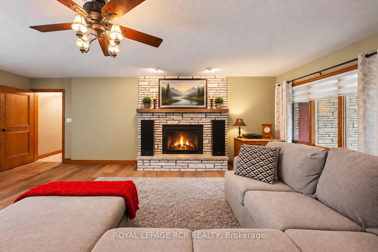
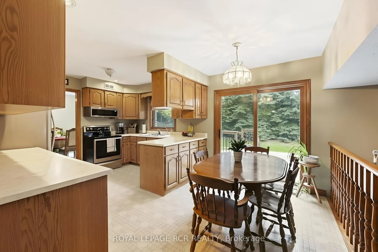
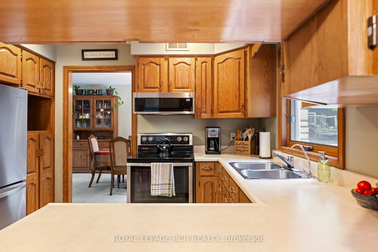
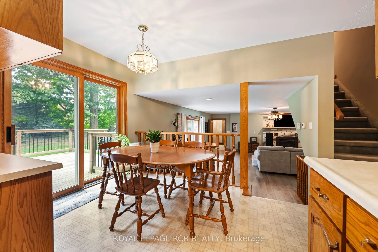
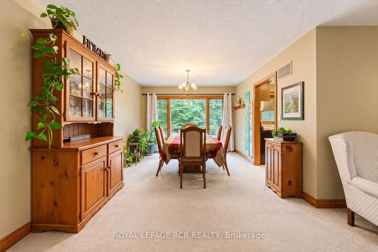
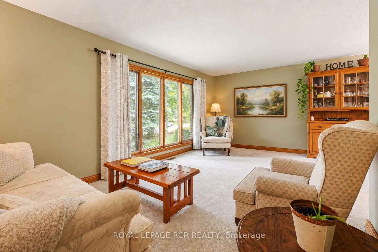
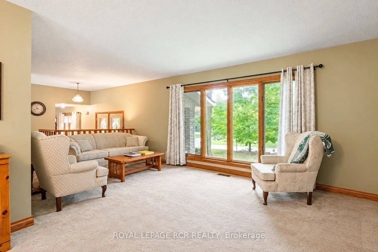
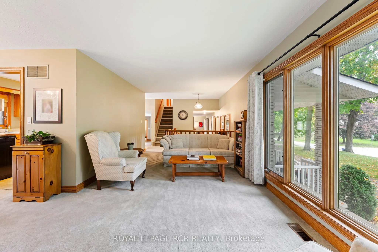
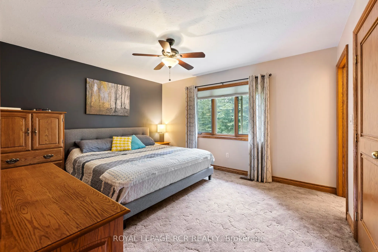
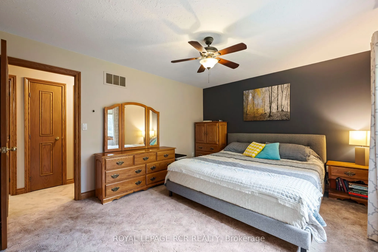
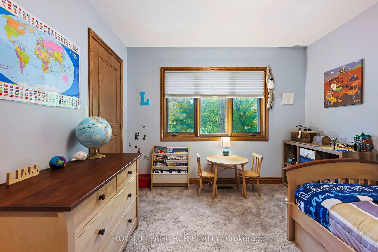
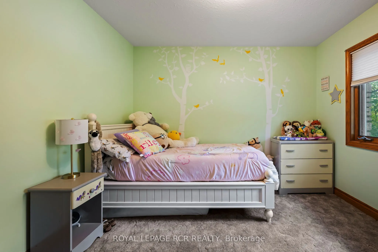
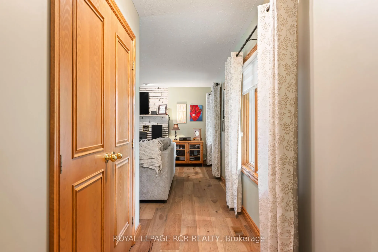
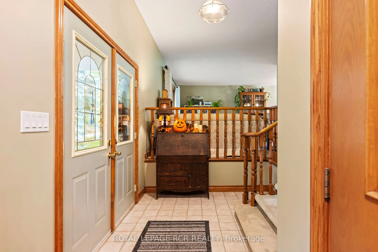
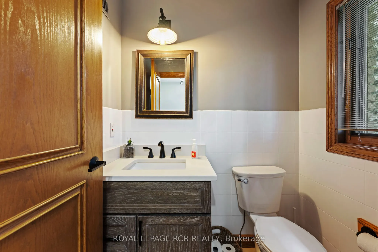
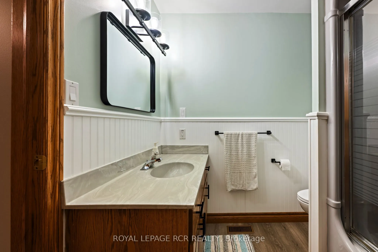
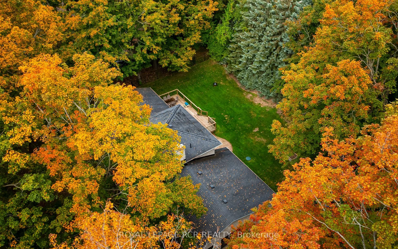
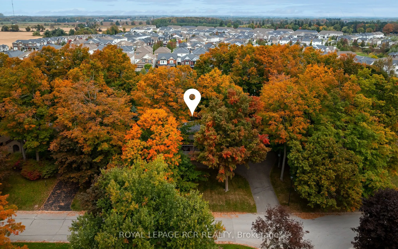
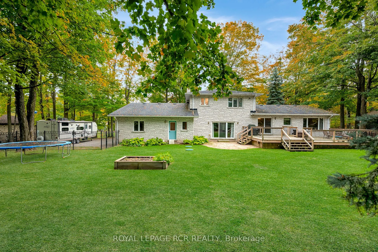
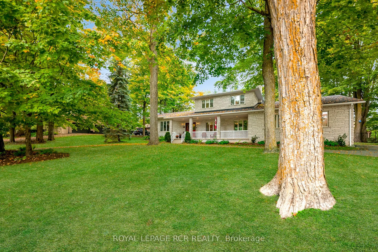
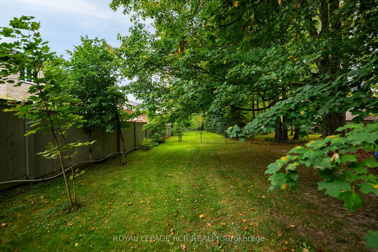
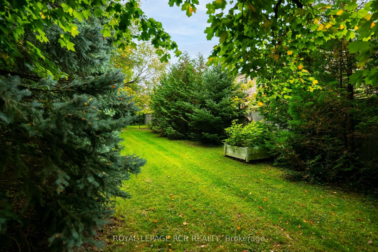
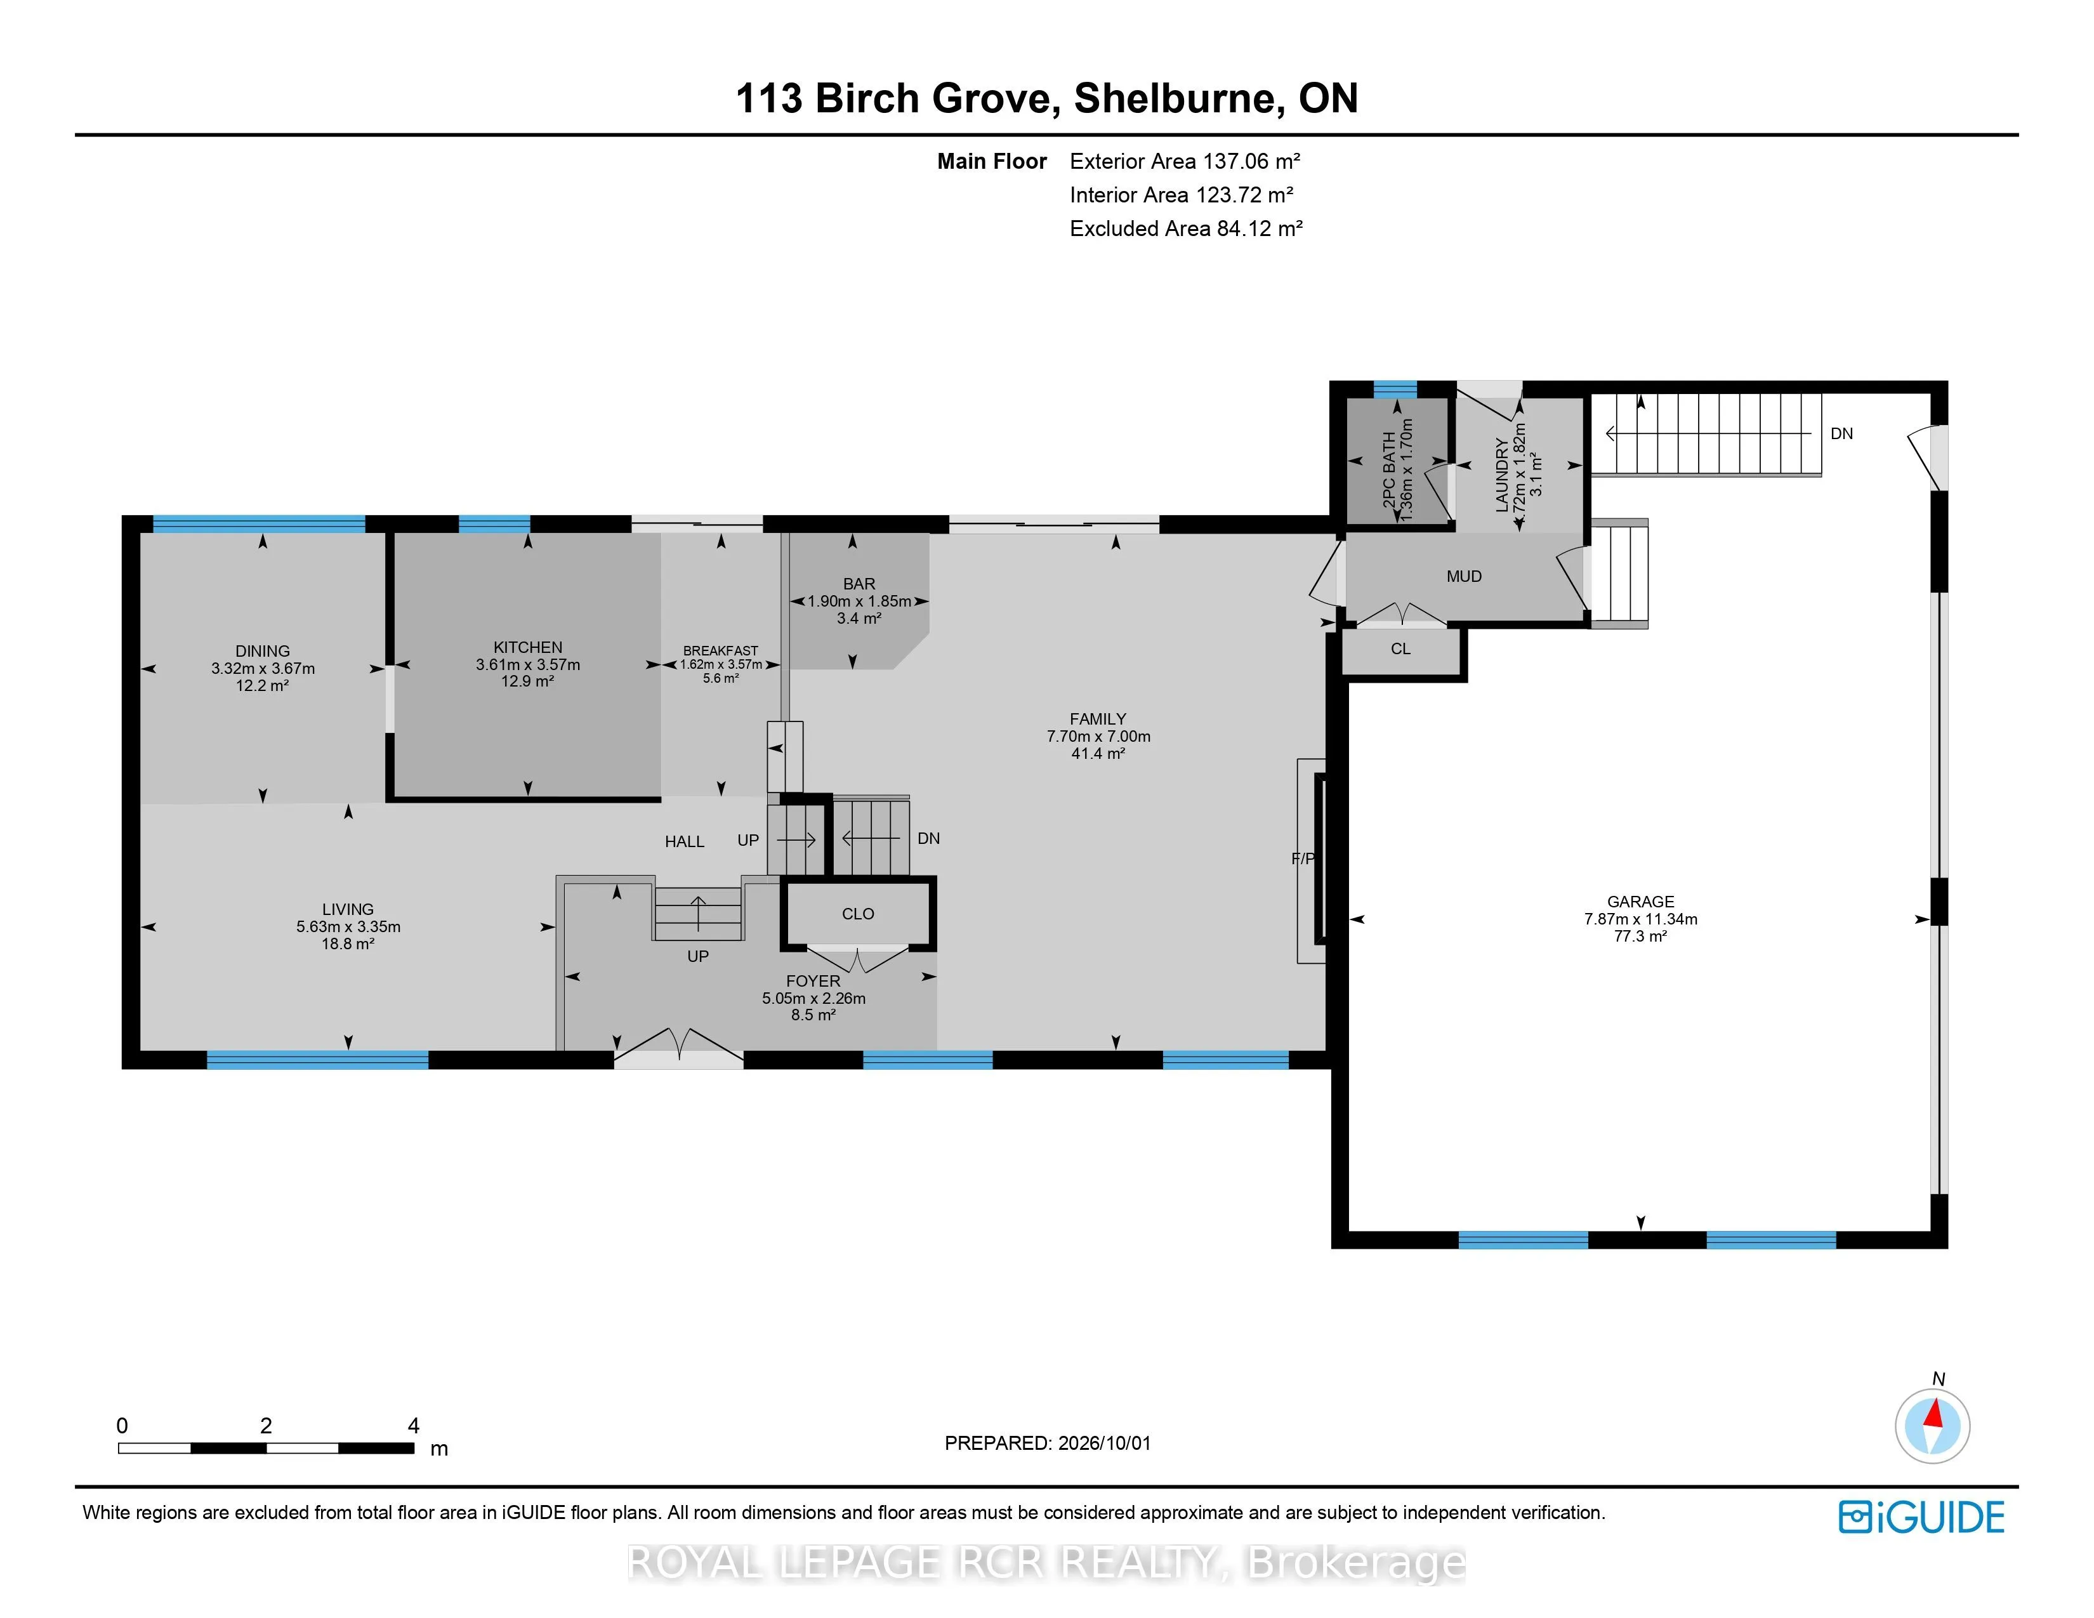
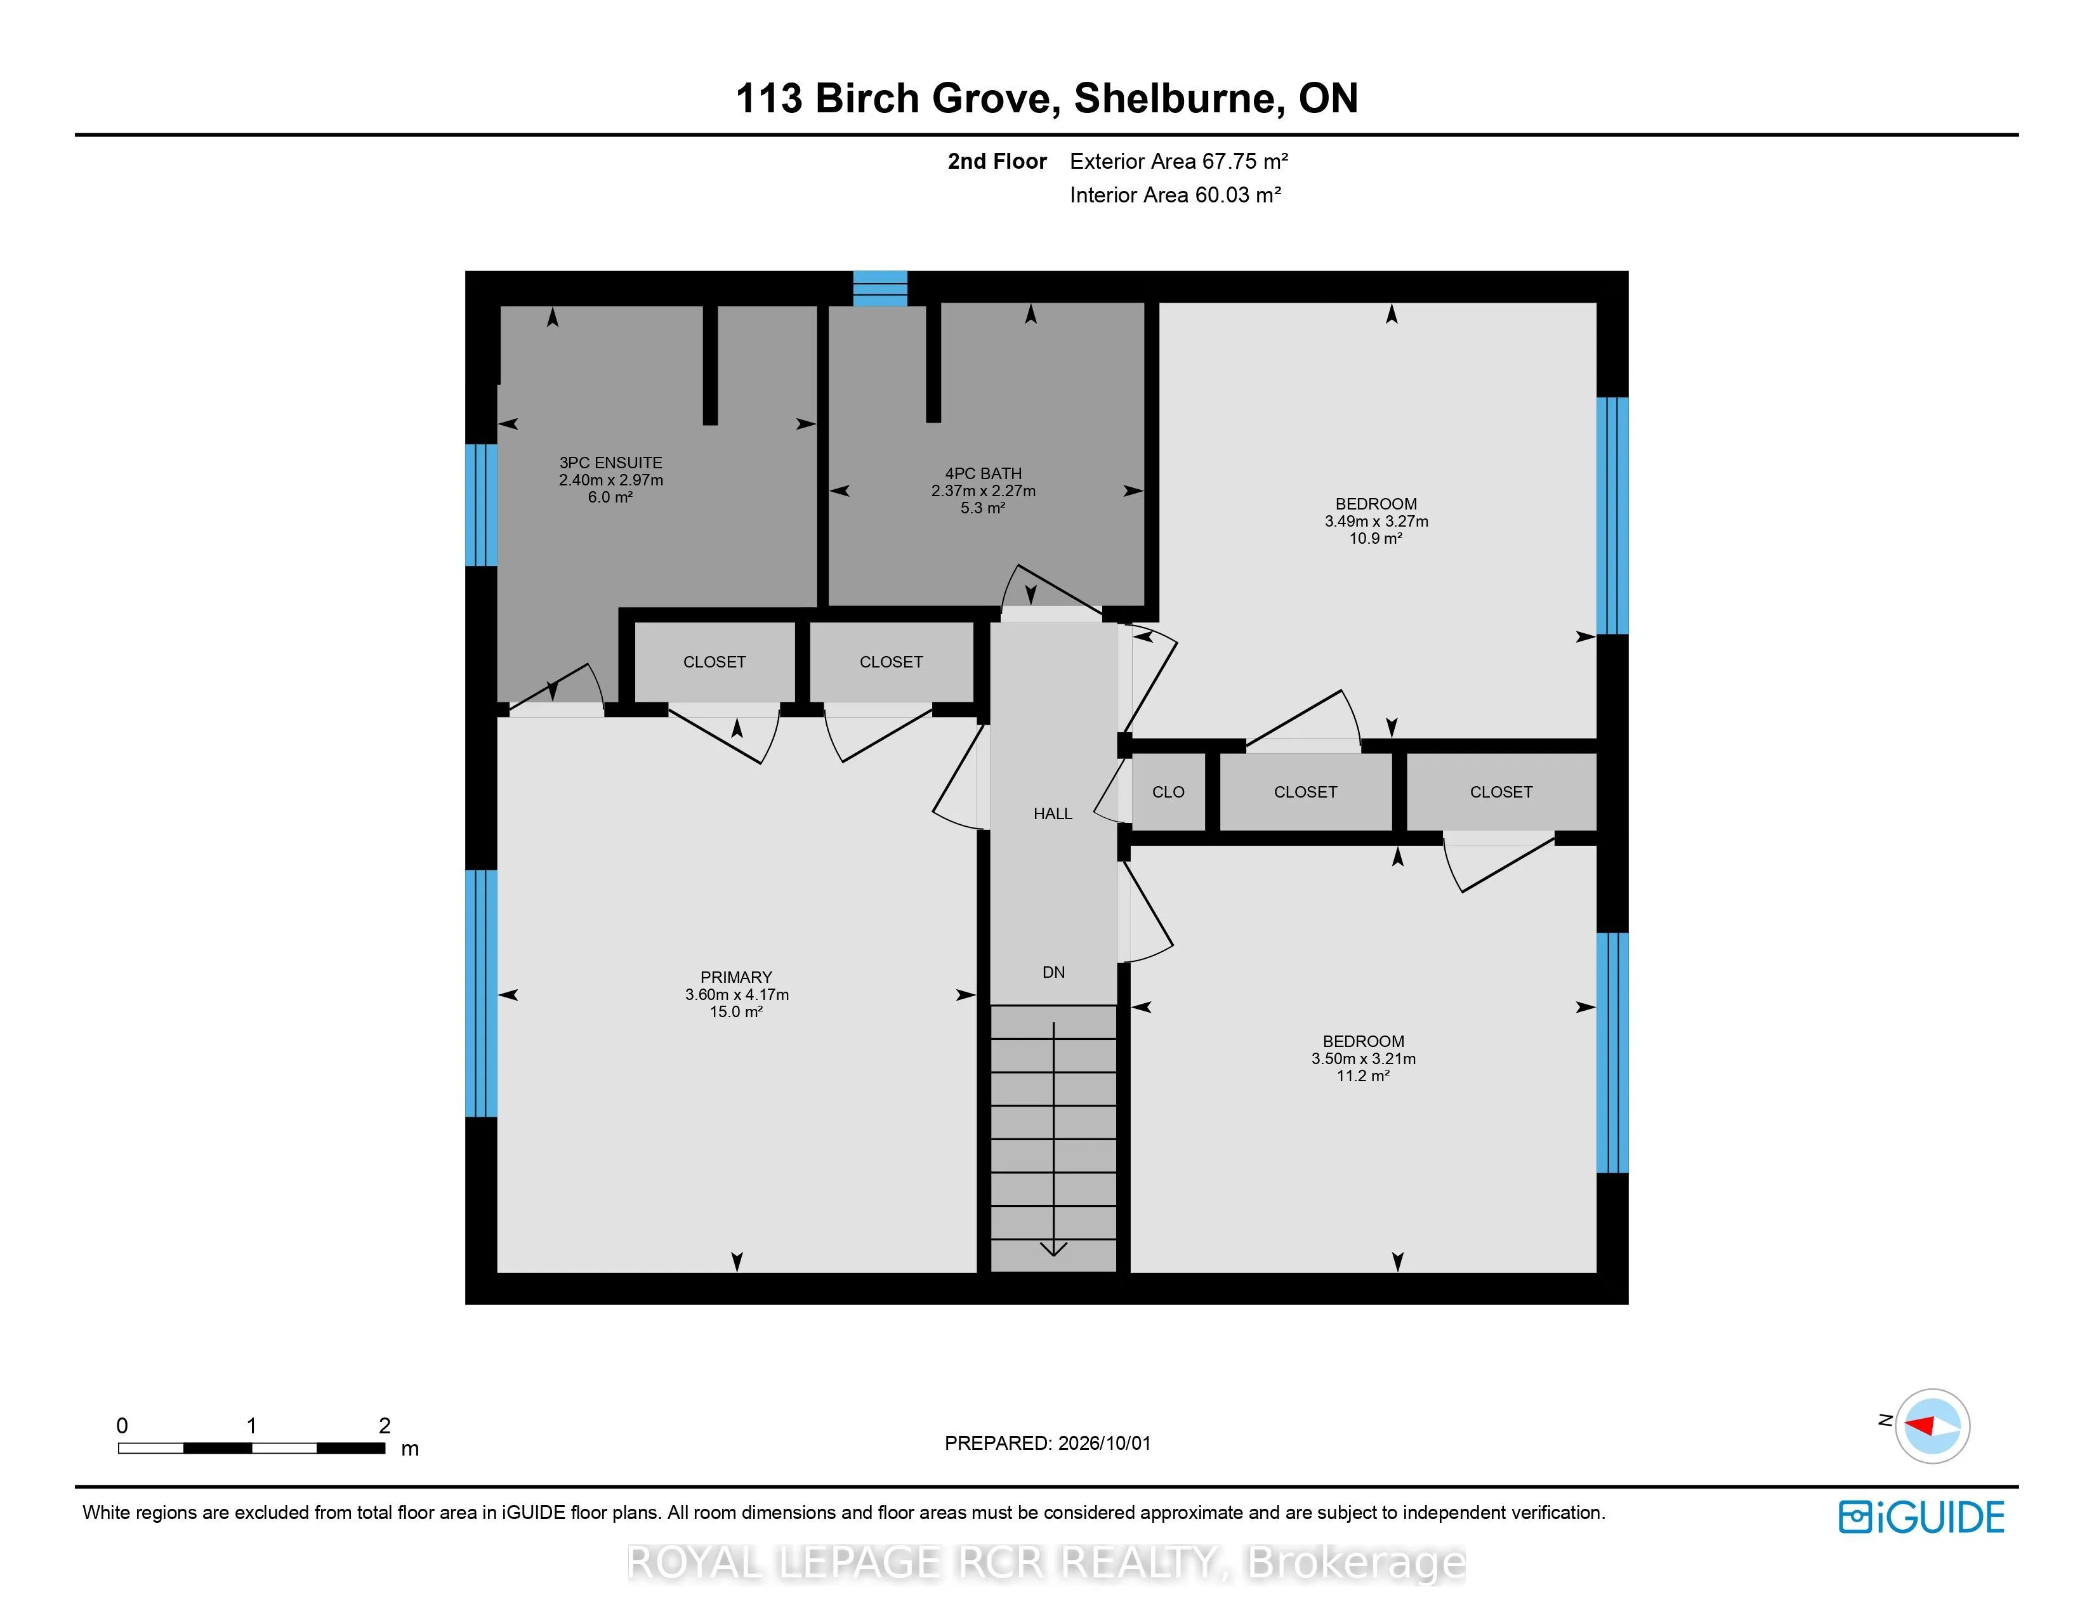
Estate-sized lot. Mature Trees. Endless possibilities. Welcome to 113 Birch Grove. Set on an impressive .62-acre lot with 152 feet of frontage, this spacious five-level side split offers approx. 2,800 sq. ft. of finished living space in one of Shelburne's most cherished neighbourhoods. A quiet, esta...blished community known for its generous estate-sized lots, towering mature trees and welcoming atmosphere, this is a true hidden gem just minutes from the conveniences of town, schools, the recreation centre, parks and ATV/snowmobile trails. Proudly cherished by the same family for years, the home is thoughtfully maintained and solidly built, with a functional layout offering plenty of room for a growing family to gather, celebrate and create lasting memories. The spacious family room features a gas fireplace, while the stone exterior adds timeless character and curb appeal. The oversized garage offers room for three cars, plus plenty of additional storage and convenient access to the main and lower levels. The fully fenced backyard provides exceptional space for children, pets and outdoor enjoyment, with ample room for a pool, gardening and entertaining. Enjoy the welcoming front porch, mature sugar maples, low-maintenance perennial gardens and oversized deck, all surrounded by beautiful greenery and privacy. A natural gas BBQ hookup makes outdoor entertaining easy, while ample parking provides plenty of room for family and guests, including an RV, trailer or other recreational vehicles. With no through traffic and no sidewalks, this is a neighbourhood where evening strolls, dog walking and friendly conversations with neighbours are part of everyday life. Offering quality construction, generous space, a remarkable lot and an exceptional location, this is a wonderful opportunity to put down roots and make this special home your own.
Full Property Details
Interior
Bedrooms
3
Total Bedrooms
3
Washrooms
3
Square Footage
2000-2500 sqft
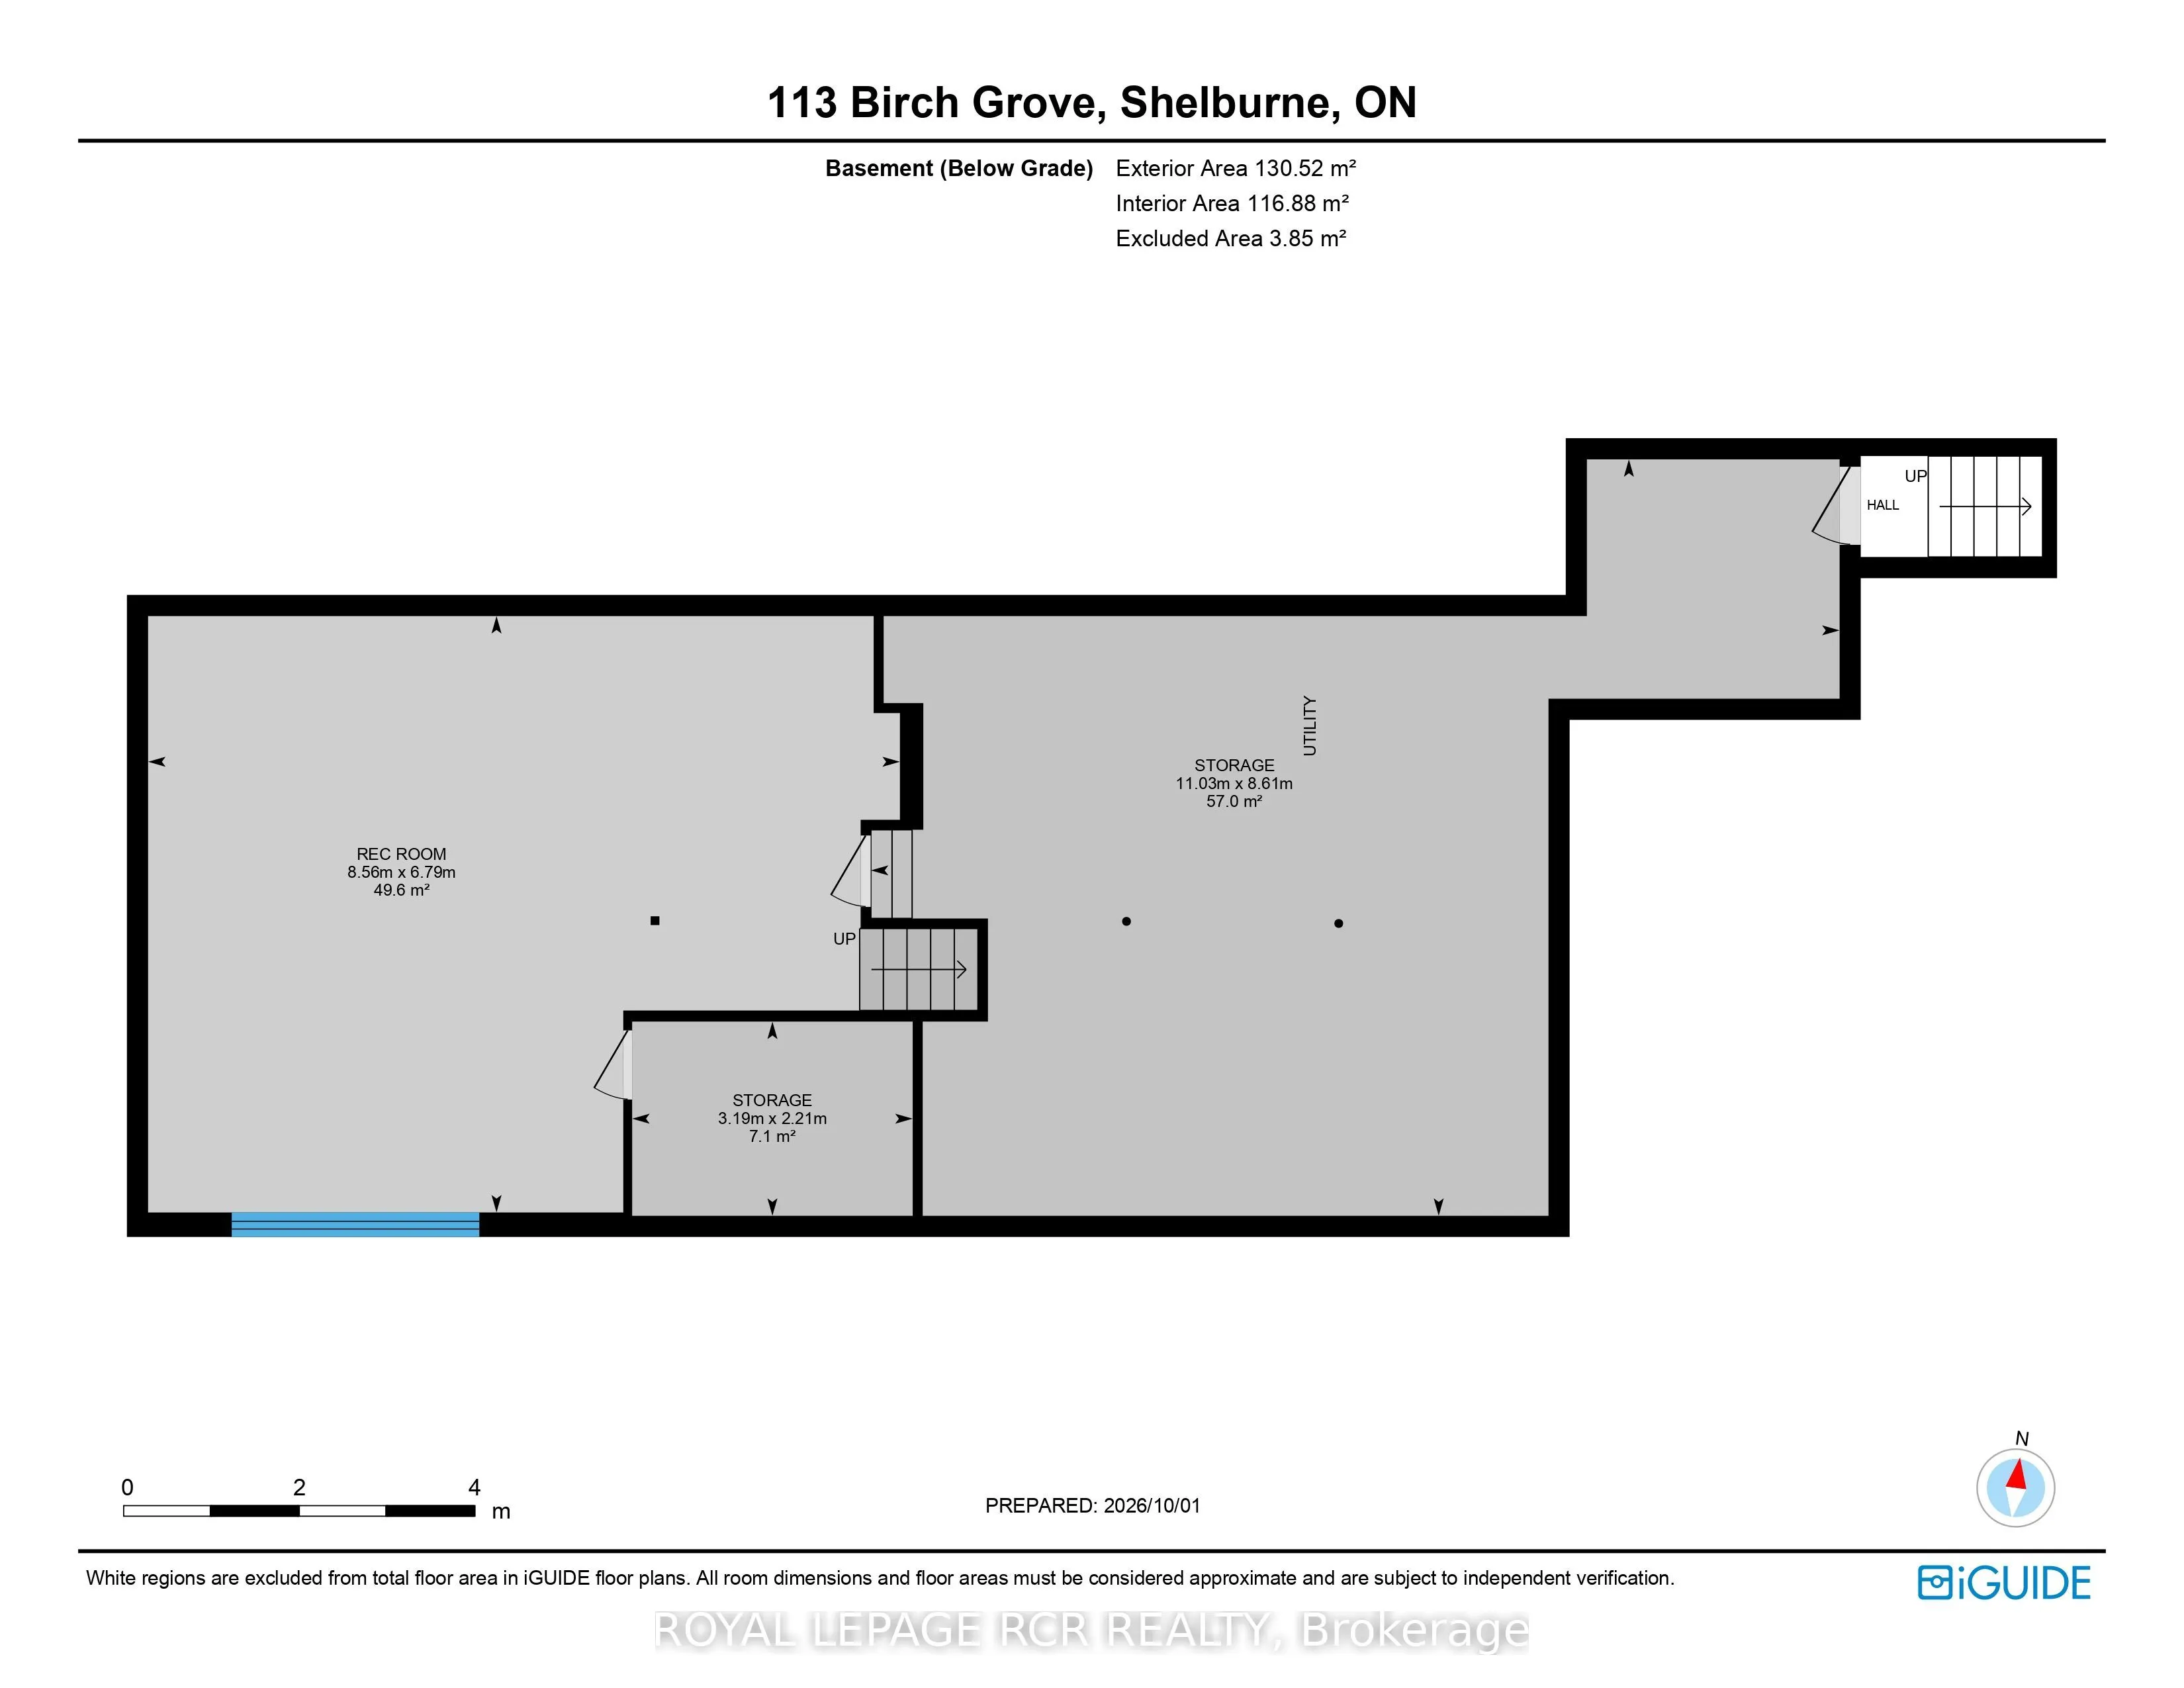
Basement
Unfinished,Walk-Up,Separate Entrance
Heating Source
Gas
Heating Fuel
Forced Air
Air Conditioning
None
Family Room
Yes
Kitchens
1
Total Kitchens
1
Fireplace Features
Yes
Bedrooms
3
Total Bedrooms
3
Washrooms
3
Square Footage
2000-2500 sqft
Basement
Unfinished,Walk-Up,Separate Entrance
Heating Source
Gas
Heating Fuel
Forced Air
Air Conditioning
None
Family Room
Yes
Kitchens
1
Total Kitchens
1
Fireplace Features
Yes
Exterior
Depth
178.0
Front
151.21
Acreage
.50-1.99
Driveway
Circular Drive,Private
Lot Size
151 x 178.0 ft
Pool
None
Waterfront
None
Parking Spaces
10
Total Parking Spaces
13.00
Parking Description
Attached
Garage Spaces
2.5
Depth
178.0
Front
151.21
Acreage
.50-1.99
Driveway
Circular Drive,Private
Lot Size
151 x 178.0 ft
Pool
None
Waterfront
None
Parking Spaces
10
Total Parking Spaces
13.00
Parking Description
Attached
Garage Spaces
2.5
Building Description
Style
Sidesplit 5
Home Type
House
Subtype
Detached
Year Built
31-50
Property Orientation
North
Exterior Finish
Stone
Sewers
Septic
Water Supply
Municipal
Possession Date
11/12/2026
Style
Sidesplit 5
Home Type
House
Subtype
Detached
Year Built
31-50
Property Orientation
North
Exterior Finish
Stone
Sewers
Septic
Water Supply
Municipal
Possession Date
11/12/2026
Community
Community
Shelburne
Community
Shelburne
Taxes & Fees
Taxes
$6,510 /yr
Tax Year
2025
Occupancy
Owner
Taxes
$6,510 /yr
Tax Year
2025
Occupancy
Owner
Room Types
Bedroom 2
Broadloom, Large Window, Closet
Dimensions 11.48 x 10.53 feet
120.88 sqft
Bedroom 3
Broadloom, Large Window, Closet
Dimensions 11.45 x 10.73 feet
122.86 sqft
Breakfast
Eat-in Kitchen, W/O To Deck
Dimensions 11.71 x 5.31 feet
62.18 sqft
Dining Room
Broadloom, Large Window
Dimensions 12.04 x 10.89 feet
131.12 sqft
Family Room
Hardwood Floor, Gas Fireplace, W/O To Yard
Dimensions 22.97 x 25.26 feet
580.22 sqft
Foyer
Ceramic Floor, Double Closet, W/O To Porch
Dimensions 7.41 x 16.57 feet
122.78 sqft
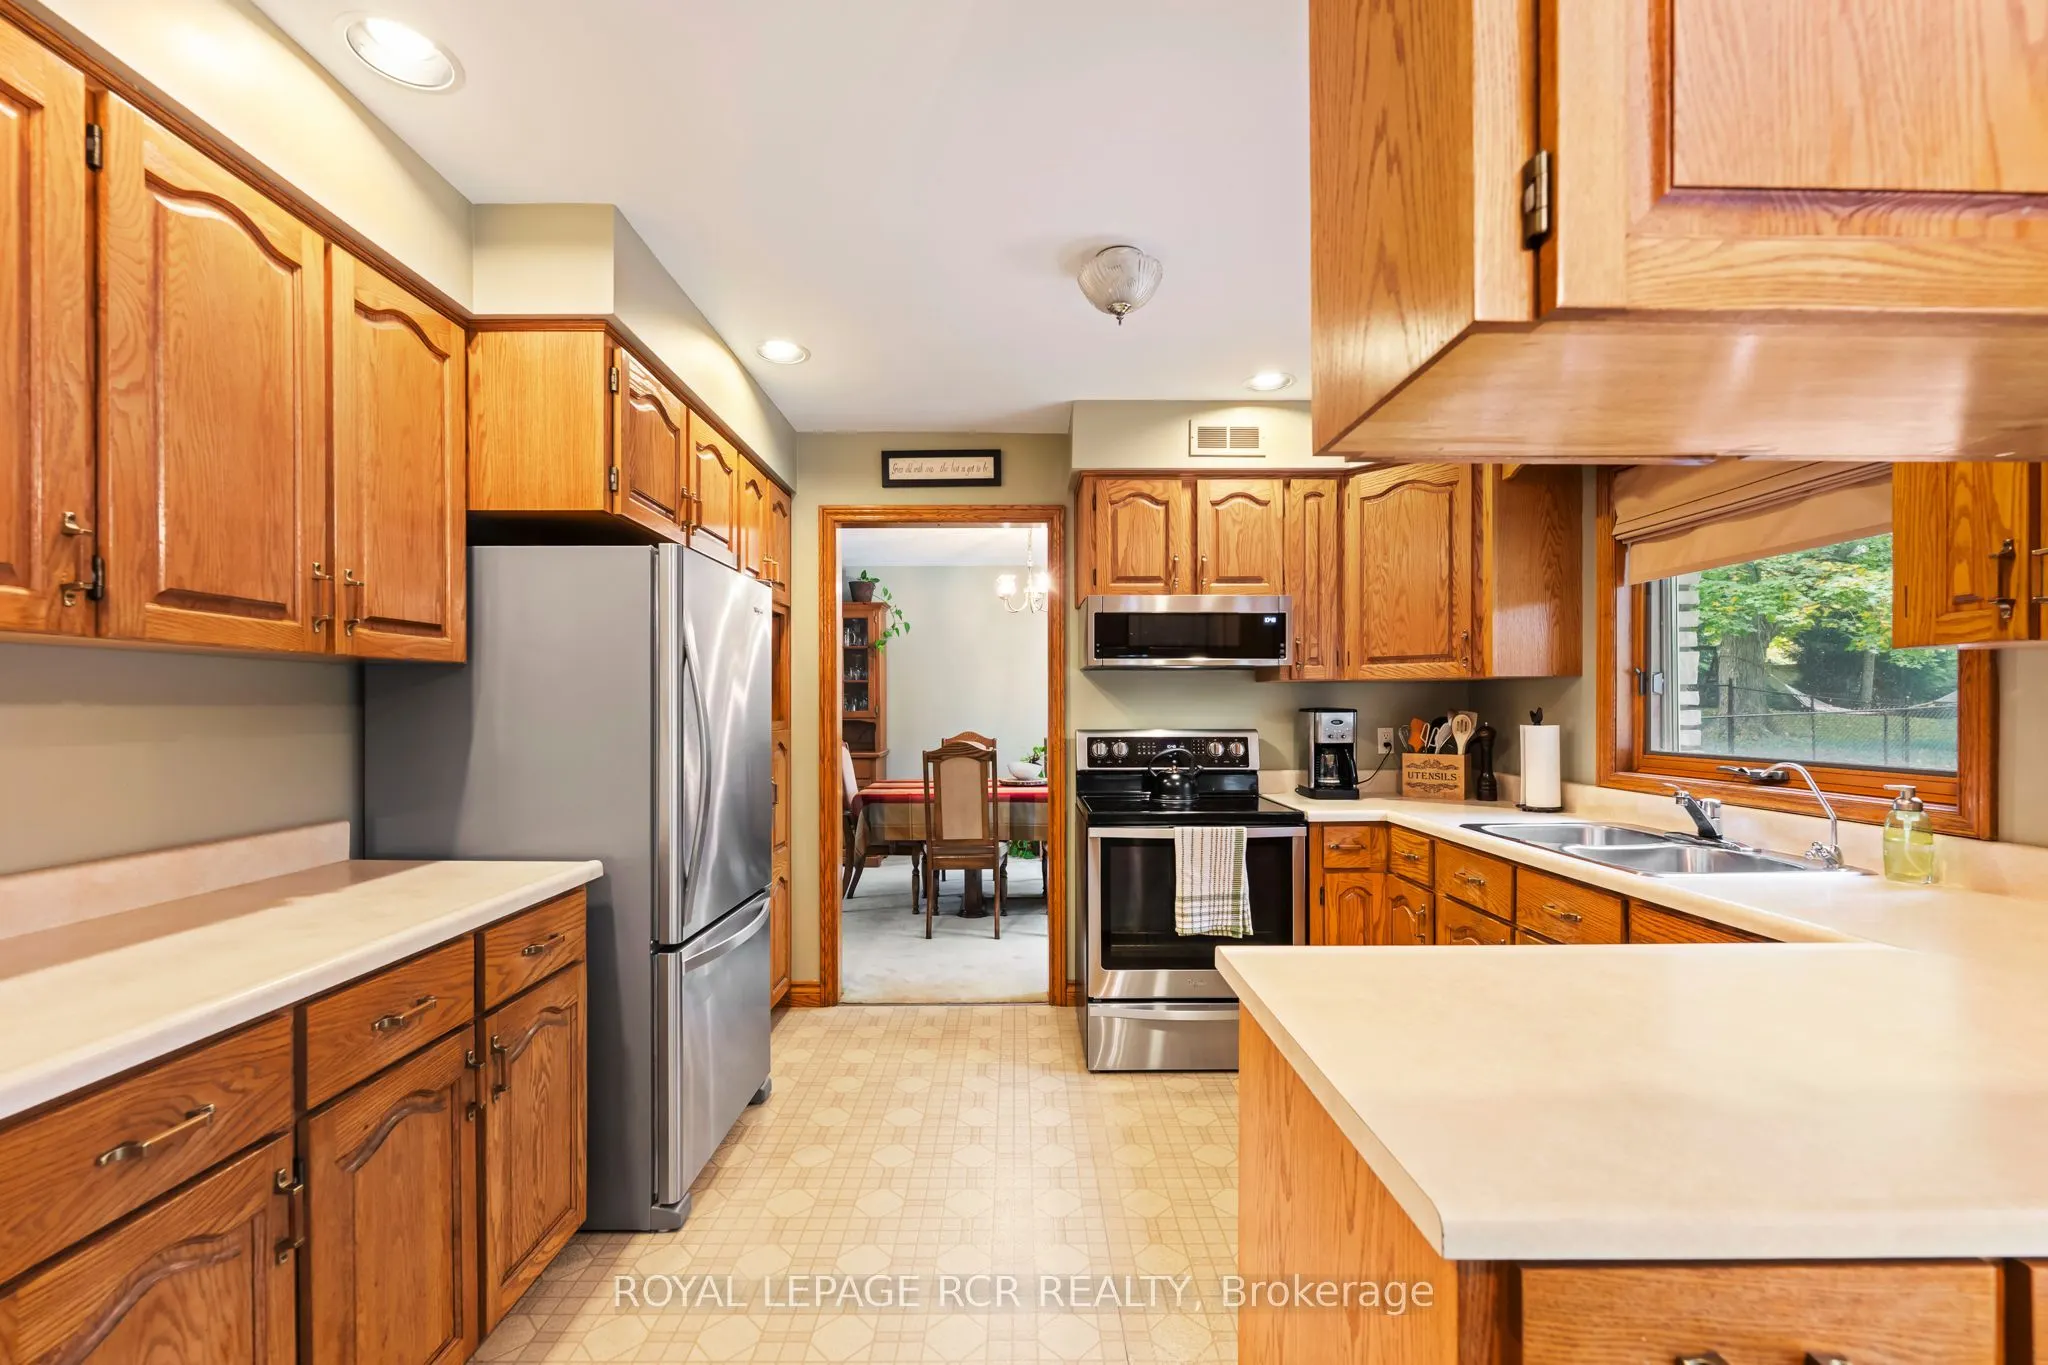
Kitchen
Eat-in Kitchen, W/O To Deck, Pot Lights
Dimensions 11.71 x 11.84 feet
138.65 sqft
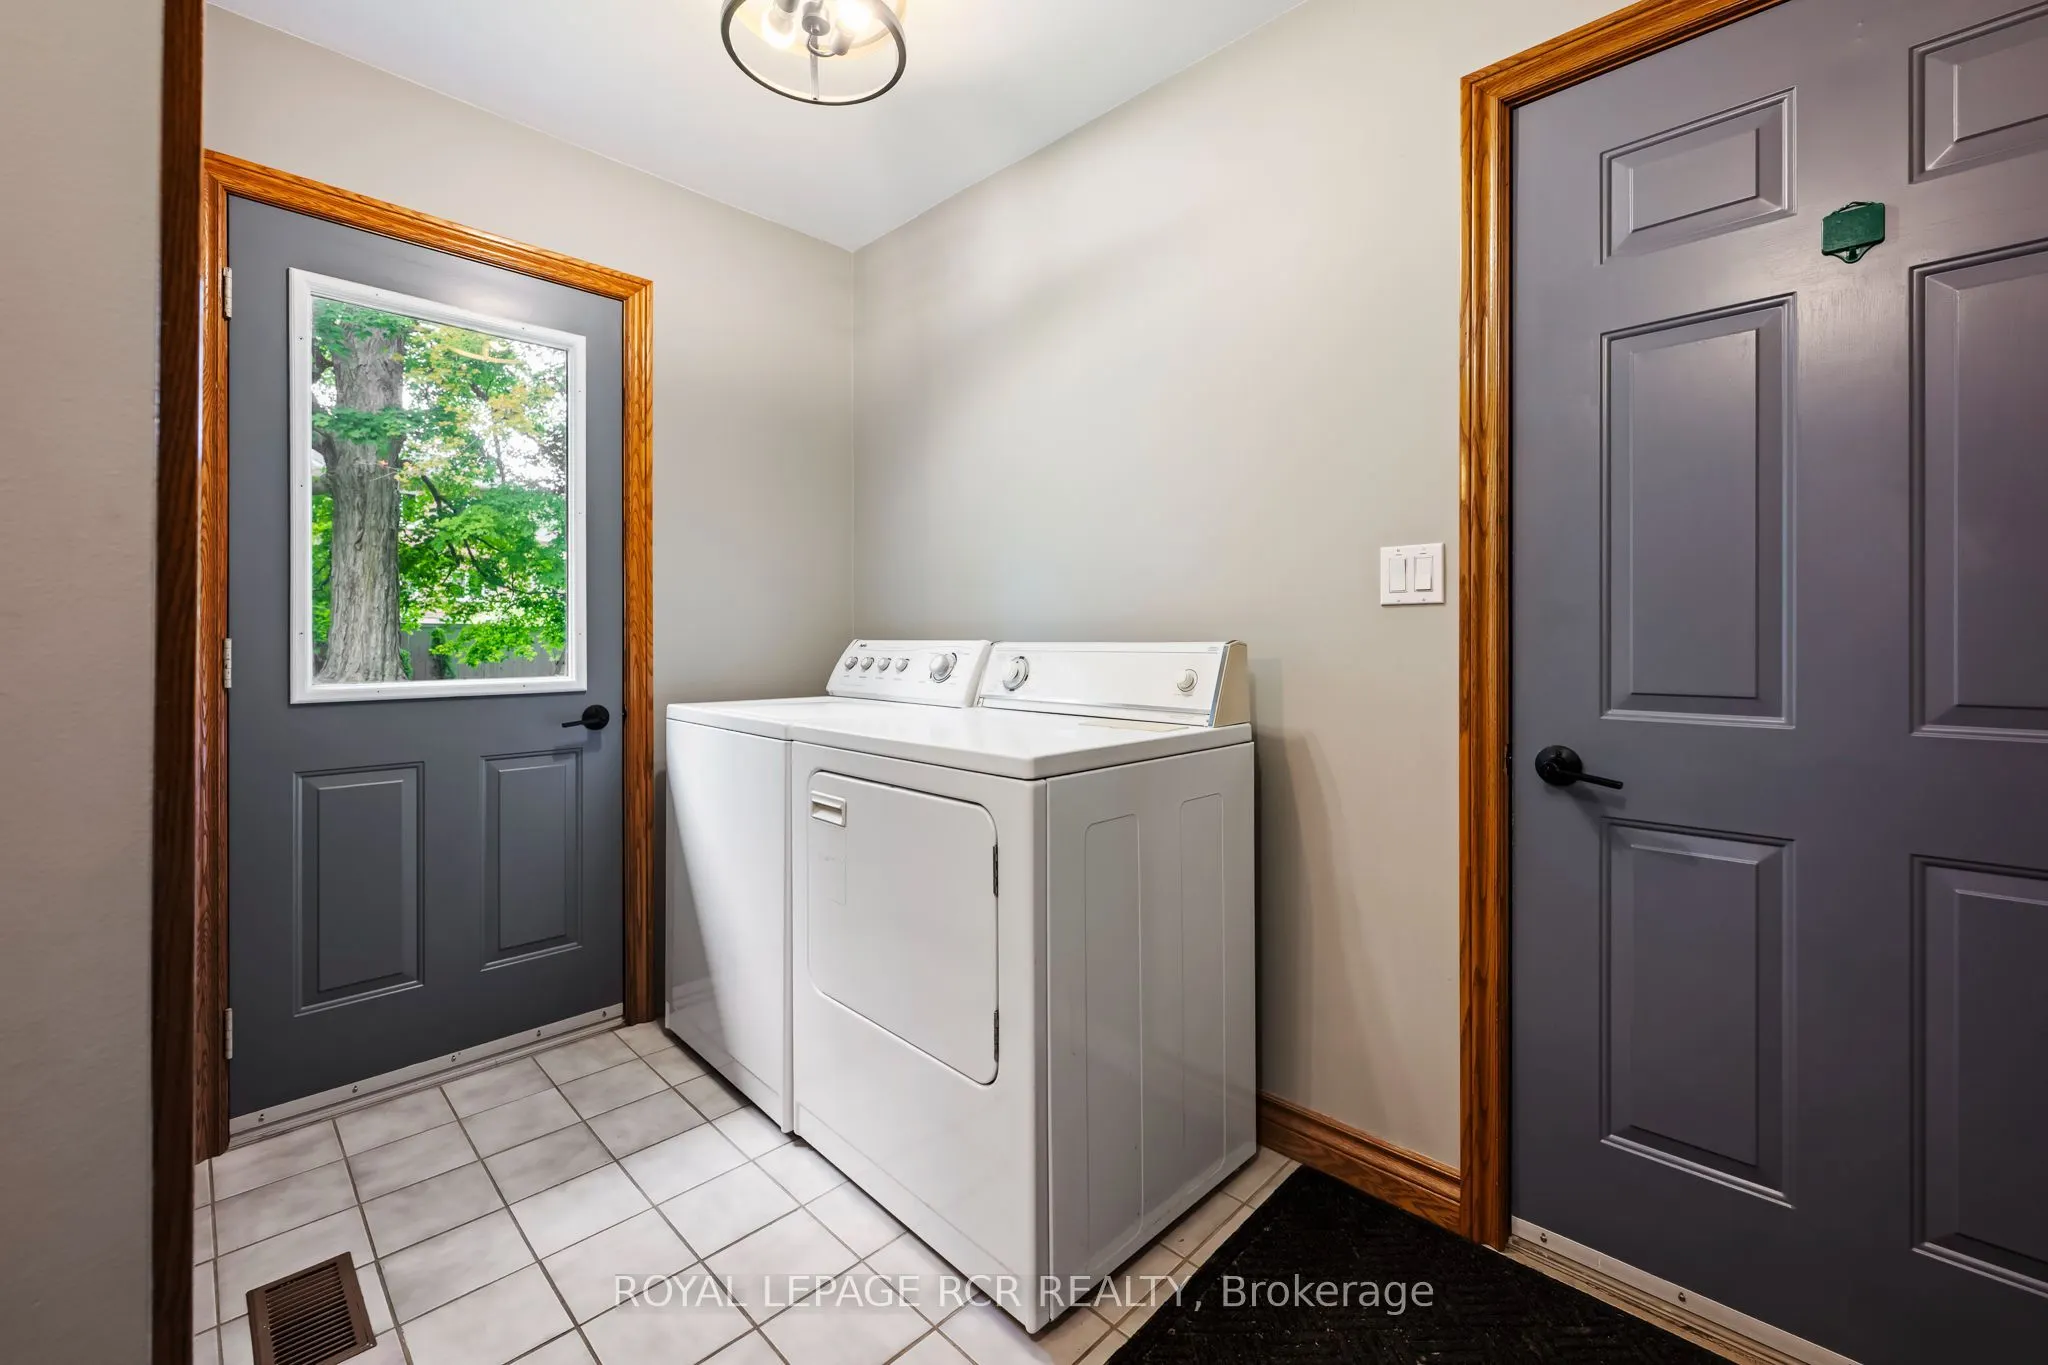
Laundry
Ceramic Floor, Access To Garage, Double Closet
Dimensions 5.97 x 5.64 feet
33.67 sqft
Living Room
Broadloom, Large Window
Dimensions 10.99 x 18.47 feet
202.99 sqft
Other
Unfinished
Dimensions 10.47 x 7.25 feet
75.91 sqft
Primary Bedroom
Broadloom, 4 Pc Ensuite, His and Hers Closets
Dimensions 11.81 x 13.68 feet
161.56 sqft
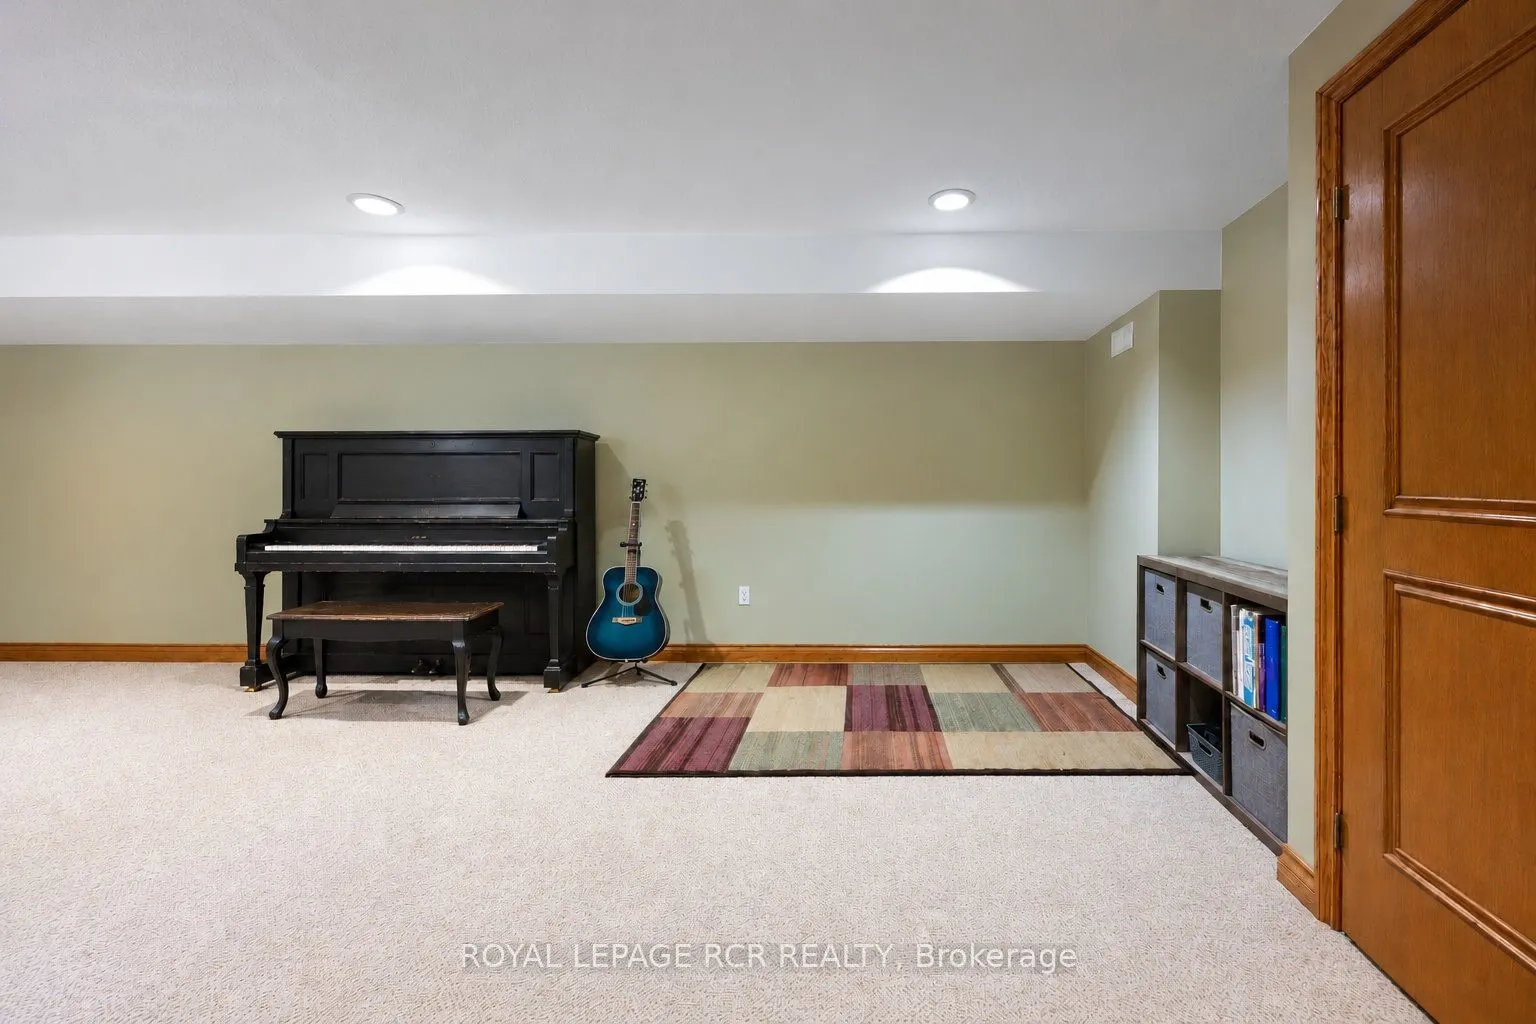
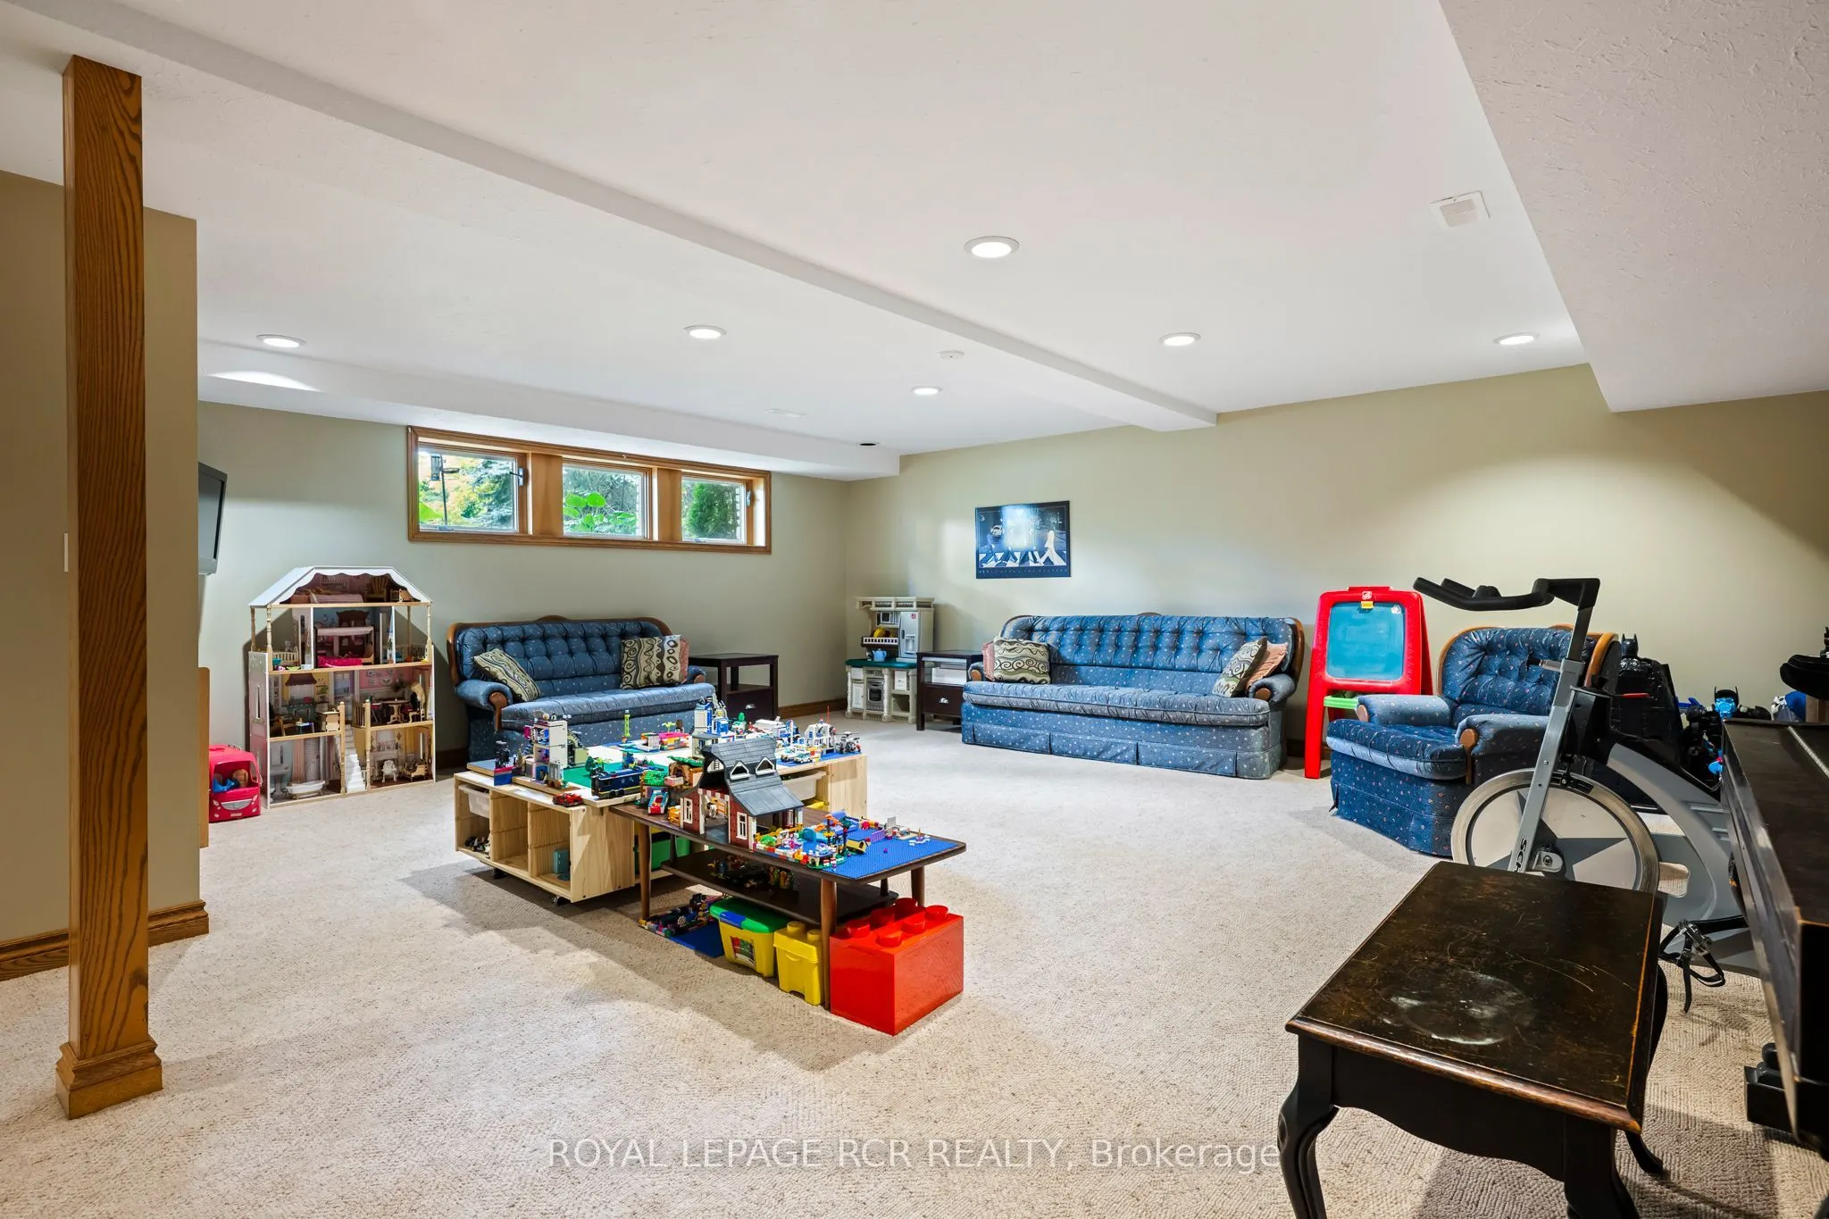
Recreation
Broadloom, Above Grade Window, Pot Lights
Dimensions 22.28 x 28.08 feet
625.62 sqft
Similar Properties(No results)
Mortgage Calculator
Calculate your estimated monthly mortgage payment
Price
$1,119,000
$
%
%
Total cost of mortgage
$0
Monthly payment
By clicking Save, we will calculate your estimated mortgage for all properties using the saved values (down payment percentage, interest rate, and amortization).
The accuracy and applicability of this calculator are not guaranteed.