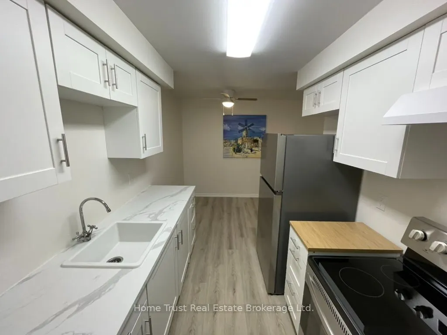
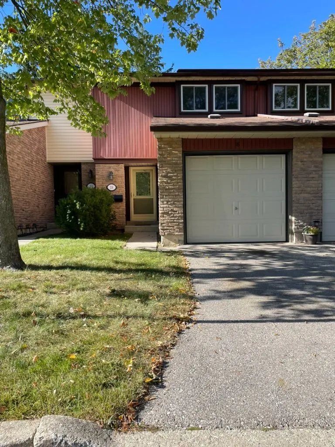
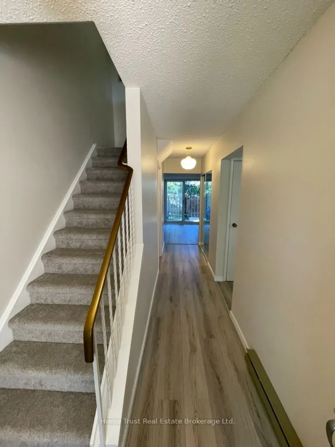
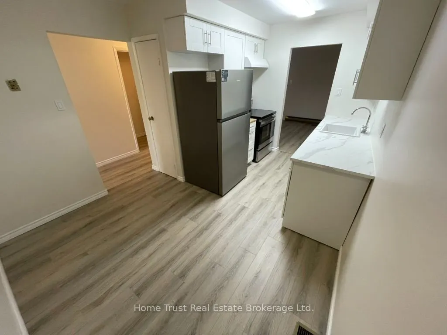
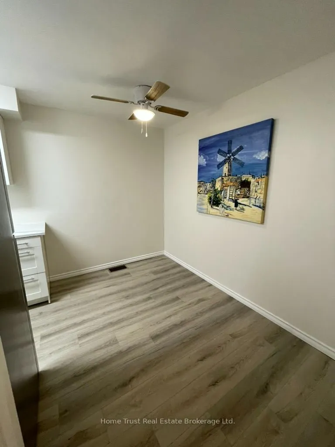
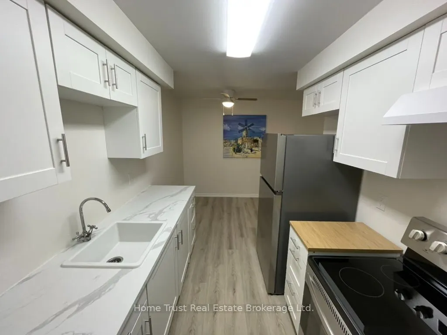
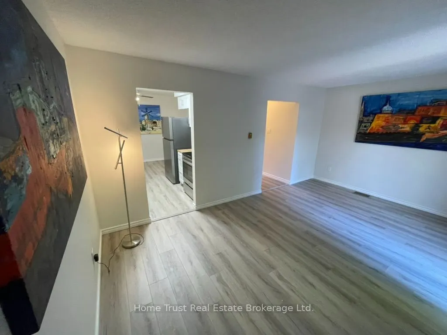
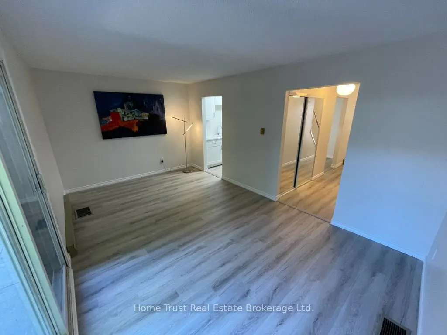
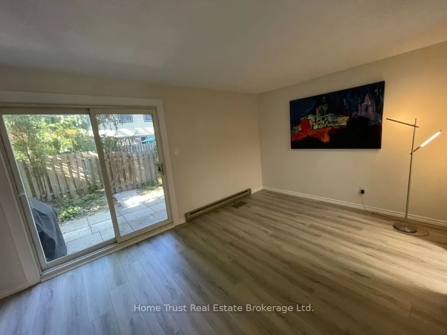
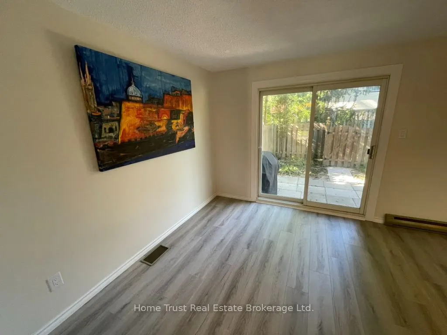
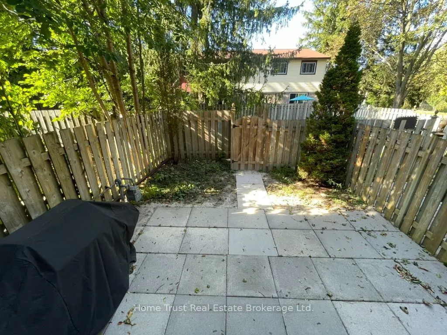
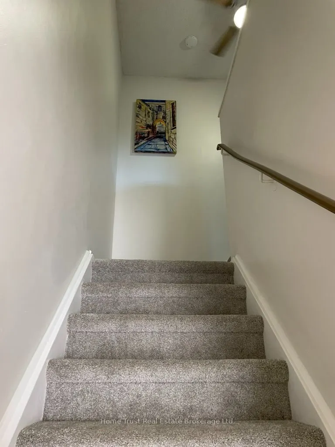
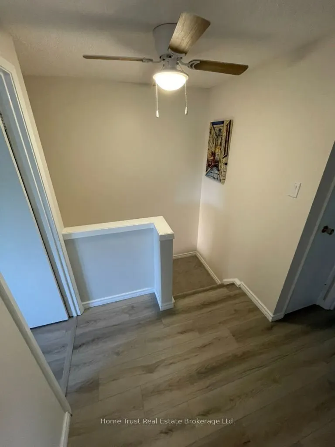
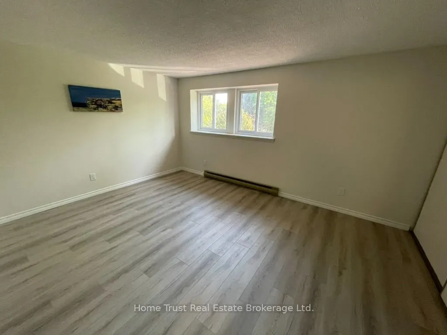
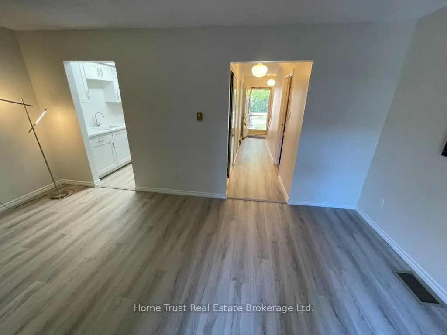
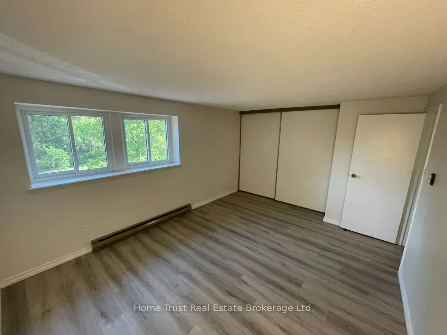
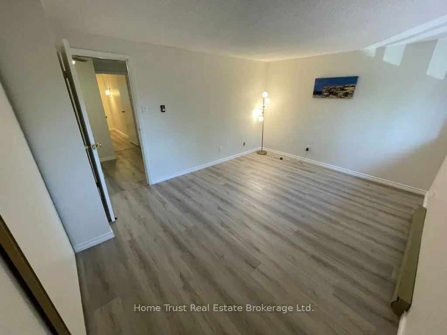
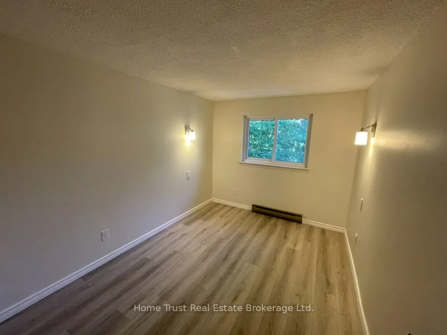
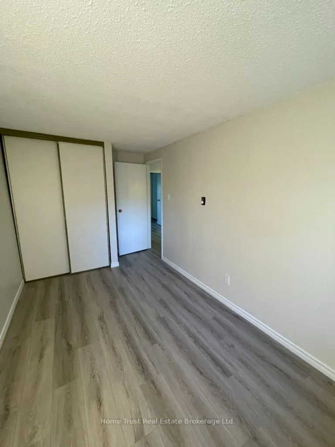
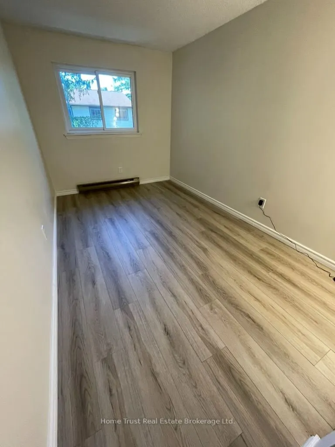
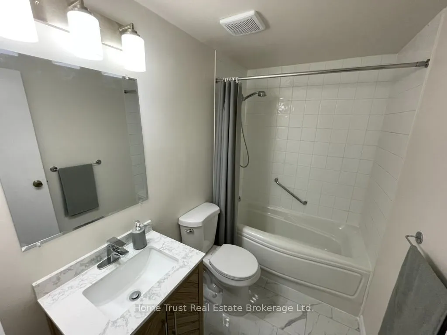
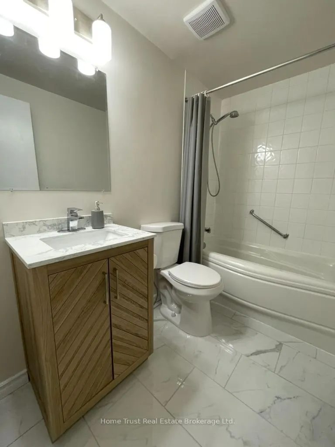
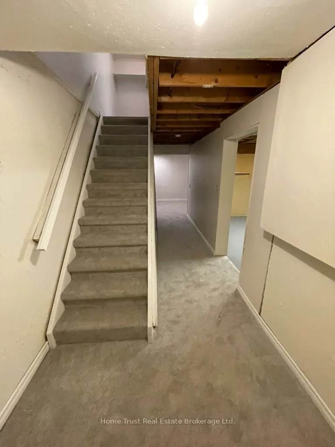
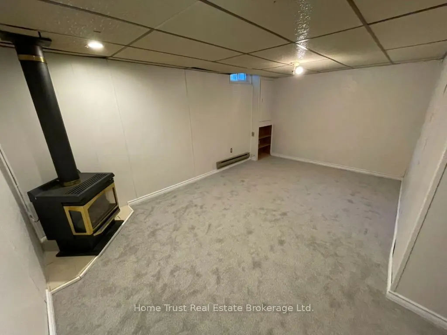
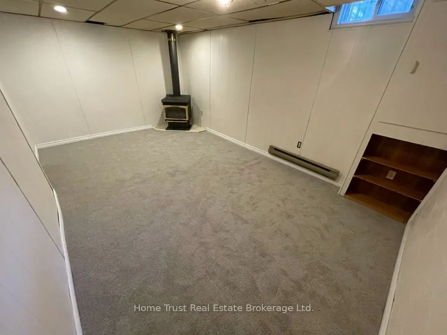
Charming condo, nestled in a quiet and sought after west-end of Guelph. Freshly renovated with new laminate and carpet, a brand new kitchen and appliances and updated bathroom. Three spacious bedrooms on the upper floor, and a finished renovated basement, fenced and gated backyard, garage, driveway ...and access to visitor parking. Minutes to amenities including Costco, Zehrs, great schools, parks and walking trails. Perfect for retirees downsizing or young families. Move-in ready! Priced to sell, this is an opportunity you don't want to miss out on.
Full Property Details
Interior
Bedrooms
3
Total Bedrooms
3
Washrooms
1
Square Footage
1000-1199 sqft
Basement
Finished
Heating Source
Electric
Heating Fuel
Baseboard
Air Conditioning
None
Family Room
Yes
Kitchens
1
Total Kitchens
1
Fireplace Features
Yes
Bedrooms
3
Total Bedrooms
3
Washrooms
1
Square Footage
1000-1199 sqft
Basement
Finished
Heating Source
Electric
Heating Fuel
Baseboard
Air Conditioning
None
Family Room
Yes
Kitchens
1
Total Kitchens
1
Fireplace Features
Yes
Exterior
Waterfront
None
Parking Spaces
2
Total Parking Spaces
2.00
Garage Spaces
1
Balcony
None
Waterfront
None
Parking Spaces
2
Total Parking Spaces
2.00
Garage Spaces
1
Balcony
None
Building Description
Style
2-Storey
Home Type
Condo
Subtype
Condo Townhouse
Property Orientation
East
Exterior Finish
Brick,Aluminum Siding
Possession Date
No Data
Locker
None
Style
2-Storey
Home Type
Condo
Subtype
Condo Townhouse
Property Orientation
East
Exterior Finish
Brick,Aluminum Siding
Possession Date
No Data
Locker
None
Community
Community
Willow West/Sugarbush/West Acres
Community
Willow West/Sugarbush/West Acres
Taxes & Fees
Taxes
$3,089 /yr
Tax Year
2025
Occupancy
Vacant
Maintenance Fee
$500/mo
Common Elements
Included
Water
Included
Building Insurance
Included
Taxes
$3,089 /yr
Tax Year
2025
Occupancy
Vacant
Maintenance Fee
$500/mo
Common Elements
Included
Water
Included
Building Insurance
Included
Other
Pets
Yes-with Restrictions
Pets
Yes-with Restrictions
Room Types
Bathroom
4 Pc Bath, Ceramic Floor
Dimensions 7.91 x 4.82 feet
38.13 sqft
Bedroom
Double Closet, Laminate
Dimensions 14.83 x 11.32 feet
167.88 sqft
Kitchen
Eat-in Kitchen, Ceiling Fan(s)
Dimensions 14.01 x 9.51 feet
133.24 sqft
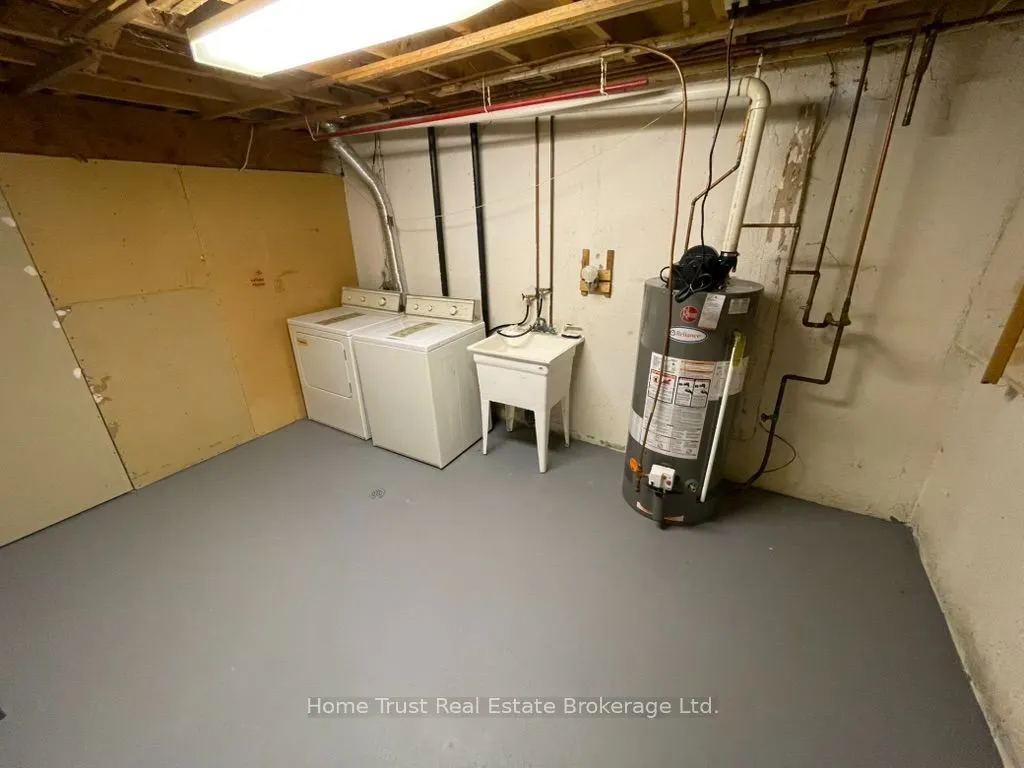
Laundry
Concrete Floor
Dimensions 13.42 x 9.91 feet
132.99 sqft
Recreation
Fireplace
Dimensions 17.09 x 11.09 feet
189.53 sqft
Similar Properties(No results)
Mortgage Calculator
Calculate your estimated monthly mortgage payment
Price
$450,000
$
%
%
Total cost of mortgage
$0
Monthly payment
By clicking Save, we will calculate your estimated mortgage for all properties using the saved values (down payment percentage, interest rate, and amortization).
The accuracy and applicability of this calculator are not guaranteed.