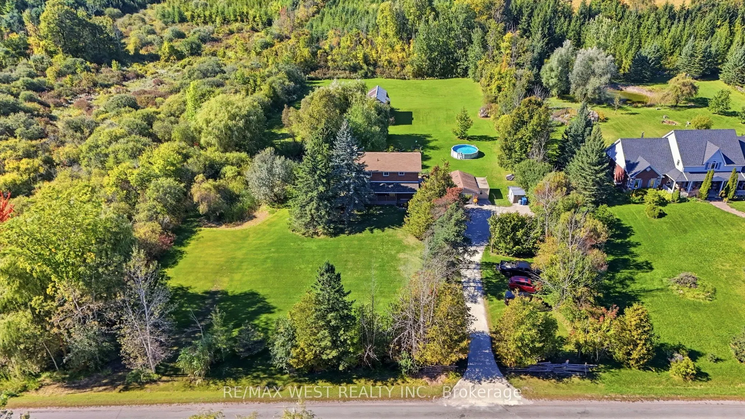
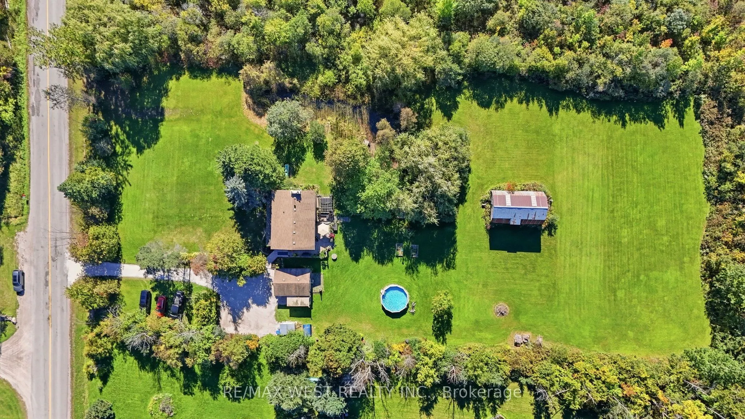
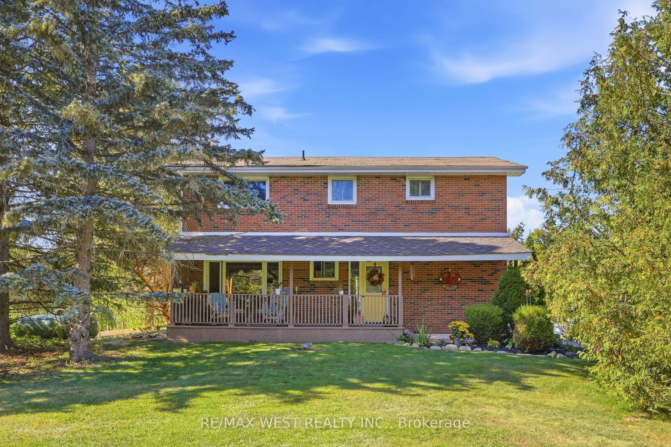
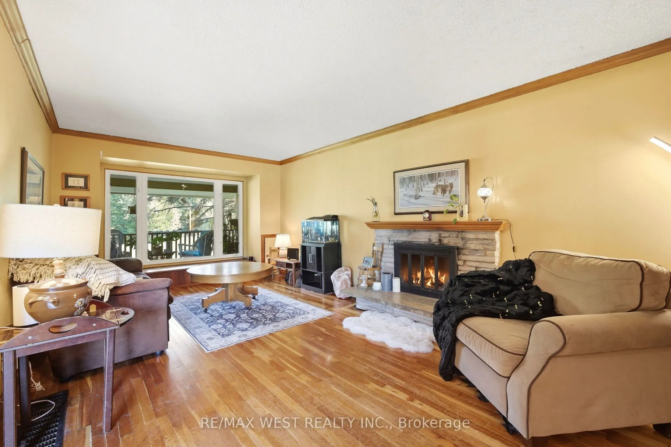
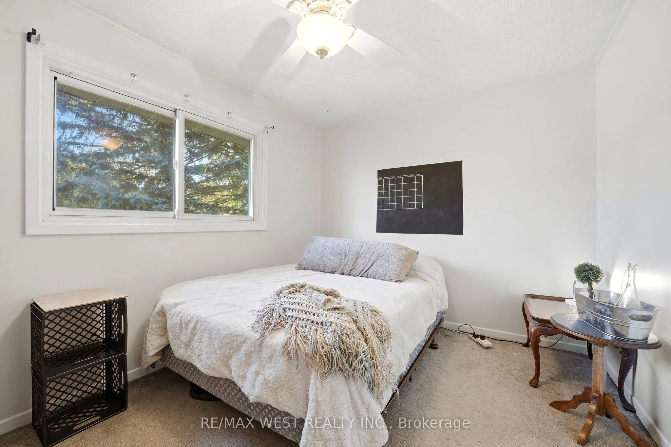
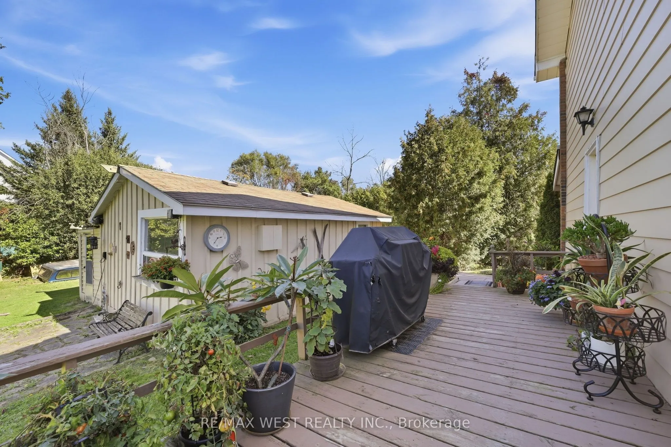
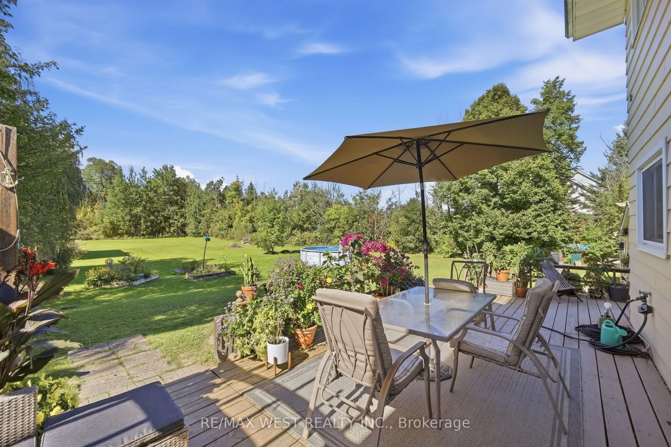
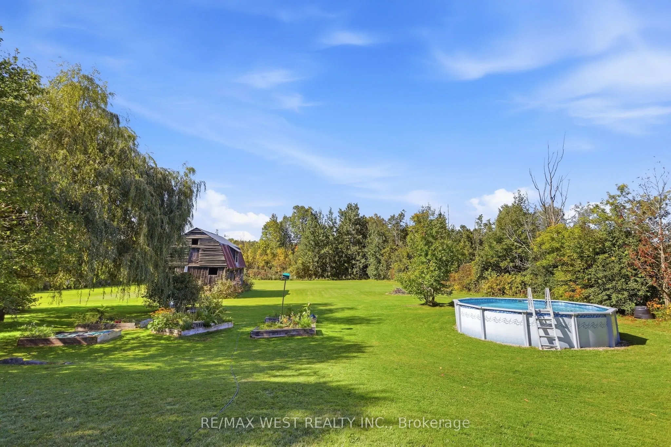
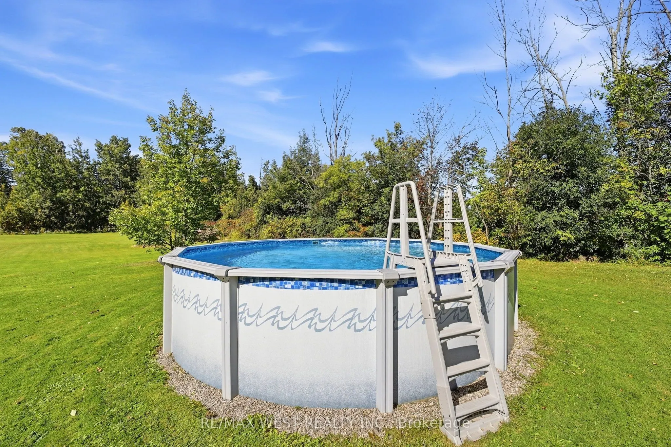
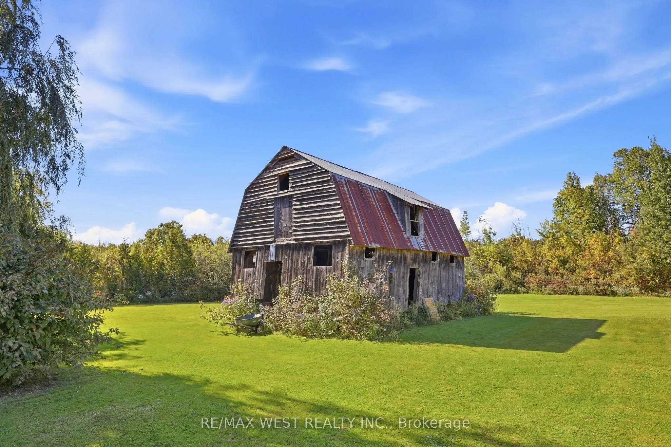
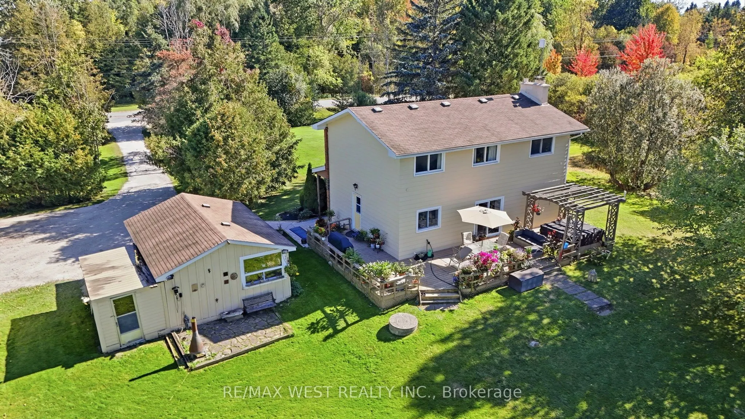
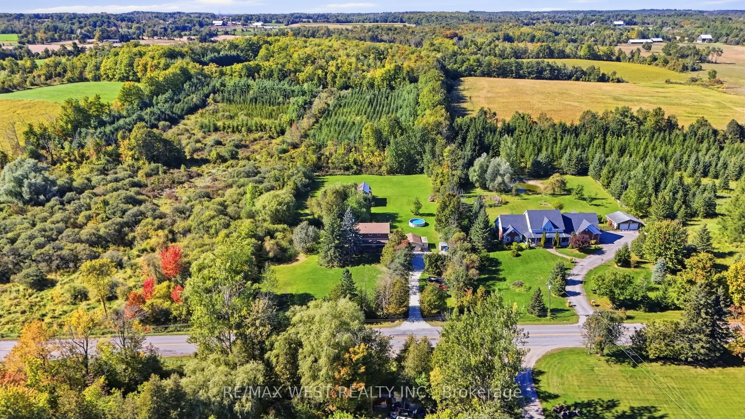
Discover the charm of country living on nearly 2 acres! This detached 2-storey home offers 1680 sq. ft. of above-grade living space, featuring 4 spacious bedrooms and a functional layout with endless potential to make it your own. The inviting living room features a cozy fireplace, while the dining ...area offers a walkout to the expansive backyard, connecting indoor and outdoor living. Step outside to your very own private oasis, complete with an outdoor pool, hot tub, pond, and barn! Surrounded by nature and open space, this property offers a peaceful country lifestyle not far from the city! 8 minute drive to Acton GO, close proximity to walking trails and conservation areas!
Full Property Details
Interior
Bedrooms
4
Total Bedrooms
4
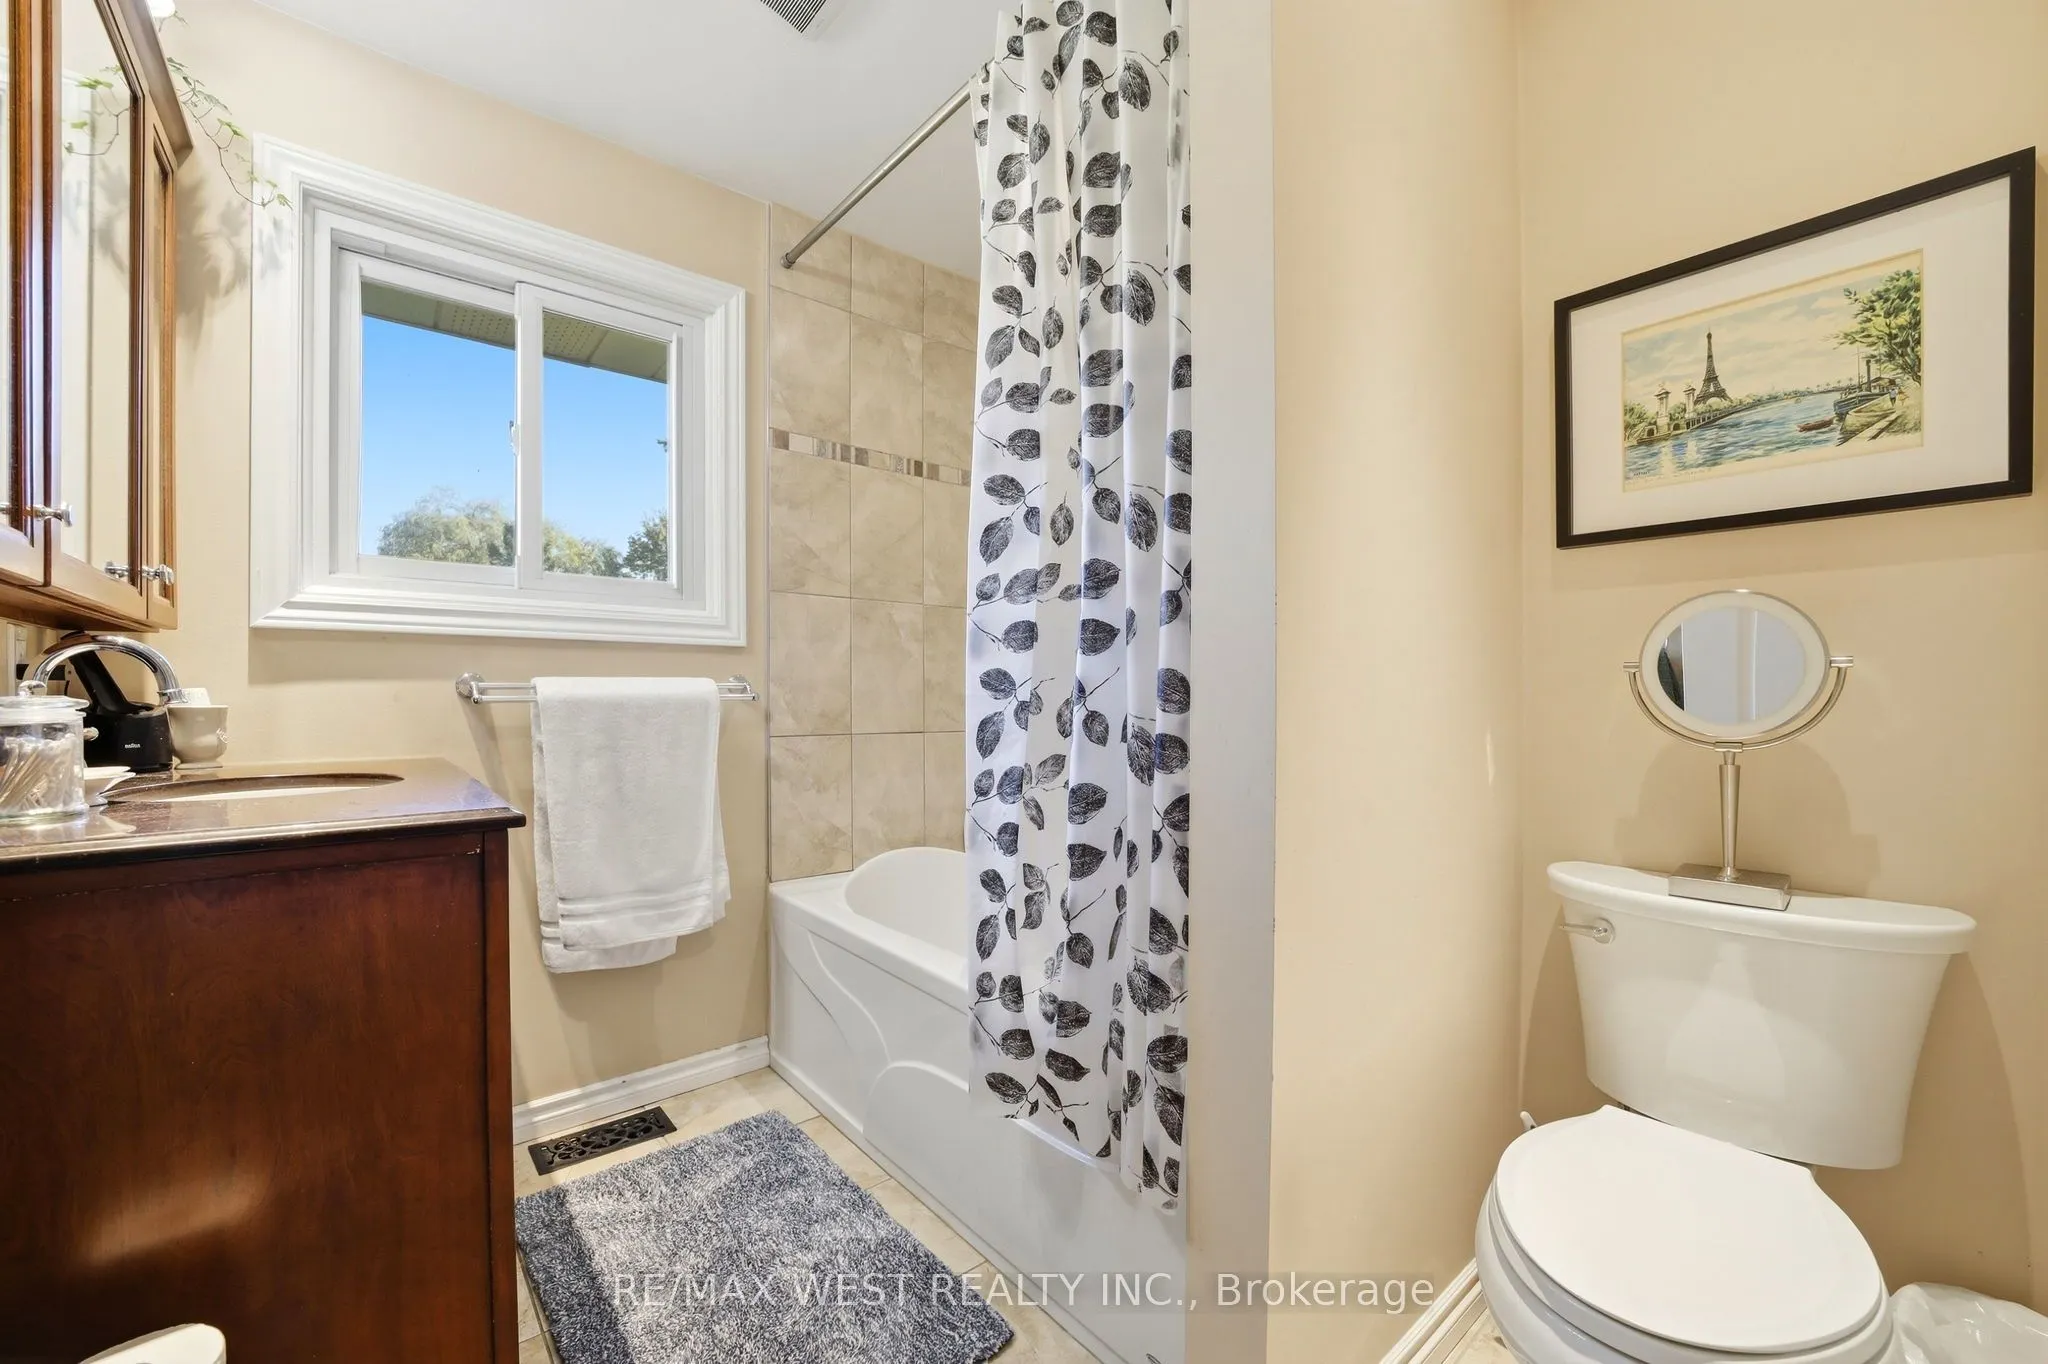
Washrooms
2
Square Footage
1500-2000 sqft
Basement
Walk-Up,Partially Finished
Heating Source
Propane
Heating Fuel
Forced Air
Air Conditioning
Central Air
Family Room
No
Kitchens
1
Total Kitchens
1
Fireplace Features
Yes
Bedrooms
4
Total Bedrooms
4
Washrooms
2
Square Footage
1500-2000 sqft
Basement
Walk-Up,Partially Finished
Heating Source
Propane
Heating Fuel
Forced Air
Air Conditioning
Central Air
Family Room
No
Kitchens
1
Total Kitchens
1
Fireplace Features
Yes
Exterior
Depth
402.4
Front
200.0
Lot Size
200 x 402.4 ft
Pool
Above Ground,Outdoor
Parking Spaces
6
Total Parking Spaces
7.00
Parking Description
Detached
Garage Spaces
1
Depth
402.4
Front
200.0
Lot Size
200 x 402.4 ft
Pool
Above Ground,Outdoor
Parking Spaces
6
Total Parking Spaces
7.00
Parking Description
Detached
Garage Spaces
1
Building Description
Style
2-Storey
Home Type
House
Subtype
Detached
Property Orientation
South
Exterior Finish
Aluminum Siding
Sewers
Septic
Water Supply
Well
Possession Date
No Data
Style
2-Storey
Home Type
House
Subtype
Detached
Property Orientation
South
Exterior Finish
Aluminum Siding
Sewers
Septic
Water Supply
Well
Possession Date
No Data
Community
Community
Rural Erin
Community
Rural Erin
Taxes & Fees
Taxes
$6,111.10 /yr
Tax Year
2026
Occupancy
Owner
Taxes
$6,111.10 /yr
Tax Year
2026
Occupancy
Owner
Room Types
Bedroom 2
Broadloom, Closet, Window
Dimensions 11.84 x 11.65 feet
137.94 sqft
Bedroom 3
Broadloom, Closet, Window
Dimensions 11.88 x 8.3 feet
98.6 sqft
Bedroom 4
Broadloom, Closet, Window
Dimensions 11.65 x 9.51 feet
110.79 sqft
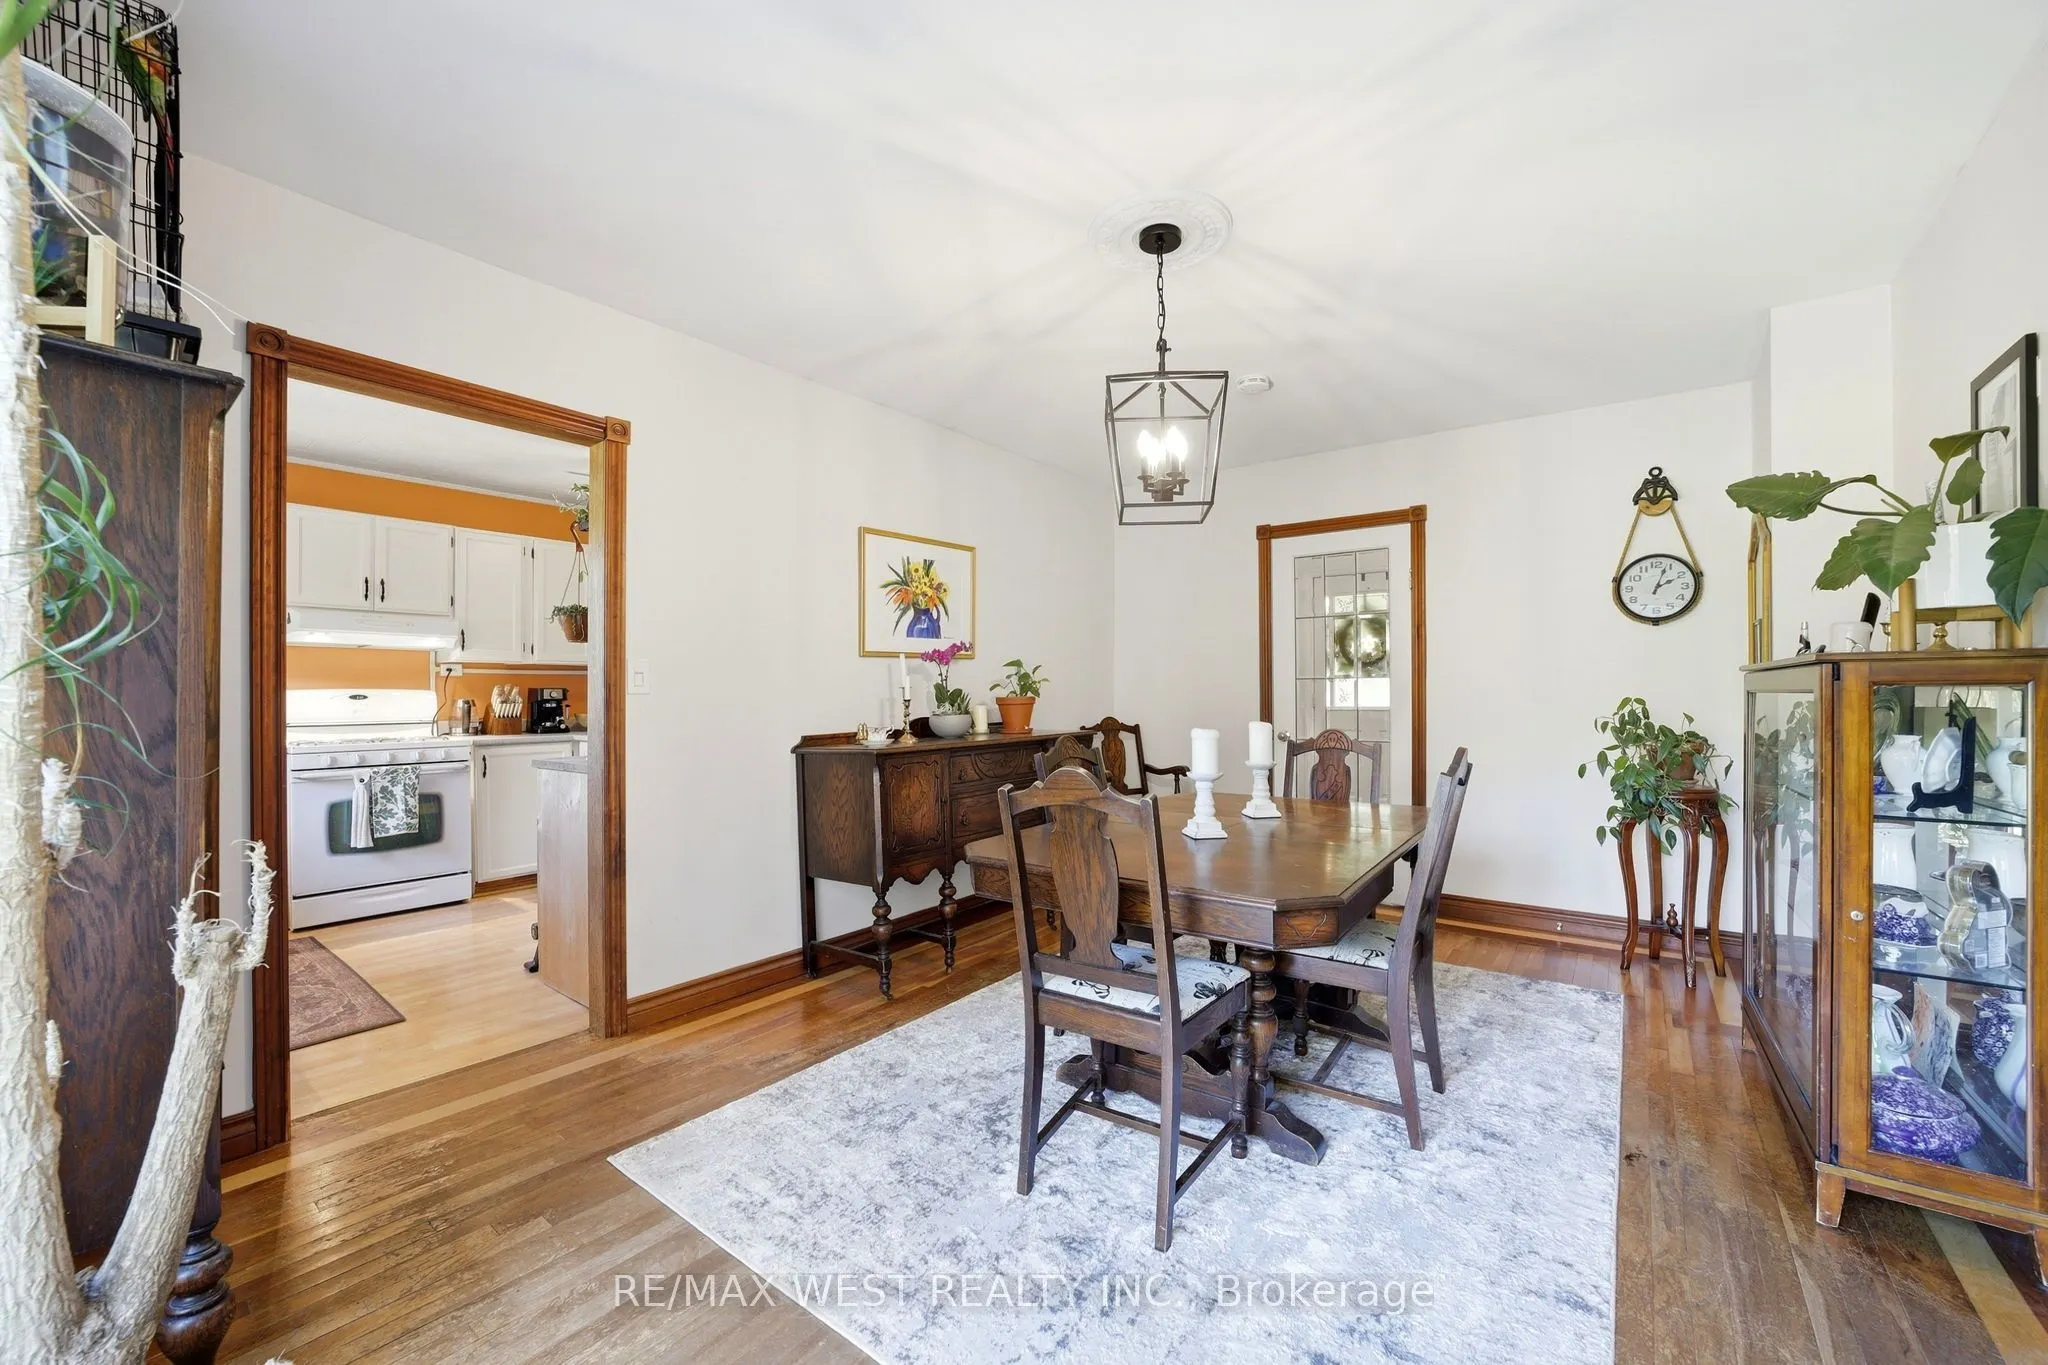
Dining Room
Hardwood Floor, Open Concept, W/O To Yard
Dimensions 16.14 x 11.29 feet
182.22 sqft
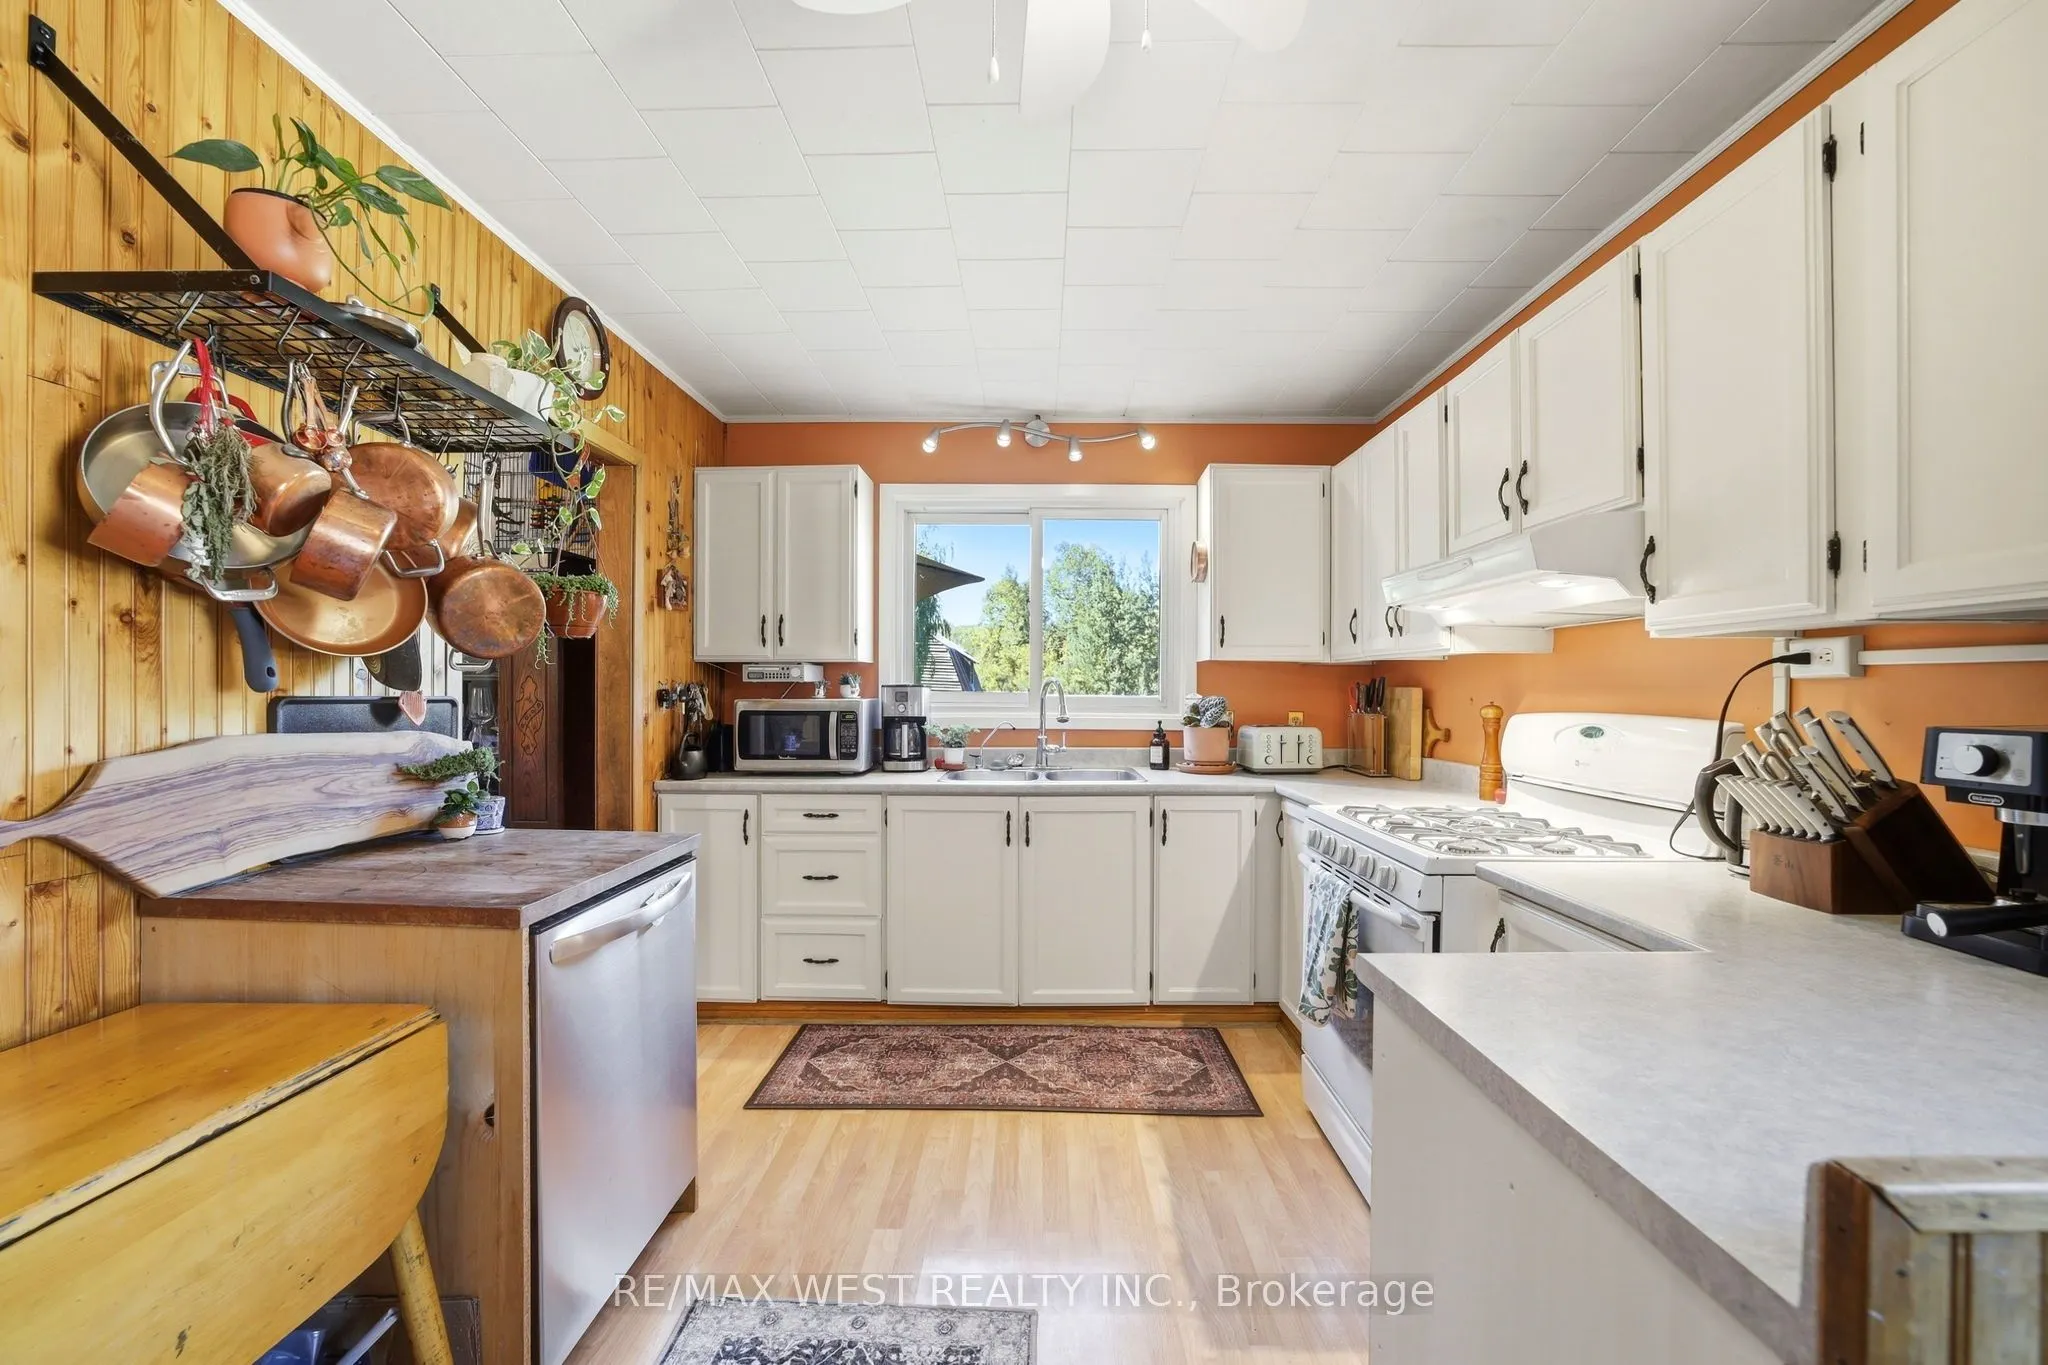
Kitchen
Laminate, Side Door, Window
Dimensions 15.09 x 9.94 feet
149.99 sqft
Living Room
Hardwood Floor, Fireplace, Large Window
Dimensions 23.03 x 12.2 feet
280.97 sqft
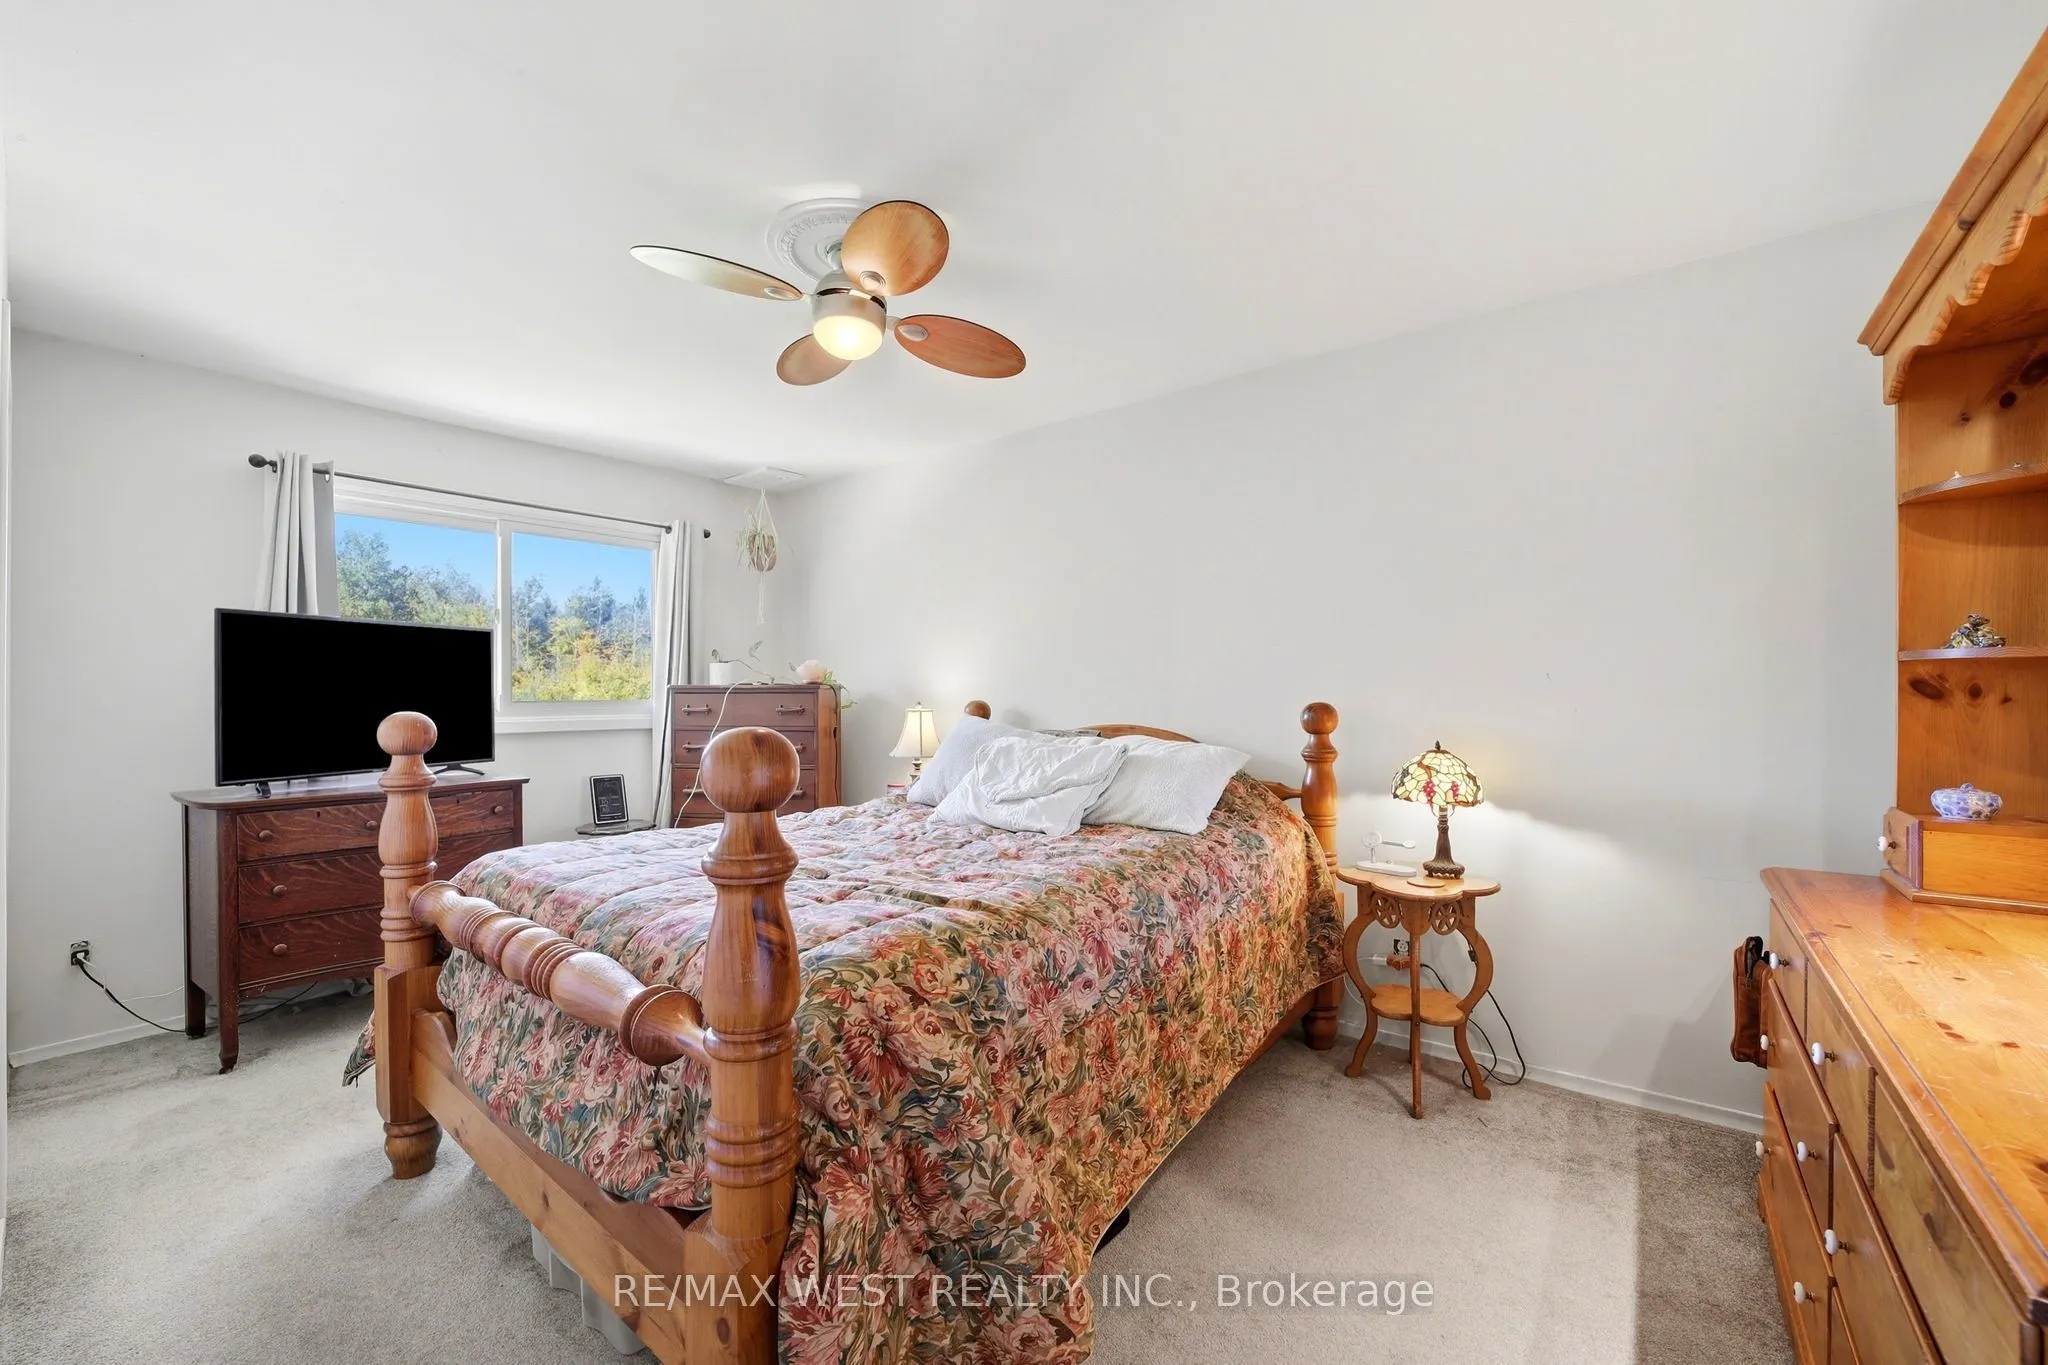
Primary Bedroom
Broadloom, Closet, Window
Dimensions 15.75 x 9.58 feet
150.88 sqft
Recreation
Open Concept, Partly Finished, Combined w/Laundry
Dimensions 33.14 x 22.47 feet
744.66 sqft
Similar Properties(No results)
Mortgage Calculator
Calculate your estimated monthly mortgage payment
Price
$1,075,000
$
%
%
Total cost of mortgage
$0
Monthly payment
By clicking Save, we will calculate your estimated mortgage for all properties using the saved values (down payment percentage, interest rate, and amortization).
The accuracy and applicability of this calculator are not guaranteed.