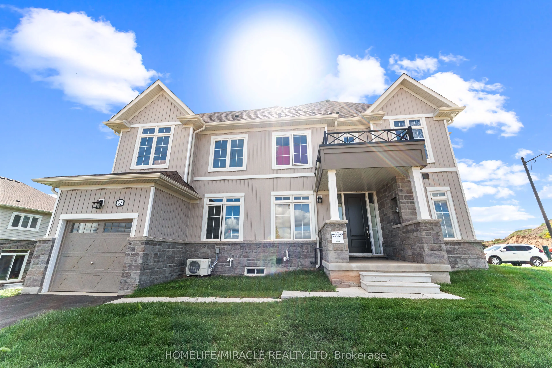
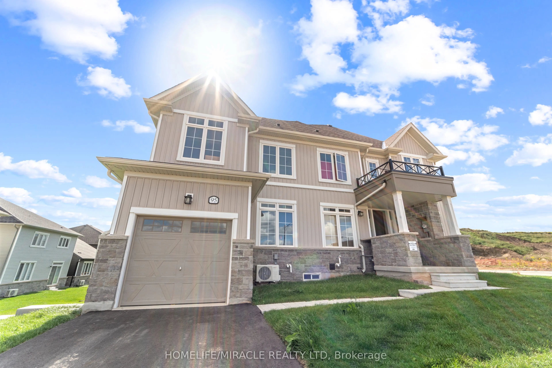
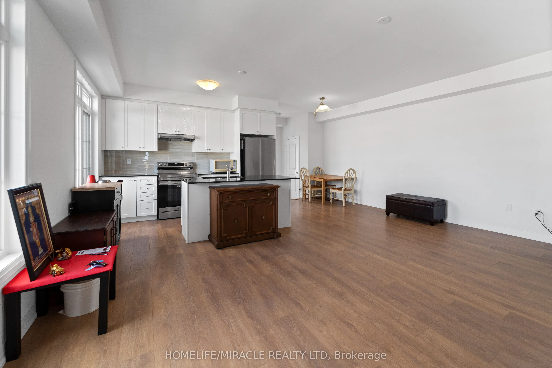
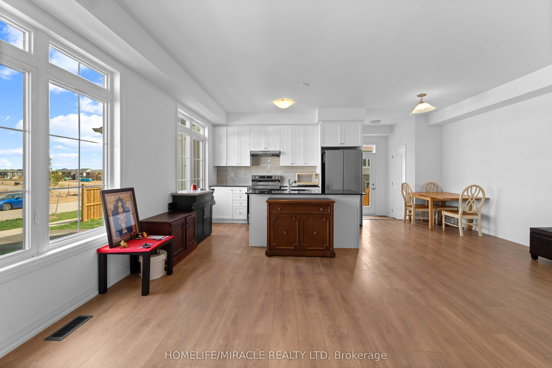
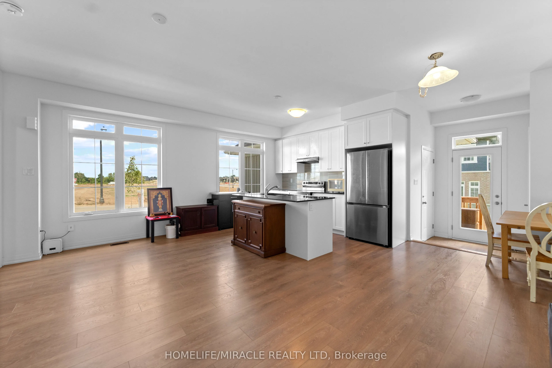
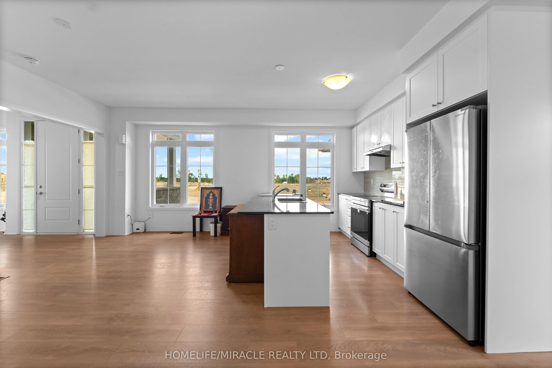
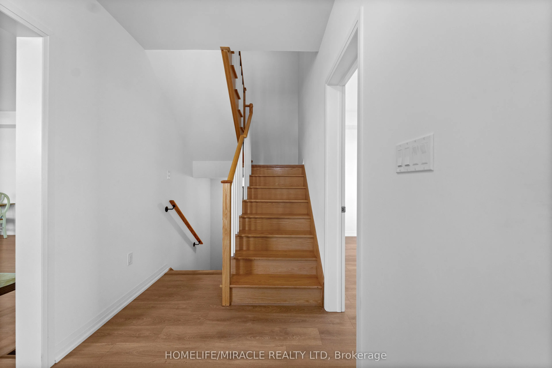
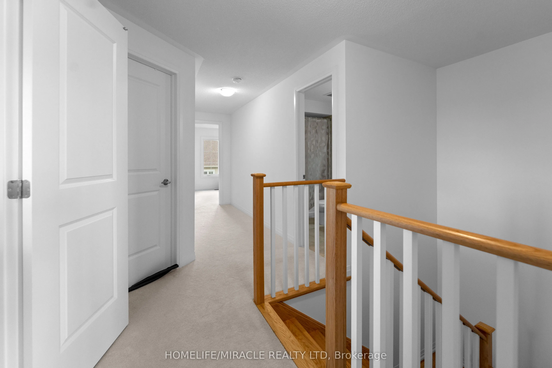
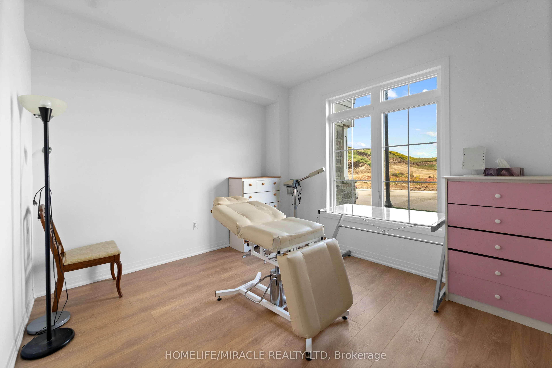
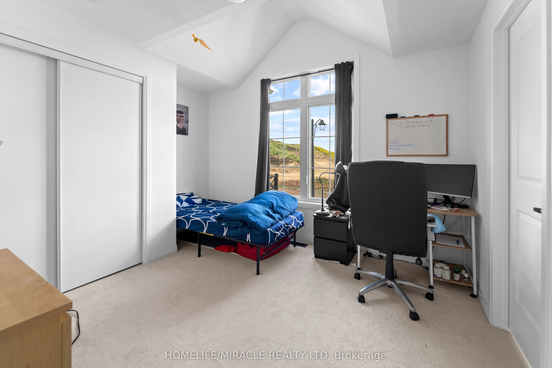
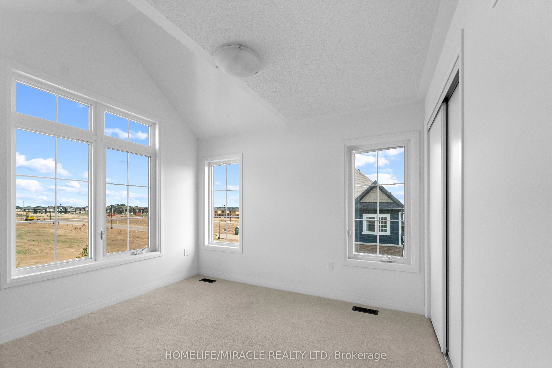
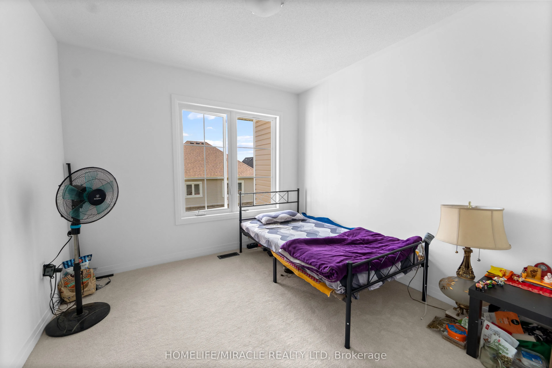
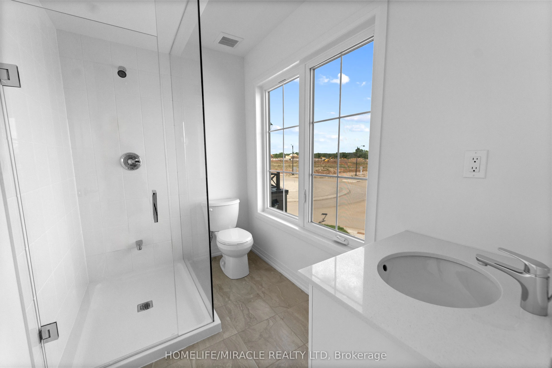
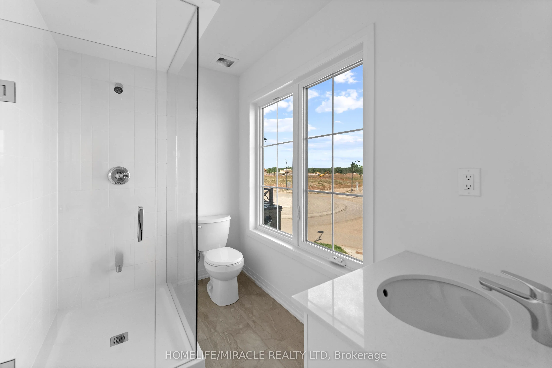
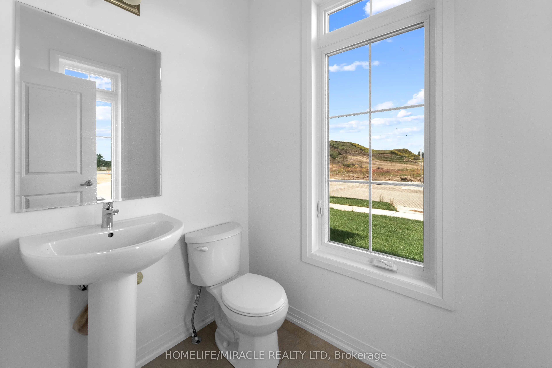
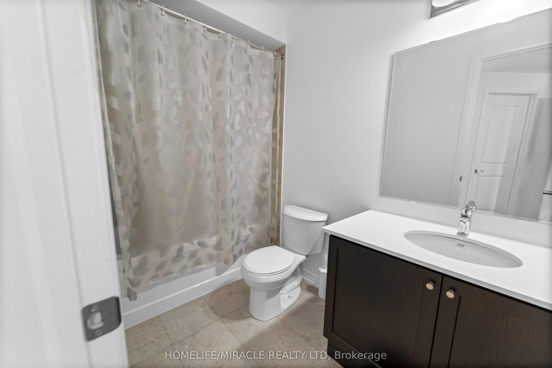
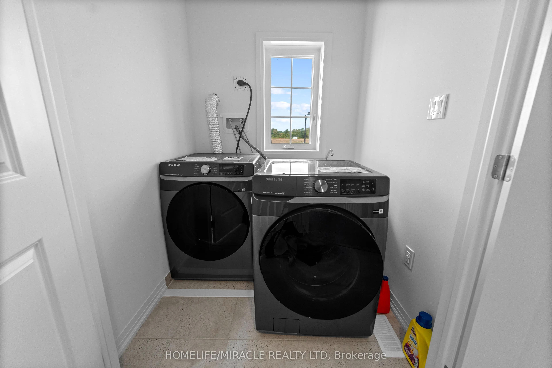
Stunning brand-new freehold townhome with no expense, This bright and spacious home Equipped with modern kitchen boasts with GRANITE countertops, and brand-new APPLIANCES. This Corner Lot townhome has 4 Bed on 2nd floor with additional den on ground floor, ideal for office space Very Bright & Living... Space with lots of windows, Meanwhile All generous size bedrooms with closet and exposure to sunlight with having convenient separate LAUNDRY room. The unfinished basement offering endless possibilities perfect for a home gym, entertainment space, or extra living area. Situated in a family-friendly neighborhood with top-rated schools, parks, and amenities nearby, this home is the ideal blend of luxury and convenience. Belfountain conservation area an Forks of the Credit Provincial Park are main attraction of this Erin town. The Perfect Move-In Ready Home For your Family. With Future Schools, Parks & Shopping Coming to this Master Planned Community.
Full Property Details
Interior
Bedrooms
4
Total Bedrooms
4
Washrooms
4
Square Footage
1500-2000 sqft
Basement
Unfinished
Heating Source
Gas
Heating Fuel
Forced Air
Air Conditioning
Central Air
Family Room
Yes
Kitchens
1
Total Kitchens
1
Fireplace Features
No
Bedrooms
4
Total Bedrooms
4
Washrooms
4
Square Footage
1500-2000 sqft
Basement
Unfinished
Heating Source
Gas
Heating Fuel
Forced Air
Air Conditioning
Central Air
Family Room
Yes
Kitchens
1
Total Kitchens
1
Fireplace Features
No
Exterior
Depth
49.43
Front
58.29
Driveway
Available
Lot Size
58 x 49.43 ft
Pool
None
Parking Spaces
3
Total Parking Spaces
3.00
Parking Description
Attached
Garage Spaces
1
Depth
49.43
Front
58.29
Driveway
Available
Lot Size
58 x 49.43 ft
Pool
None
Parking Spaces
3
Total Parking Spaces
3.00
Parking Description
Attached
Garage Spaces
1
Building Description
Style
2-Storey
Home Type
Townhome
Subtype
Att/Row/Townhouse
Year Built
0-5
Property Orientation
South
Exterior Finish
Brick,Vinyl Siding
Sewers
Sewers
Water Supply
Municipal
Possession Date
No Data
Style
2-Storey
Home Type
Townhome
Subtype
Att/Row/Townhouse
Year Built
0-5
Property Orientation
South
Exterior Finish
Brick,Vinyl Siding
Sewers
Sewers
Water Supply
Municipal
Possession Date
No Data
Community
Community
Erin
Community
Erin
Taxes & Fees
Tax Year
2025
Occupancy
Owner
Tax Year
2025
Occupancy
Owner
Room Types
Bedroom 2
-
Dimensions 9.42 x 8.4 feet
79.13 sqft
Bedroom 3
-
Dimensions 10.4 x 10.99 feet
114.3 sqft
Bedroom 4
-
Dimensions 9.09 x 9.97 feet
90.63 sqft
Breakfast
-
Dimensions 9.61 x 8.4 feet
80.72 sqft
Den
-
Dimensions 12.8 x 10.1 feet
129.28 sqft
Great Room
-
Dimensions 12.6 x 10.4 feet
131.04 sqft
Kitchen
-
Dimensions 12.01 x 8.4 feet
100.88 sqft
Primary Bedroom
-
Dimensions 11.38 x 10.01 feet
113.91 sqft
Similar Properties(No results)
Mortgage Calculator
Calculate your estimated monthly mortgage payment
Price
$799,000
$
%
%
Total cost of mortgage
$0
Monthly payment
By clicking Save, we will calculate your estimated mortgage for all properties using the saved values (down payment percentage, interest rate, and amortization).
The accuracy and applicability of this calculator are not guaranteed.