Sign In or Create a Free Account to see full details of this property
Key Facts
Key facts for 41 Douglas Crescent
Property Type
House, Sidesplit 4
Parking
Attached 2 garage, 5 parking
MLS #
X13736150
Size
1100-1500 sqft
Basement
Finished
Listed on
2026-09-01
Lot size
79 x 0.0
Tax
$5,049 /yr
Days on Market
42
Approximate Age
31-50
Maintenance Fee
-
Description
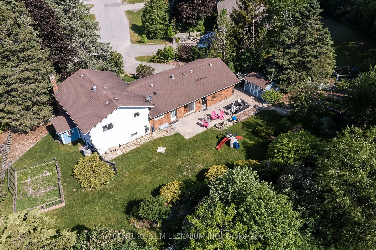
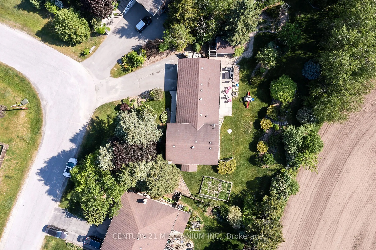
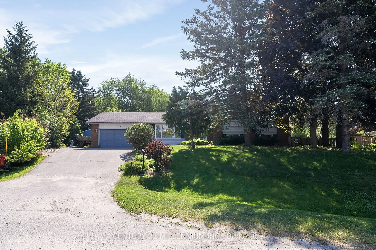
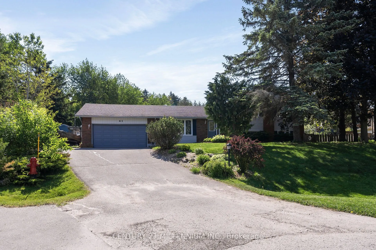
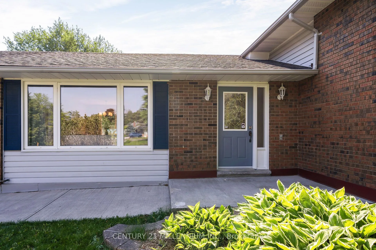
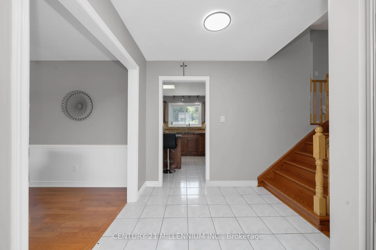
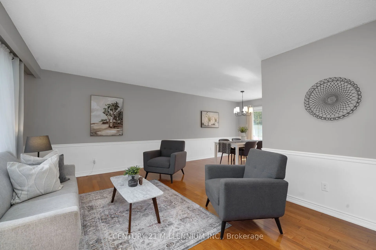
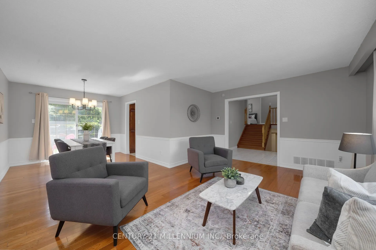
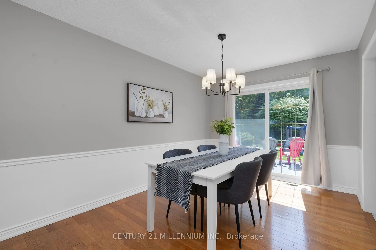
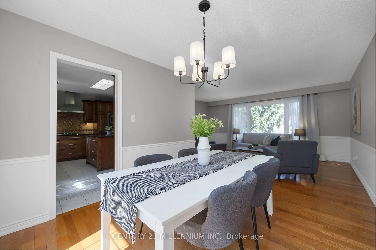
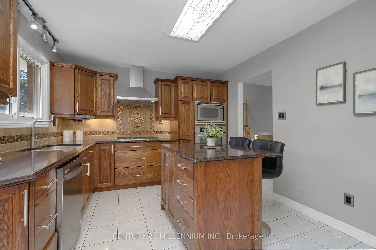
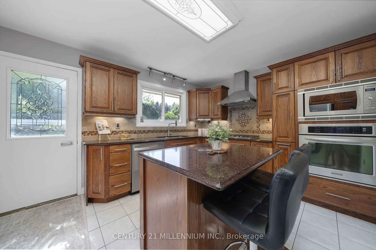
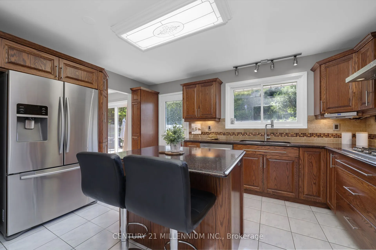
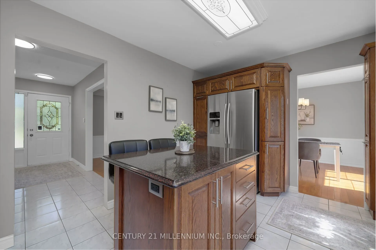
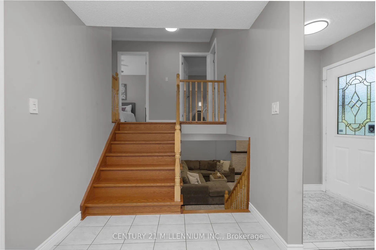
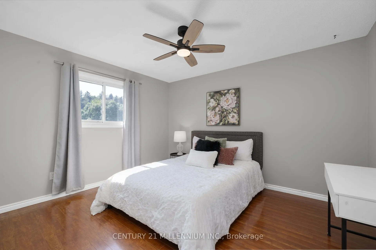
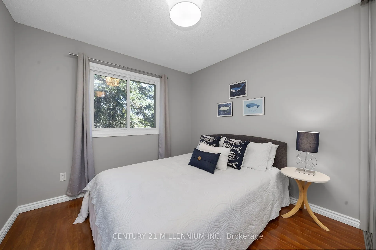
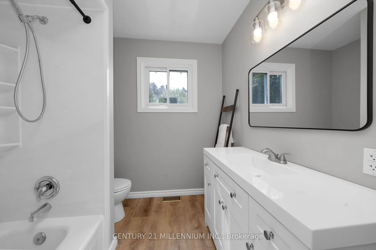
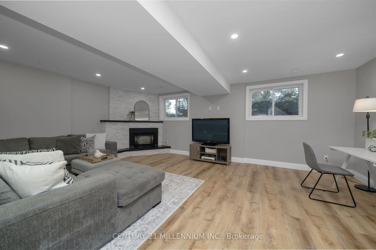
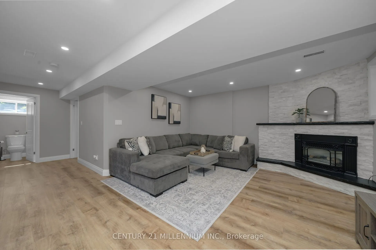
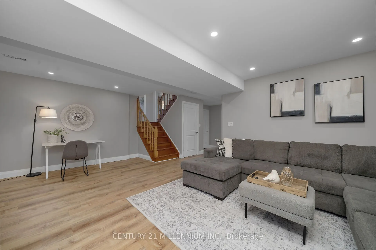
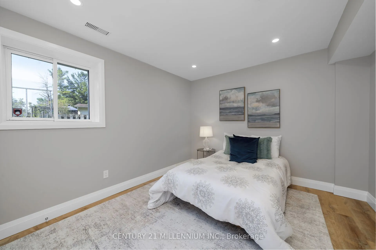
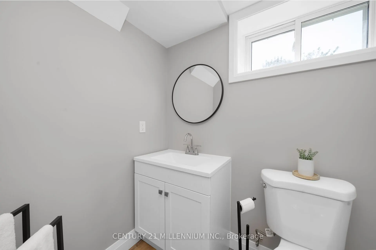
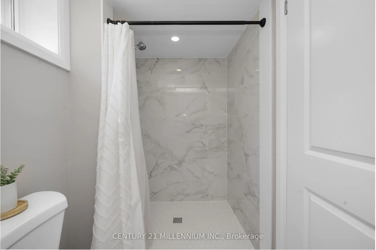
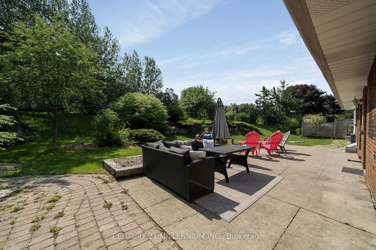
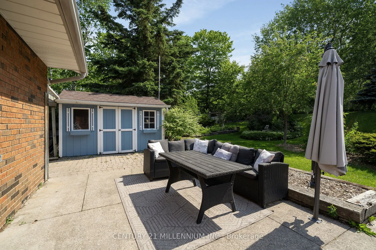
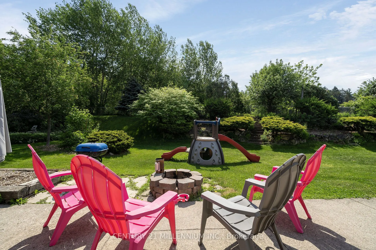
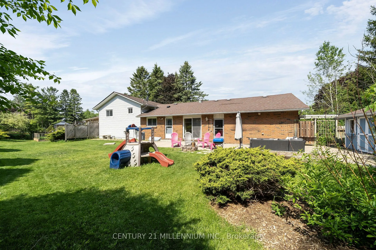
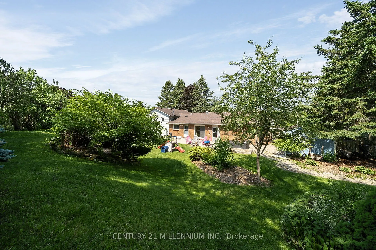
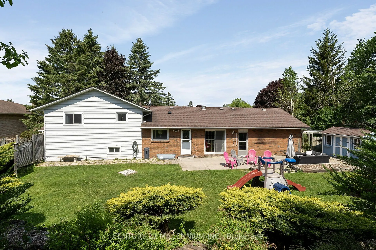
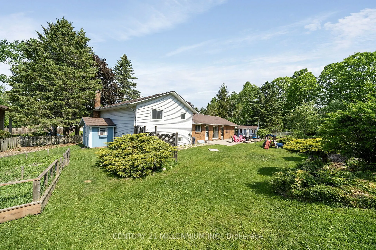
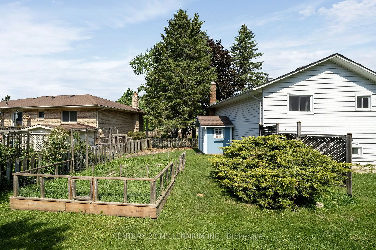
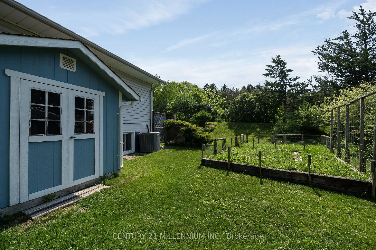
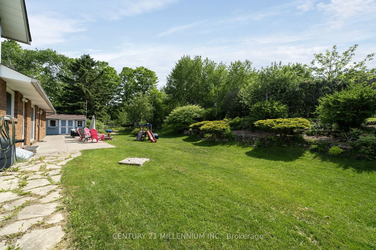
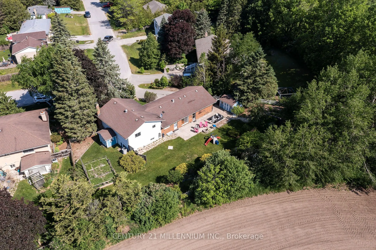
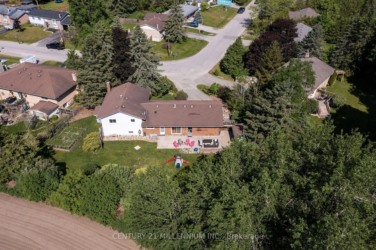
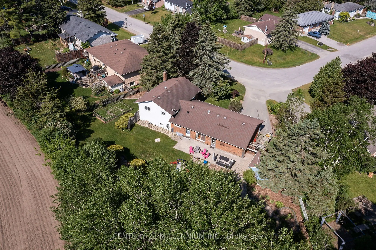
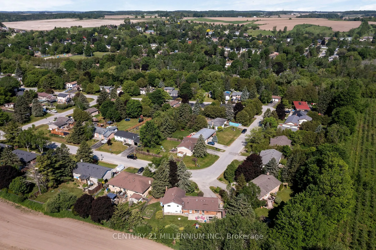
There is something spectacular about a pie shaped lot, 190 feet at the back, loaded with trees, perennial gardens, and privacy. 41 Douglas Cres is a fully renovated 4 level side-split, with an abundance of bright and fresh living space. Every level is updated, the kitchen, 2 bathrooms and even the e...lectrical and insulation. The two-car garage has a fully heated and insulated workshop (or man cave) with its own electrical panel. Plenty of space for a growing family and even room for a large veggie garden. Situated in this family friendly neighborhood, you will find lots of kids, dogs, and a daily game of street hockey. Walking distance to the school, shopping and the new Hillsburgh library overlooking Roman Lake. An easy 35-minute commute to the GTA or 20 minutes to the GO train. With small town charm, this may just be the perfect place to raise your family.
Centre Island, Stainless Steel Appl, Granite Counters
Dimensions 14.07 x 10.7 feet
150.55 sqft
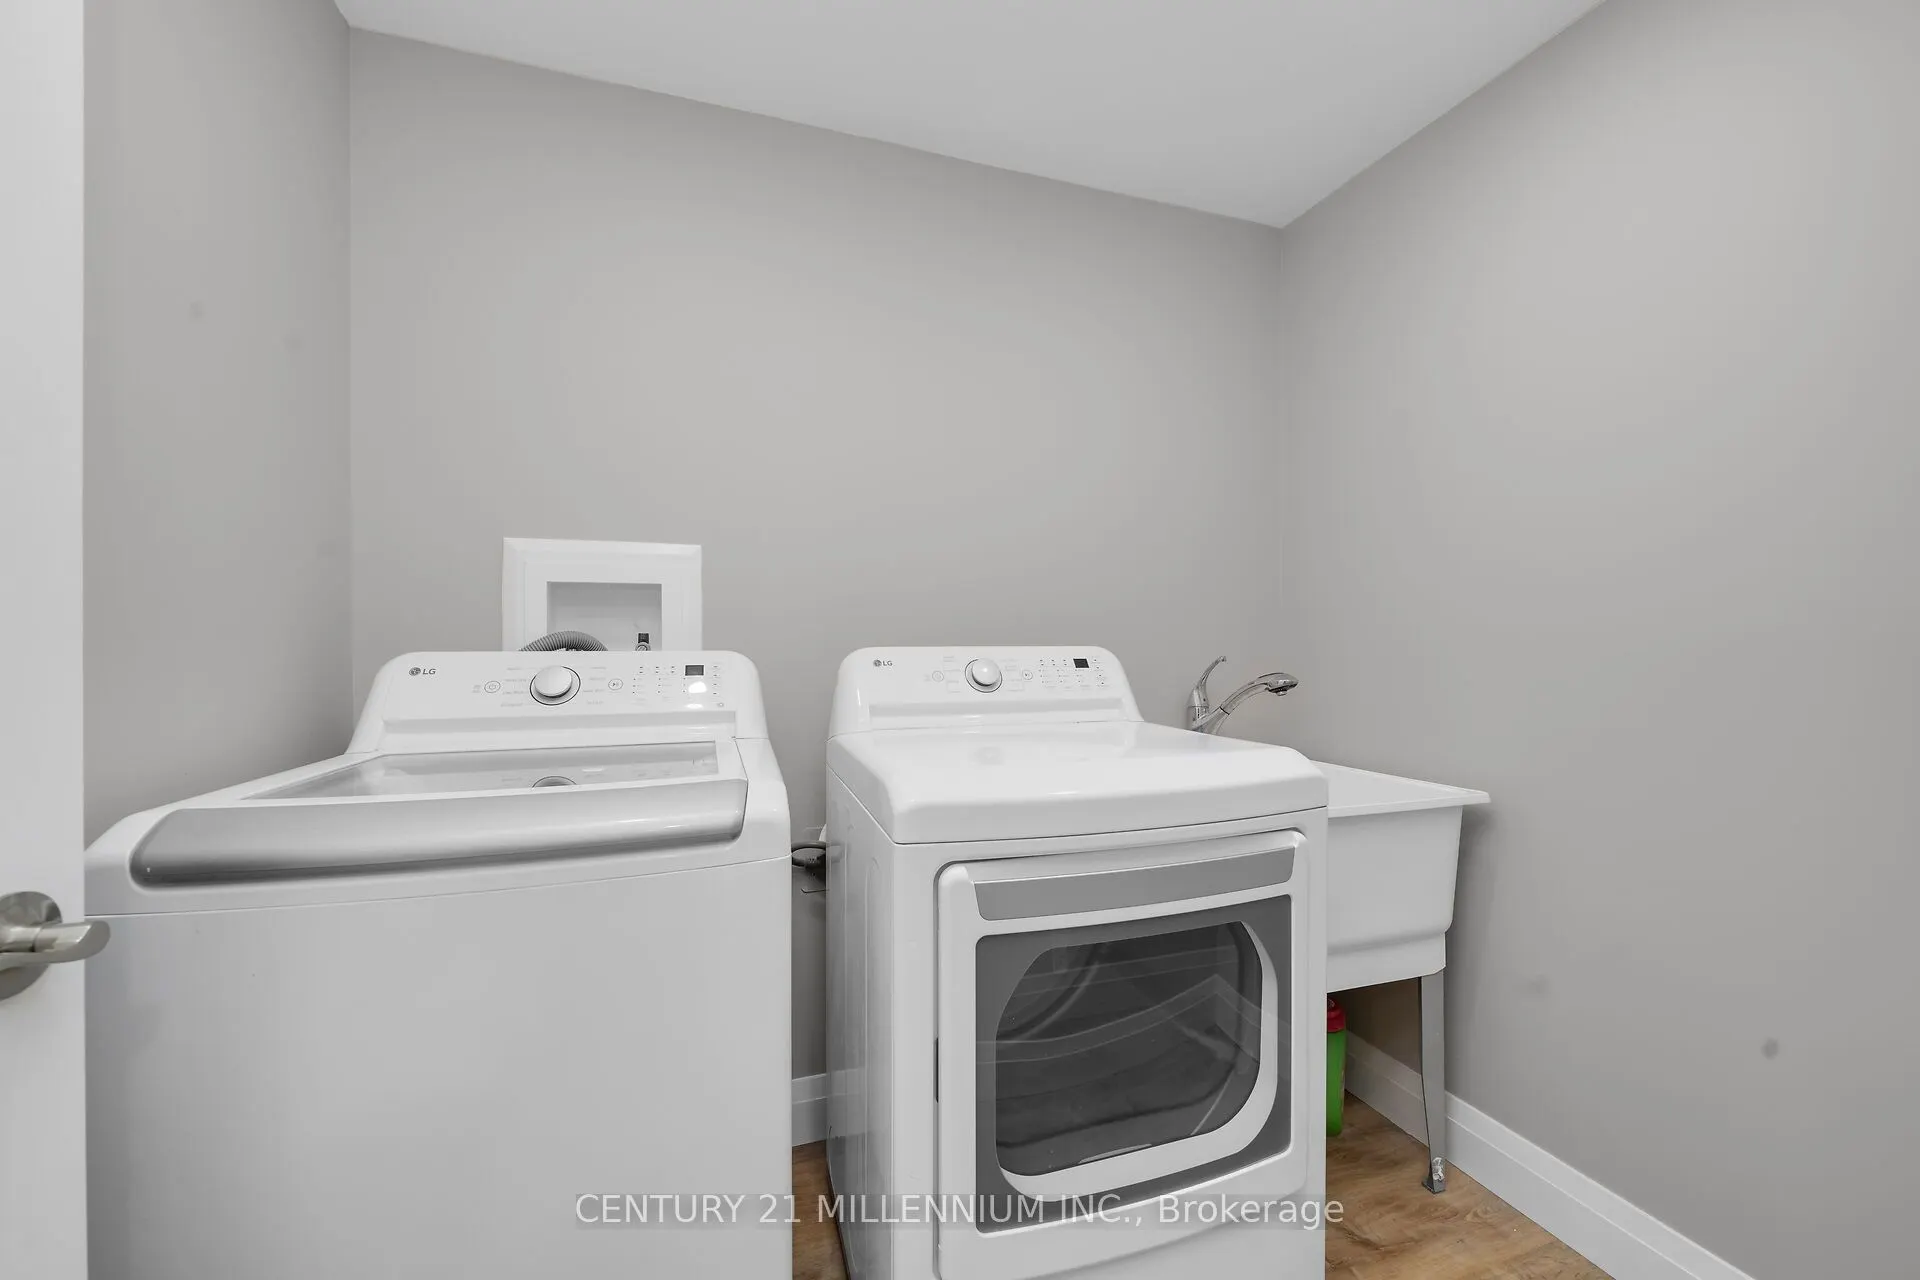
Laundry
Laminate, Laundry Sink, Pot Lights
Dimensions 7.19 x 5.64 feet
40.55 sqft
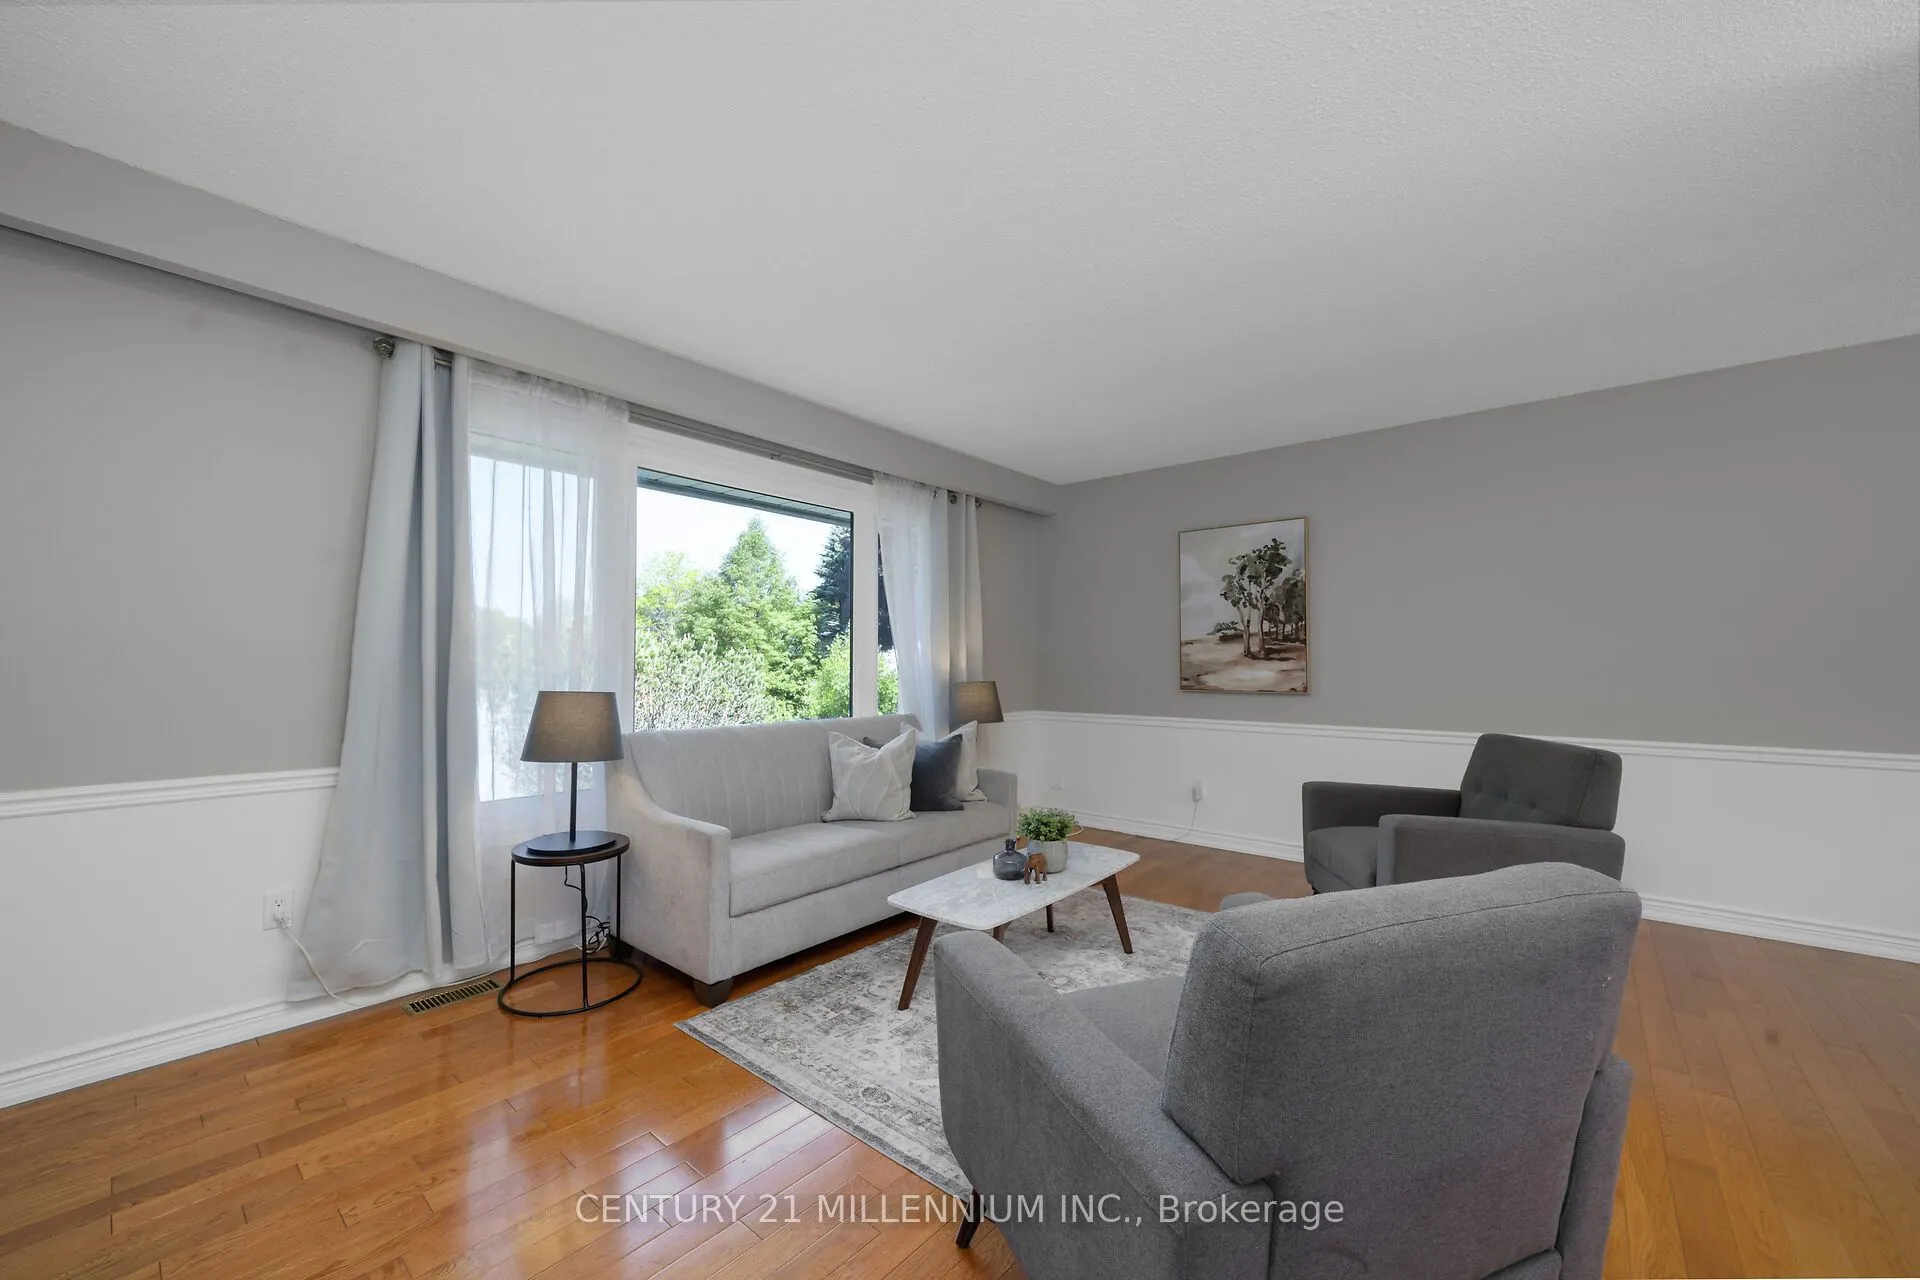
Living Room
Hardwood Floor, Picture Window
Dimensions 16.5 x 12.11 feet
199.82 sqft
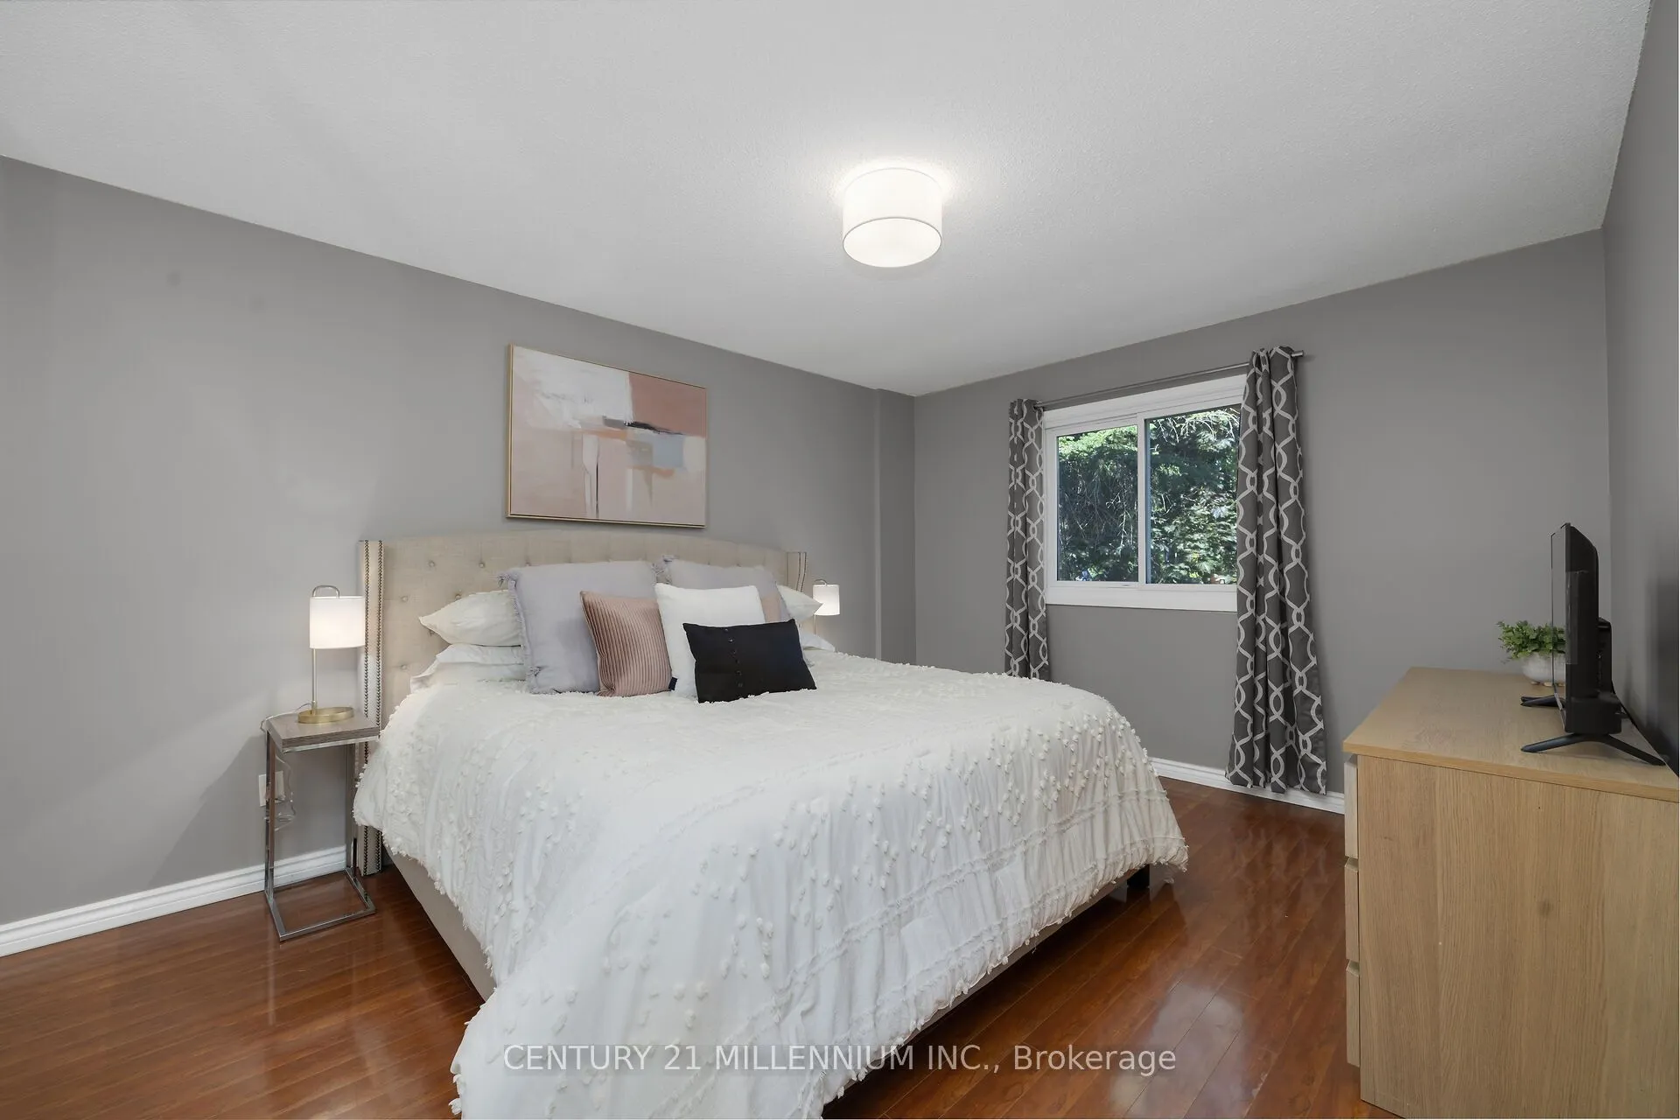
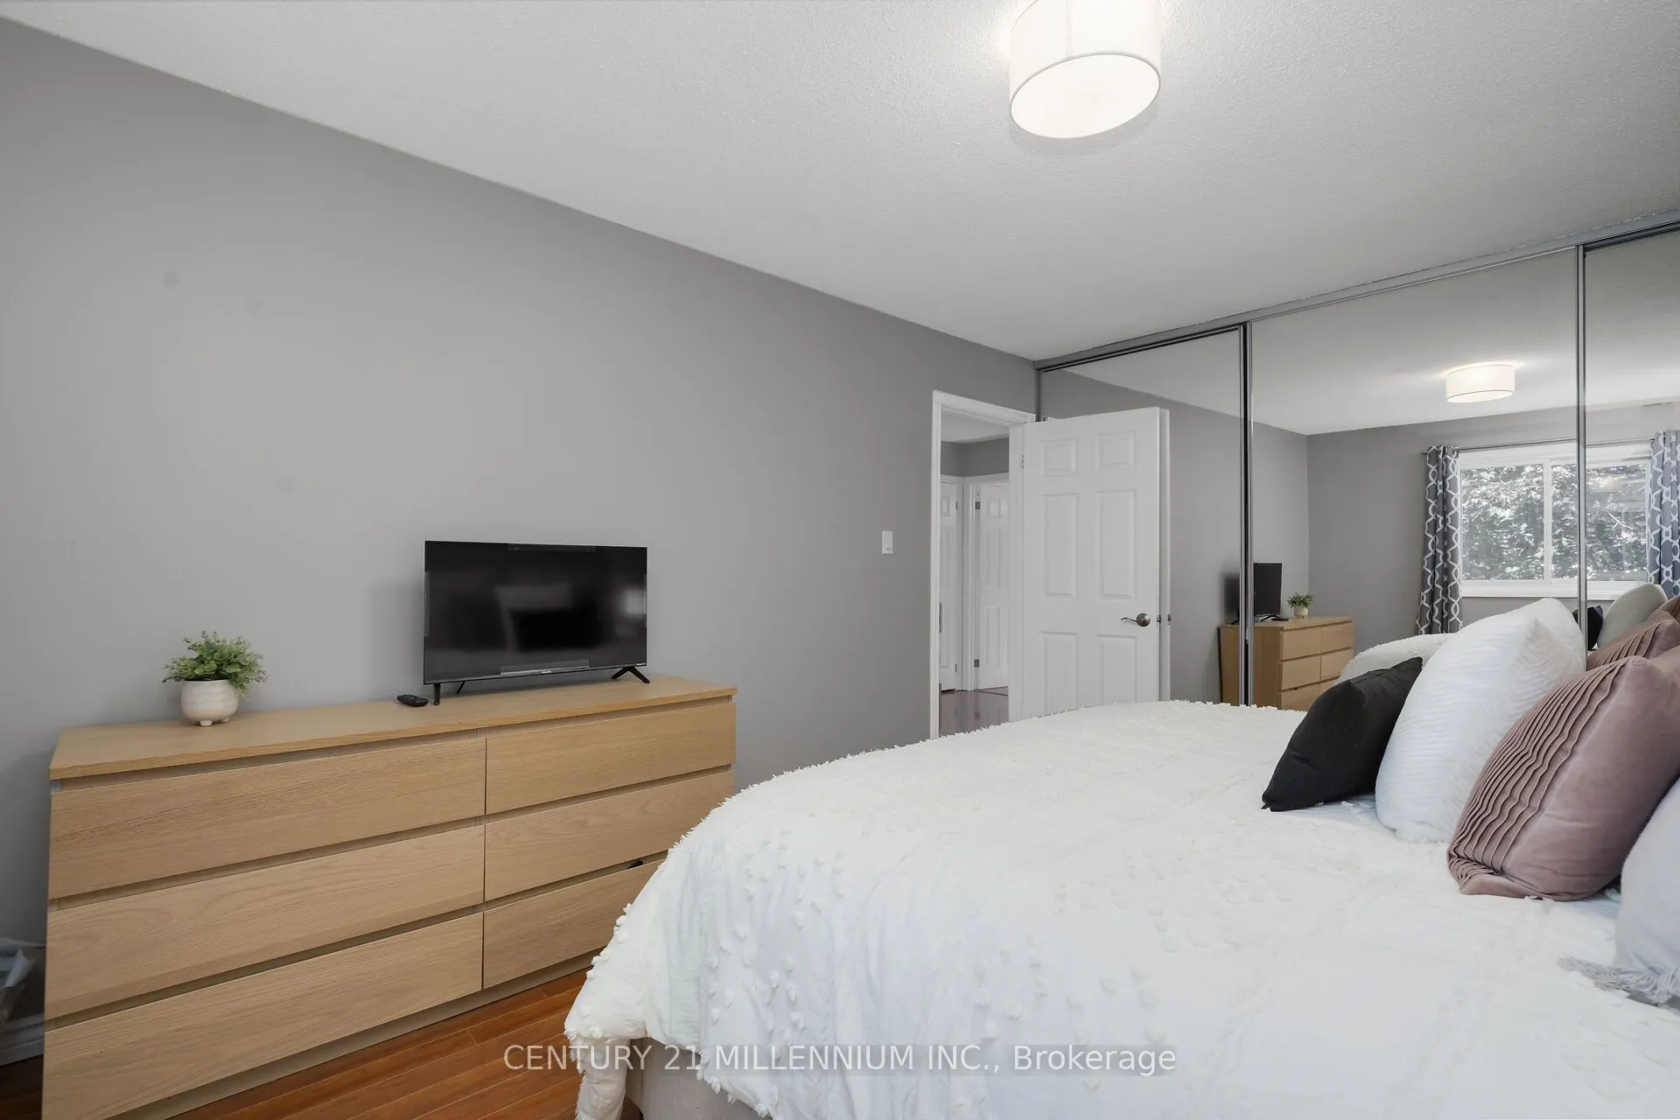
Primary Bedroom
Hardwood Floor, Large Closet, Window
Dimensions 15.06 x 11.29 feet
170.03 sqft
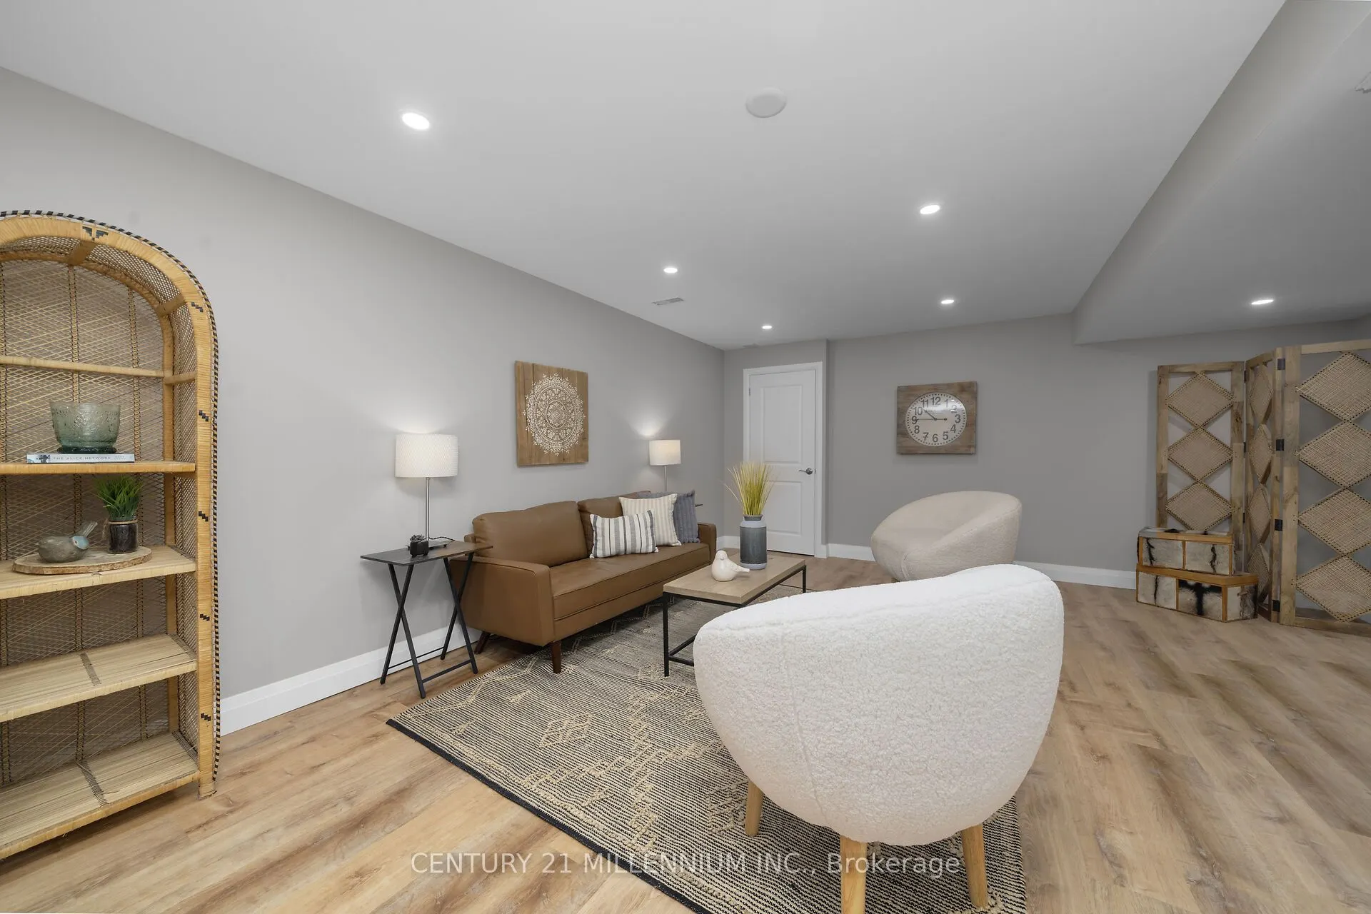
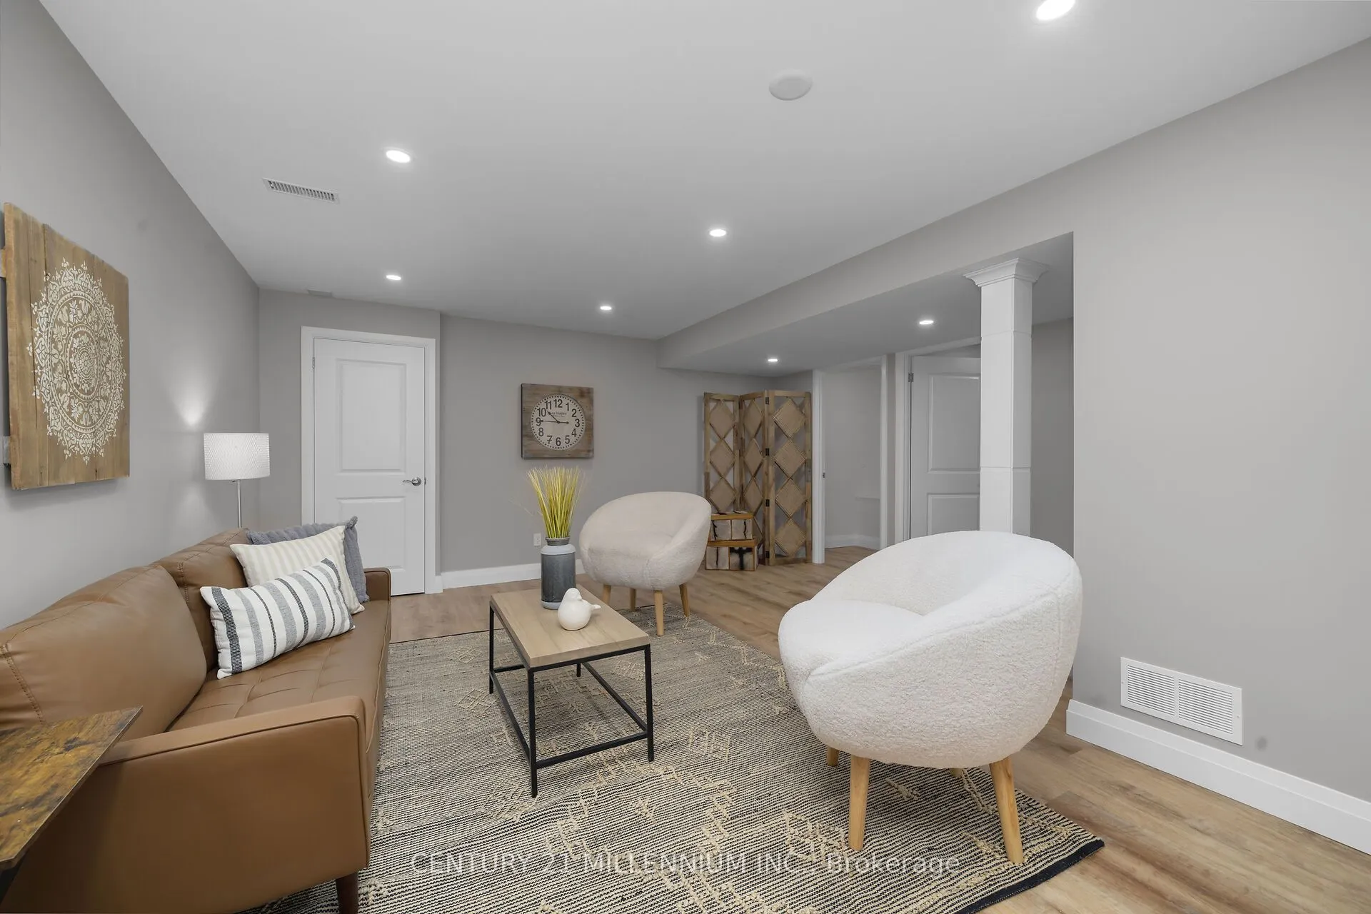
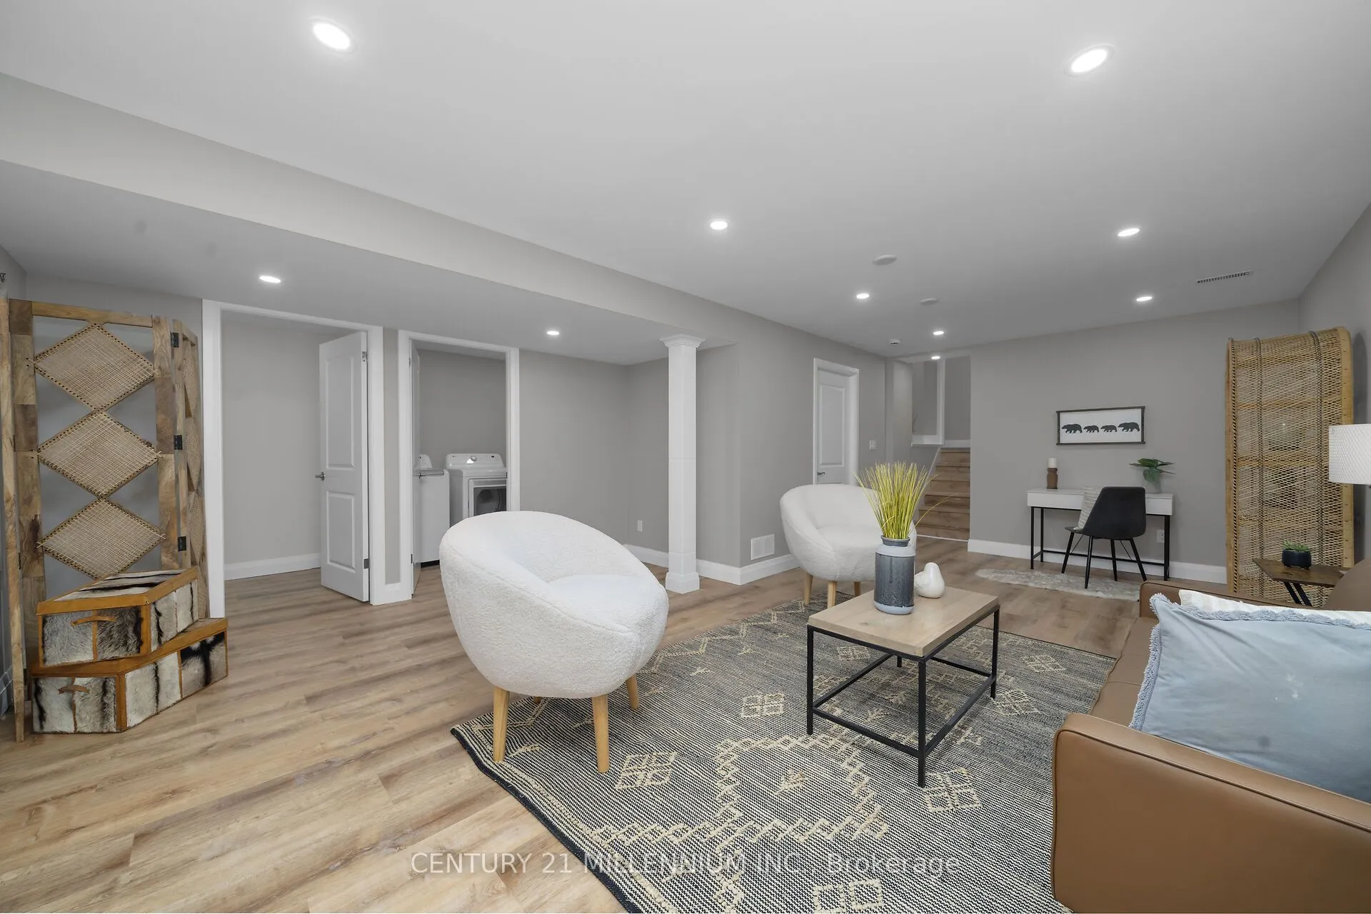
Recreation
Laminate, Pot Lights
Dimensions 22.6 x 15.91 feet
359.57 sqft
Utility Room
-
Dimensions 10.96 x 9.38 feet
102.8 sqft
Similar Properties(No results)
Mortgage Calculator
Calculate your estimated monthly mortgage payment
Price
$990,000
$
%
%
Total cost of mortgage
$0
Monthly payment
By clicking Save, we will calculate your estimated mortgage for all properties using the saved values (down payment percentage, interest rate, and amortization).
The accuracy and applicability of this calculator are not guaranteed.