Sign In or Create a Free Account to see full details of this property
Key Facts
Key facts for 67 Cedarvale Avenue
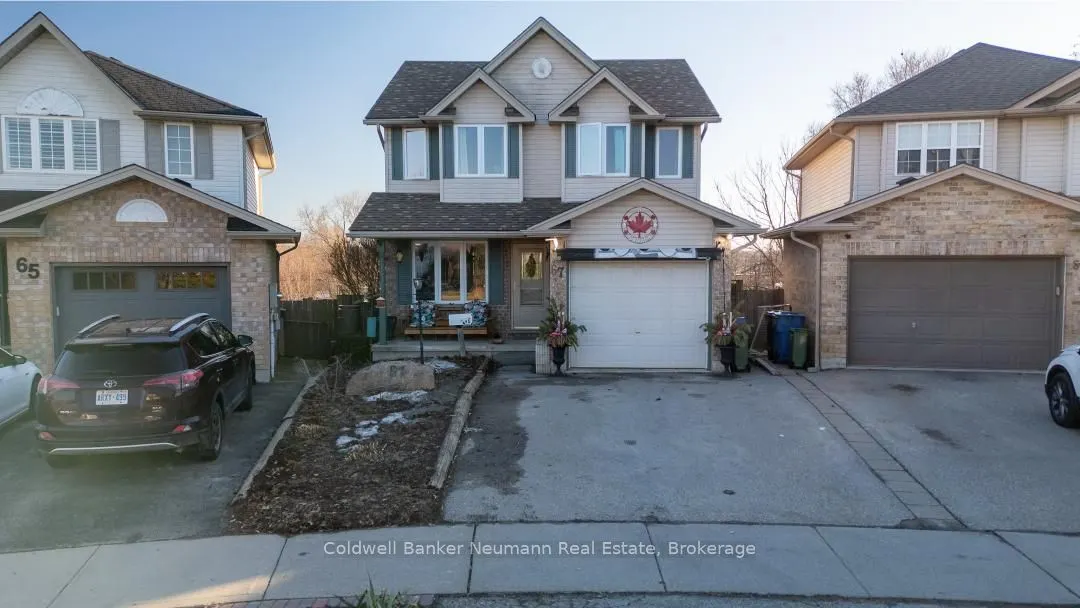
Property Type
House, 2-Storey
Parking
Attached 1 garage, 2 parking
MLS #
X12873464
Size
1100-1500 sqft
Basement
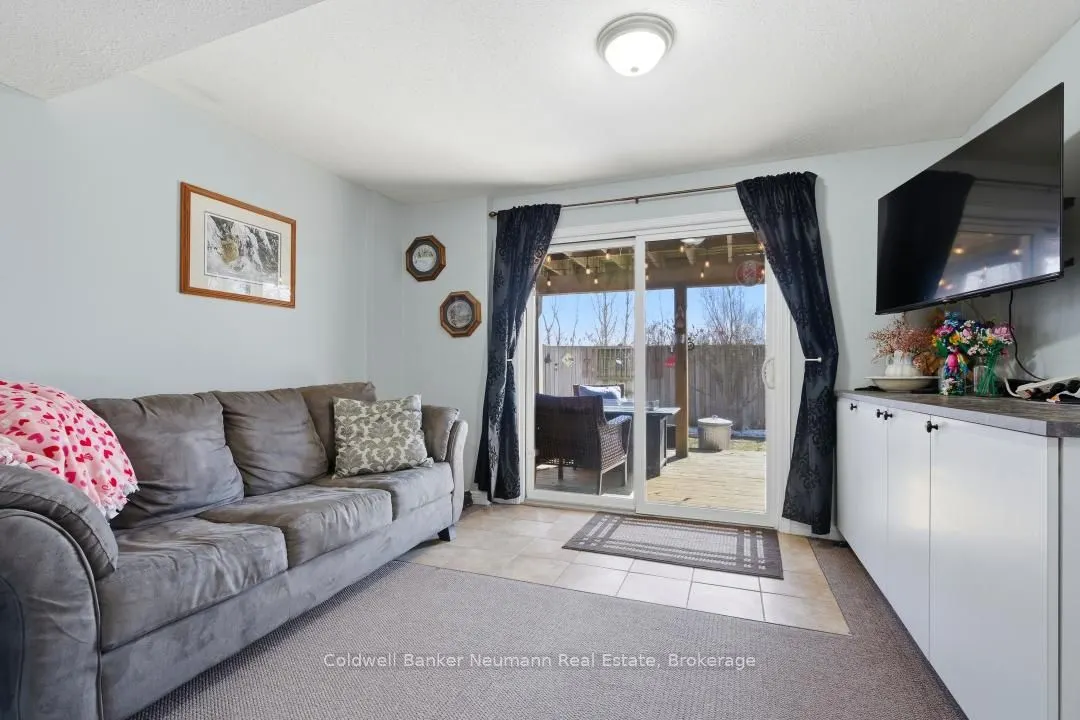
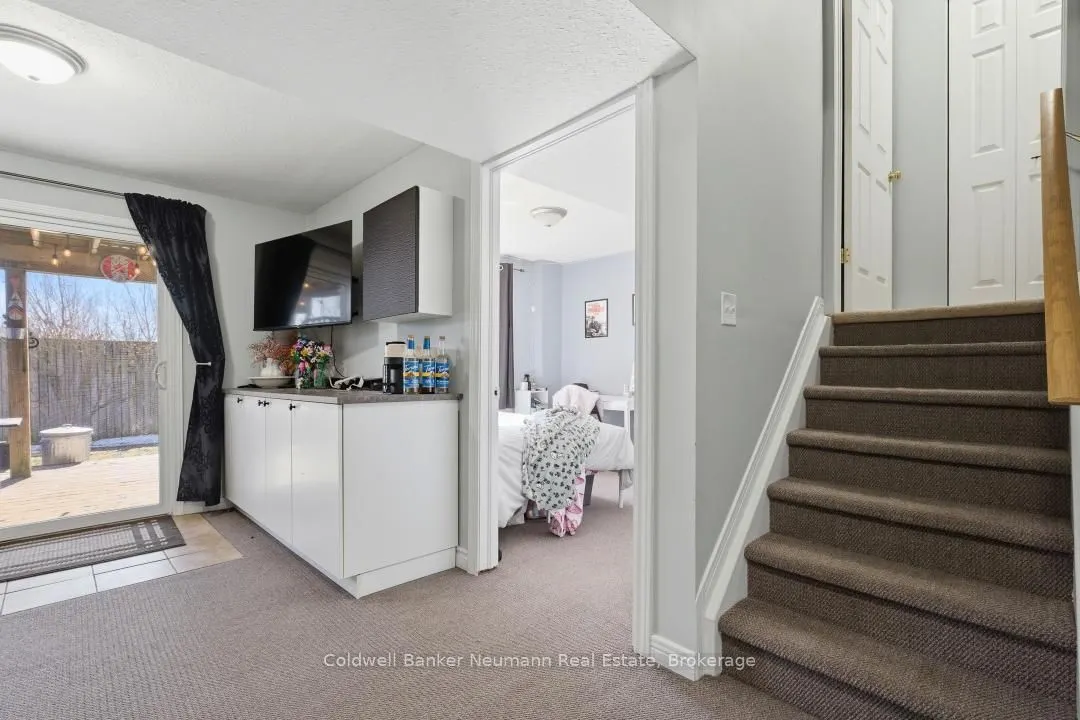
Finished with Walk-Out
Listed on
2026-03-11
Lot size
24 x 98.43
Tax
$5,200 /yr
Days on Market
216
Approximate Age
-
Maintenance Fee
-
Description
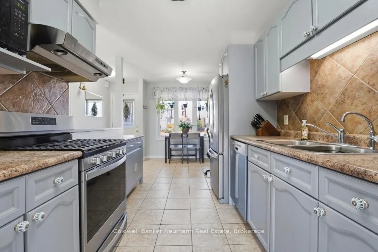
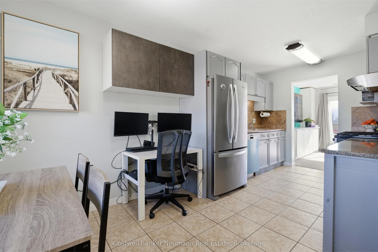
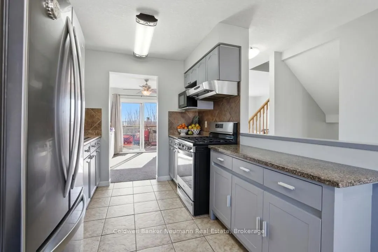
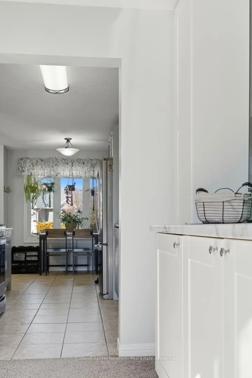
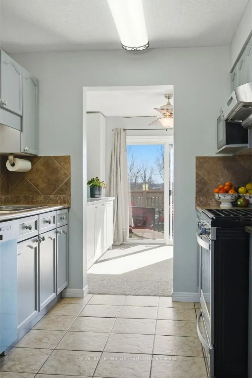
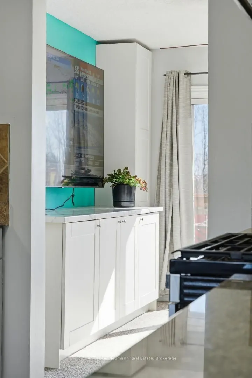
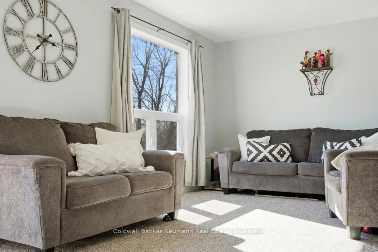
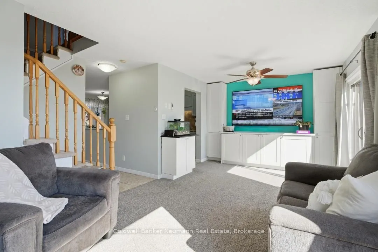
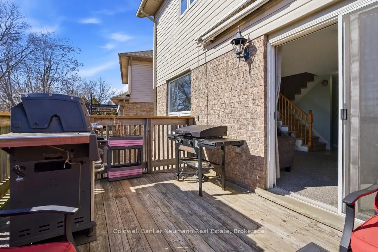
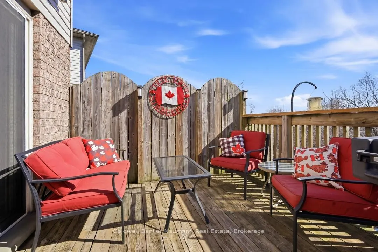
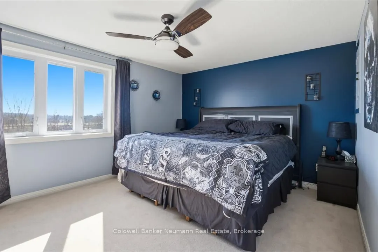
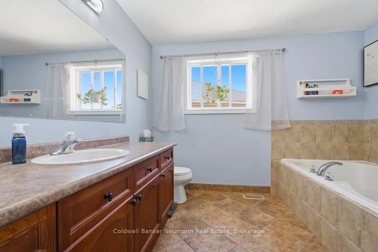
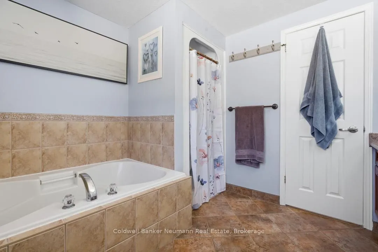
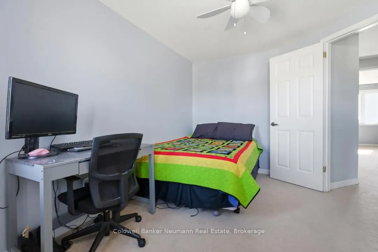
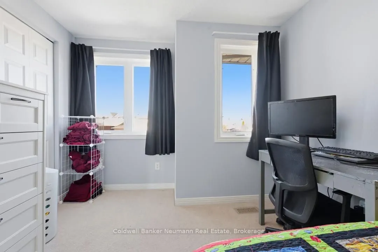
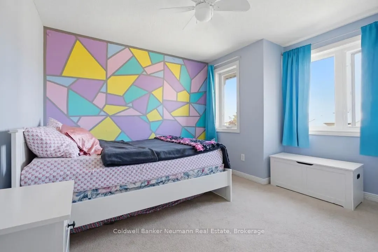
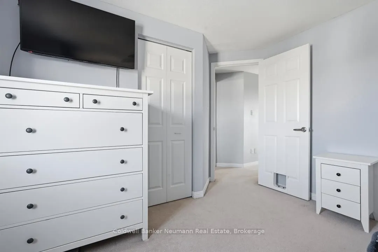
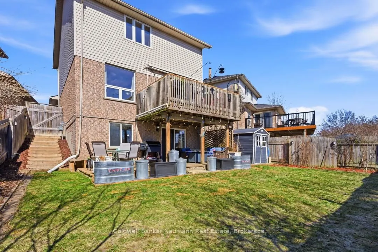
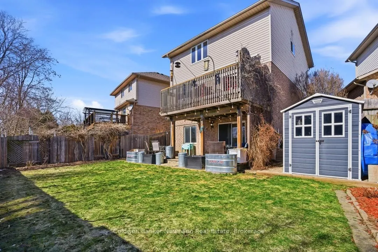
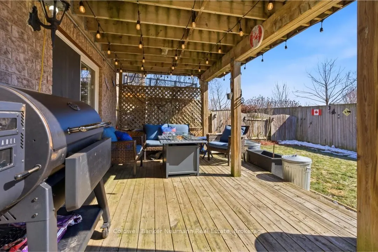
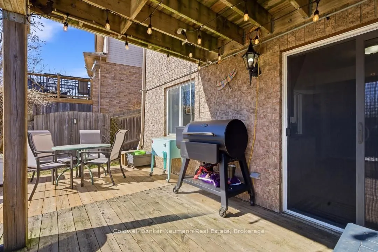
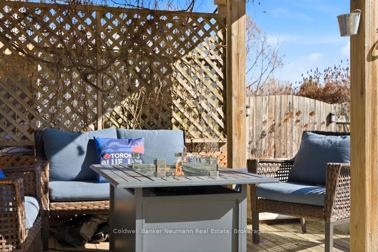
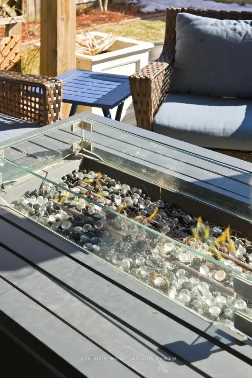
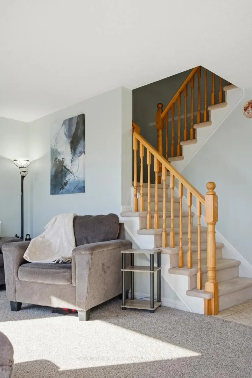
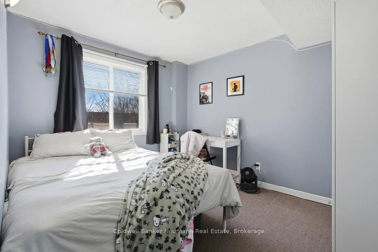
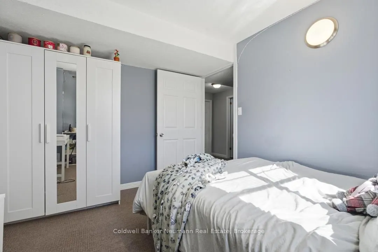
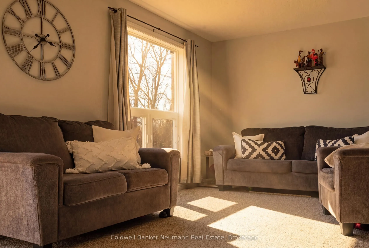
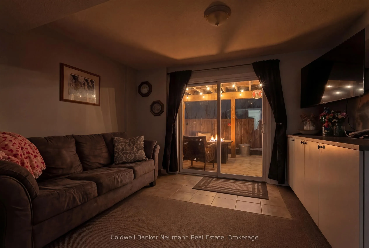
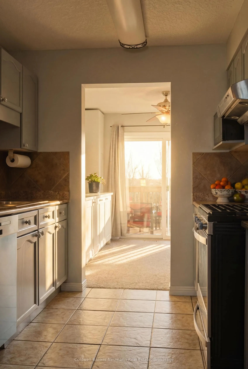
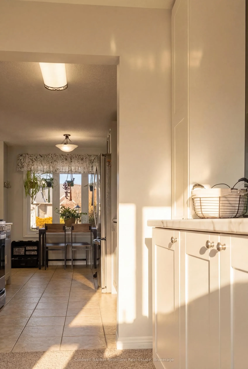
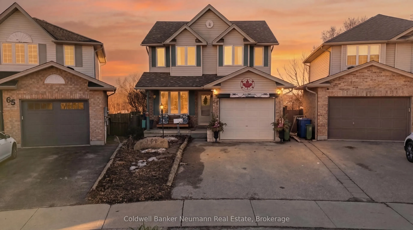
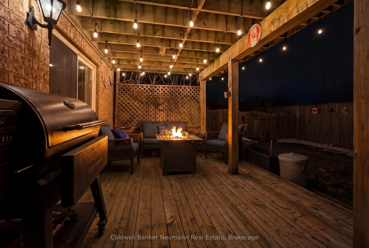
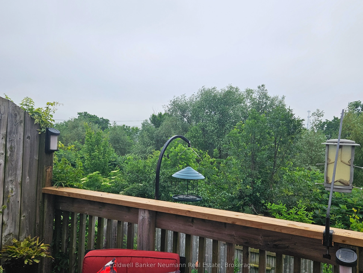
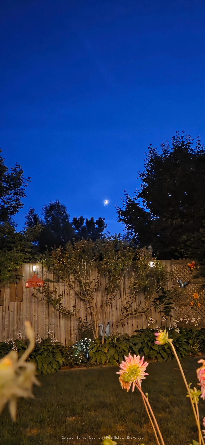
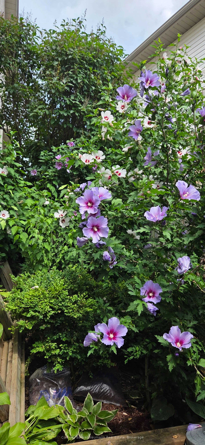
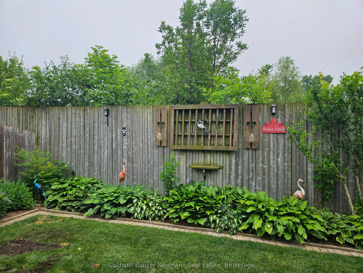
Welcome to 67 Cedarvale Avenue in Guelph, a well maintained family home backing directly onto peaceful greenspace with no neighbours behind. Enjoy exceptional outdoor living with an elevated upper patio overlooking the treed backdrop and a fully finished walkout basement that opens directly to the b...ackyard, creating the perfect space for relaxing or entertaining.Inside, this spacious home offers a functional layout with 3 + 1 bedrooms, providing flexibility for growing families, guests, or a home office. The finished walkout basement adds valuable additional living space and easy access to the outdoors.Thoughtful updates include new windows (2020), a water softener (2024), and a water heater (2025), offering comfort and peace of mind.Located in a desirable Guelph neighbourhood close to parks, trails, schools, and everyday amenities, this property combines privacy, natural surroundings, and practical living space. A rare opportunity to enjoy backyard views of greenspace while still being minutes from everything the city has to offer.