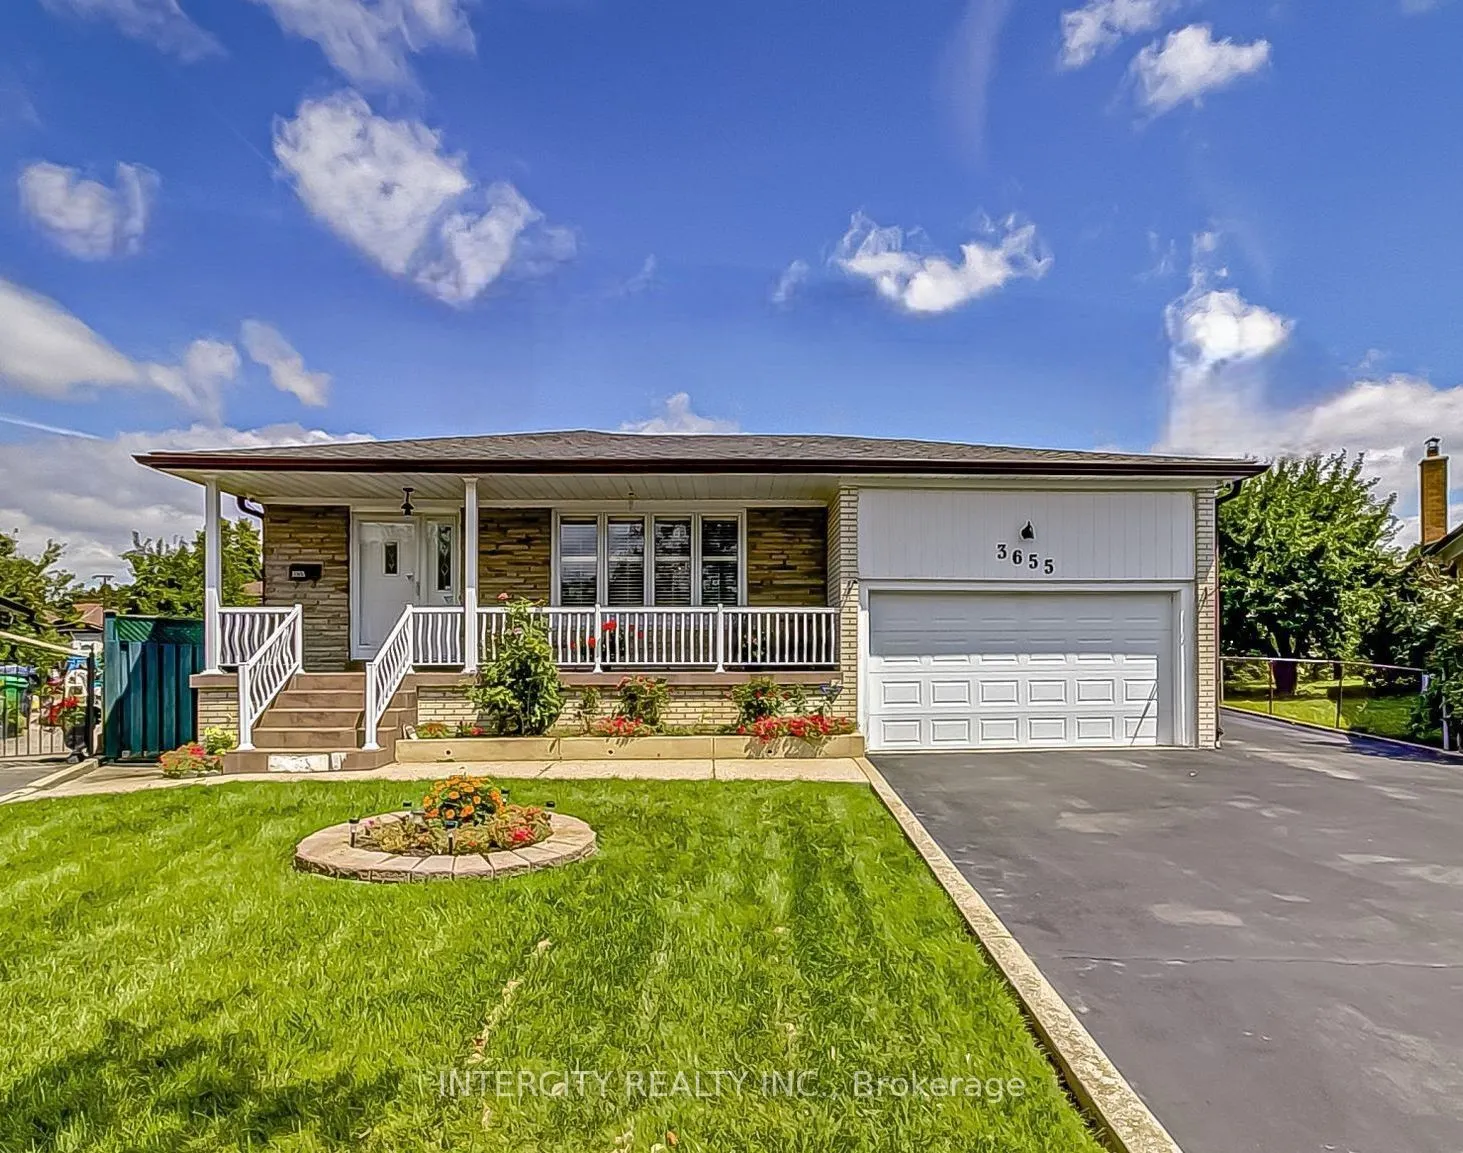
Sitting on a premium, desirable fenced pie shaped lot, a large four bedroom bungalow with generous size rooms. The primary with a two piece bath, large eat-in kitchen with additional lighting of pot lights. Sunfilled dining and living rooms. Open concept finished basement with gas fireplace, side en...trance, with above grade windows, ceramic floor throughout. High demand family friendly court. Close to all amenities, park, shops, schools, place of worship, transit, highways. Don't miss out! A must see ready to move in this well maintained with many upgrades features. Enjoy the park like pie shaped backyard that widens to 110 feet at rear.
Full Property Details
Interior
Bedrooms
4
Total Bedrooms
4
Washrooms
3
Square Footage
1100-1500 sqft
Basement
Finished
Heating Source
Gas
Heating Fuel
Forced Air
Air Conditioning
Central Air
Family Room
No
Kitchens
2
Total Kitchens
2
Fireplace Features
Yes
Bedrooms
4
Total Bedrooms
4
Washrooms
3
Square Footage
1100-1500 sqft
Basement
Finished
Heating Source
Gas
Heating Fuel
Forced Air
Air Conditioning
Central Air
Family Room
No
Kitchens
2
Total Kitchens
2
Fireplace Features
Yes
Exterior
Depth
109.7
Front
38.08
Driveway
Private
Lot Size
38 x 109.7 ft
Pool
None
Parking Spaces
4
Total Parking Spaces
5.00
Parking Description
Attached
Garage Spaces
1
Depth
109.7
Front
38.08
Driveway
Private
Lot Size
38 x 109.7 ft
Pool
None
Parking Spaces
4
Total Parking Spaces
5.00
Parking Description
Attached
Garage Spaces
1
Building Description
Style
Bungalow
Home Type
House
Subtype
Detached
Property Orientation
East
Exterior Finish
Brick
Sewers
Sewers
Water Supply
Municipal
Possession Date
12/31/2026
Style
Bungalow
Home Type
House
Subtype
Detached
Property Orientation
East
Exterior Finish
Brick
Sewers
Sewers
Water Supply
Municipal
Possession Date
12/31/2026
Community
Community
Malton
Community
Malton
Taxes & Fees
Taxes
$5,635.33 /yr
Tax Year
2026
Occupancy
Owner
Taxes
$5,635.33 /yr
Tax Year
2026
Occupancy
Owner
Room Types
Bedroom 2
Hardwood Floor, Closet, Window
Dimensions 13.71 x 9.38 feet
128.6 sqft
Bedroom 3
Hardwood Floor, Closet, Window
Dimensions 9.28 x 8.1 feet
75.17 sqft
Bedroom 4
Hardwood Floor, Closet, Window
Dimensions 11.09 x 8.6 feet
95.37 sqft
Dining Room
Combined w/Living, Hardwood Floor
Dimensions 12.8 x 8.6 feet
110.08 sqft
Kitchen
Ceramic Floor, Pot Lights, Eat-in Kitchen
Dimensions 16.6 x 8.99 feet
149.23 sqft
Kitchen
Eat-in Kitchen, Ceramic Floor
Dimensions 23 x 10.01 feet
230.23 sqft
Laundry
Ceramic Floor
Dimensions 11.98 x 11.61 feet
139.09 sqft
Living Room
Combined w/Dining, Hardwood Floor, Window
Dimensions 20.31 x 15.49 feet
314.6 sqft
Primary Bedroom
2 Pc Ensuite, Hardwood Floor, Closet
Dimensions 13.71 x 11.09 feet
152.04 sqft
Recreation
Ceramic Floor, Gas Fireplace, Above Grade Window
Dimensions 28.61 x 23.69 feet
677.77 sqft
Solarium
Open Concept, Sliding Doors, Gas Fireplace
Dimensions 18.01 x 14.01 feet
252.32 sqft
Similar Properties(No results)
Mortgage Calculator
Calculate your estimated monthly mortgage payment
Price
$999,000
$
%
%
Total cost of mortgage
$0
Monthly payment
By clicking Save, we will calculate your estimated mortgage for all properties using the saved values (down payment percentage, interest rate, and amortization).
The accuracy and applicability of this calculator are not guaranteed.